Overlooking the 11th fairway of Briarwood Golf Course, this exceptional custom home by Steve Gountanis was thoughtfully designed for luxurious everyday living and unforgettable entertaining. The gourmet kitchen features KitchenAid appliances, double professional-style ranges, multiple ovens, granite countertops, and a walk-in pantry. Escape to the spa-inspired primary suite with heated floors, dual walk-in closets, adjoining laundry, and a fully automated steam shower. Entertain with a temperature-controlled wine room, private theater, walkout basement, whole-home Control4 automation, and distributed audio throughout. Outside, relax on the covered patio with a natural gas BBQ hookup and sweeping golf course and city-light views. Complete with radiant heated floors, a heated five-car garage, and exceptional craftsmanship throughout, this is luxury living at its finest.
For sale
$899,900
2418 Glengarry Ln, Billings, MT 59101
5beds
3,528sqft
:
Get pre-qualified$5,712/mo
Single Family Residence
Built in 2017
0.47 Acres Lot
$-- Zestimate®
$255/sqft
$-- HOA
What's special
Heated five-car garageWalkout basementPrivate theaterDual walk-in closetsCovered patioSpa-inspired primary suiteRadiant heated floors
- 8 days |
- 582 |
- 27 |
Zillow last checked:
Listing updated:
Listed by:
Alicia Donovan 406-690-8687,
Live Laugh Montana Real Estate
Source: BMTMLS,MLS#: 360690 Originating MLS: Billings Association Of REALTORS
Originating MLS: Billings Association Of REALTORSFacts & features
Interior
Bedrooms & bathrooms
- Bedrooms: 5
- Bathrooms: 3
- Full bathrooms: 3
- Main level bathrooms: 2
- Main level bedrooms: 2
Primary bedroom
- Description: Large,Bath,Suite,Flooring: Tile
- Features: Walk-In Closet(s)
- Level: Main
Bedroom
- Description: Flooring: Tile
- Level: Main
Bedroom
- Description: Flooring: Plank,Simulated Wood
- Level: Lower
Bedroom
- Description: Flooring: Plank,Simulated Wood
- Level: Lower
Bedroom
- Description: Flooring: Plank,Simulated Wood
- Level: Lower
Dining room
- Description: Flooring: Tile
- Features: Chandelier
- Level: Main
Kitchen
- Description: Maple,Island,Pantry,Flooring: Tile
- Features: Granite Counters
- Level: Main
Living room
- Description: Flooring: Tile
- Features: Bookcases, Built-in Features, Fireplace, Other
- Level: Main
Media room
- Description: Flooring: Carpet
- Features: Sound System, Wired for Sound
- Level: Lower
Heating
- Forced Air, Gas, Hot Water
Cooling
- Central Air, Attic Fan
Appliances
- Included: Dishwasher, Disposal, Gas Range, Microwave, Oven, Range, Refrigerator
- Laundry: Washer Hookup, Dryer Hookup
Features
- Pantry, Sound System, Smart Home, Wired for Sound, Window Treatments
- Windows: Window Treatments
- Basement: Daylight,Full,Walk-Out Access
- Number of fireplaces: 1
- Fireplace features: Gas
Interior area
- Total interior livable area: 3,528 sqft
- Finished area above ground: 3,528
Video & virtual tour
Property
Parking
- Total spaces: 5
- Parking features: Attached, Oversized, Garage Door Opener
- Attached garage spaces: 5
Features
- Levels: One
- Stories: 1
- Patio & porch: Deck, Patio
- Exterior features: Deck, Sprinkler/Irrigation, Patio, Sound System
- Fencing: None
- Has view: Yes
Lot
- Size: 0.47 Acres
- Features: Interior Lot, Landscaped, On Golf Course, Views, Sprinklers In Ground
Details
- Additional structures: Shed(s)
- Parcel number: A35430
- Zoning description: PUD - Planned Unit Development
Construction
Type & style
- Home type: SingleFamily
- Architectural style: Ranch
- Property subtype: Single Family Residence
Materials
- Hardboard
- Roof: Asphalt,Shingle
Condition
- Resale
- Year built: 2017
Utilities & green energy
- Sewer: Public Sewer
- Water: Public
Community & HOA
Community
- Security: Security System
- Subdivision: The Estates At Briarwood
Location
- Region: Billings
Financial & listing details
- Price per square foot: $255/sqft
- Tax assessed value: $744,901
- Annual tax amount: $4,675
- Date on market: 7/17/2026
- Listing terms: Cash,New Loan
Estimated market value
Not available
Estimated sales range
Not available
$2,906/mo
Price history
| Date | Event | Price |
|---|---|---|
| 7/18/2026 | Listed for sale | $899,900$255/sqft |
Source:  BMTMLS #360690 Report a problem BMTMLS #360690 Report a problem | ||
Public tax history
| Year | Property taxes | Tax assessment |
|---|---|---|
| 2025 | $4,163 -4.9% | $675,900 +24.5% |
| 2024 | $4,377 0% | $542,800 |
| 2023 | $4,377 +11% | $542,800 +20.6% |
| 2022 | $3,944 +4.6% | $449,900 |
| 2021 | $3,769 -4.6% | $449,900 -4.3% |
| 2020 | $3,951 +1.2% | $470,200 |
| 2019 | $3,903 -7.3% | $470,200 +7.2% |
| 2018 | $4,212 +267.9% | $438,700 +369.4% |
| 2017 | $1,145 +31.3% | $93,468 +42.6% |
| 2016 | $872 | $65,541 |
| 2015 | $872 | $65,541 |
Find assessor info on the county website
Monthly payment
Est. payment
Payment breakdown
Explore the cost of this home by adjusting the details. Changes won't be saved.Climate risks
Neighborhood: Blue Creek
Nearby schools
GreatSchools rating
- 5/10Blue Creek SchoolGrades: PK-6Distance: 1.6 mi
- 4/10Billings Senior High SchoolGrades: 9-12Distance: 4.3 mi
Schools provided by the listing agent
- Elementary: Blue Creek
- Middle: Riverside
- High: Senior High
Source: BMTMLS. This data may not be complete. We recommend contacting the local school district to confirm school assignments for this home.
- $1,087,7004 bd4 ba2.6k sqft2424 Glengarry Ln, Billings, MT 59101Off Market
- $124,0640.464 Acres2412 Glengarry Ln, Billings, MT 59101Off Market

- $730,0005 bd3 ba1.7k sqft2430 Glengarry Ln, Billings, MT 59101Off Market
- $857,6004 bd3 ba2.1k sqft2406 Glengarry Ln, Billings, MT 59101Off Market
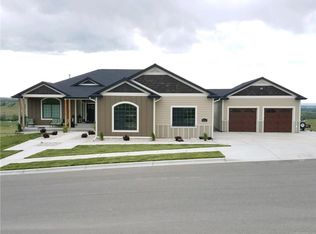
- $689,1000.409 Acres2421 Glengarry Ln, Billings, MT 59101Off Market
- $773,9880.396 Acres2415 Glengarry Ln, Billings, MT 59101Off Market
- $801,7005 bd4 ba4.6k sqft2427 Glengarry Ln, Billings, MT 59101Off Market
- $820,7004 bd3 ba2.6k sqft2436 Glengarry Ln, Billings, MT 59101Off Market
A local agent can set up tours, give advice and negotiate with sellers.
Similar homes
- $--6 bd4 ba2.4k sqft4820 Diamond Falls Rd, Billings, MT 59106Auction
 Auction.com 2
 - $725,0006 bd4 ba3.6k sqft3435 Prestwick Rd, Billings, MT 59101For Sale

 MLS ID #359024, Todd Harp, Century 21 Americana. BMTMLS
 - $815,0004 bd5 ba4.5k sqft4564 Vandaveer Rd, Billings, MT 59101For Sale
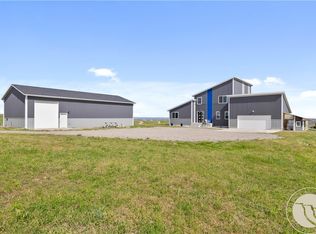 MLS ID #360046, Brian Huskey, ERA American Real Estate. BMTMLS
 - $525,0005 bd4 ba3k sqft3414 Perth Cir, Billings, MT 59101For Sale
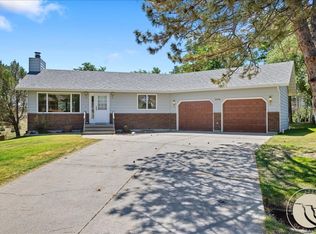 MLS ID #360575, Maggie Hansen, Meridian Real Estate LLC. BMTMLS
 - $682,0005 bd4 ba3.6k sqft3340 Aqui Esta Dr, Billings, MT 59101For SaleMLS ID #359604, Adrienne Levesque, Live Laugh Montana Real Estate. BMTMLS
- $549,9005 bd3 ba3.7k sqft3150 Aviemore Ct, Billings, MT 59101For SaleMLS ID #360389, Lowell Cooke, Coldwell Banker The Brokers. BMTMLS
- $699,0005 bd3 ba3.5k sqft3877 High Trail Rd, Billings, MT 59101For SaleMLS ID #412463, Shonna Ruble, LPT Realty. Big Sky Country MLS
- $520,0004 bd4 ba2.7k sqft1743 Front St, Billings, MT 59101For SaleMLS ID #360863, Alyssa Webb, REAL Broker. BMTMLS
- $730,0004 bd3 ba3.7k sqft1116 8th St W, Billings, MT 59101For SaleMLS ID #353432, Karen Frank, Berkshire Hathaway HS Floberg. BMTMLS
- $1,080,0003 bd3 ba4.3k sqft5445 Crest View Dr, Billings, MT 59101For SaleMLS ID #359264, Karen Campbell, NextHome Peaks to Prairie. BMTMLS
- $874,9005 bd4 ba4k sqft3441 Masterson Cir, Billings, MT 59106For SaleMLS ID #357958, Jenna McKinney, Yellowstone Real Estate Professionals. BMTMLS
- $805,0004 bd4 ba4.8k sqft1161 Amendment Cir, Billings, MT 59105For SaleMLS ID #360445, Britin Cross, Magic City Real Estate. BMTMLS
- $698,0005 bd4 ba3k sqft6126 Norma Jean Ln, Billings, MT 59101For SaleMLS ID #360018, Jerred Bies, McCall Real Estate. BMTMLS
- $826,5335 bd3 ba2.7k sqft2517 Arnold Ln, Billings, MT 59102For SaleMLS ID #360288, Steve Wells, Century 21 Americana. BMTMLS
- $899,0003 bd3 ba3.2k sqft2517 Whisper Wind Way, Billings, MT 59106New ConstructionMLS ID #360235, Eddie Avila, Live Laugh Montana Real Estate. BMTMLS
- $909,9004 bd4 ba4.7k sqft3065 Gregory Dr W, Billings, MT 59102For SaleMLS ID #359930, Heidi Brosovich, Montana Real Estate Brokers. BMTMLS
- $509,0006 bd4 ba4.2k sqft731 Orchard Ln, Billings, MT 59101For SaleMLS ID #360221, Celestine Noble, Keller Williams Yellowstone Pr. BMTMLS
- $525,0005 bd3 ba4.6k sqft4635 Simpson St, Billings, MT 59101For SaleMLS ID #358660, Charles Platt, Diamond Real Estate. BMTMLS
- $489,9003 bd3 ba3.1k sqft4665 Vandaveer Rd, Billings, MT 59101For SaleMLS ID #357134, Daren Forsberg, Montana Real Estate Brokers. BMTMLS
- $475,0004 bd3 ba2.6k sqft1809 Annas Garden Ln, Billings, MT 59101For SaleMLS ID #360737, Laura Scheetz, Real Estate Hub LLLP. BMTMLS
