
OFF SITE Model Home at 1806 Barbee St, Mc Lean, VA 22101 @ 1-4pm on Sunday. Pre-Construction Offering: Welcome to 2418 N Ottawa St, Arlington, VA 22205. Ideally situated with convenient access to I-66 and Route 29, this prime location is just minutes from the Ballston and East Falls Church Metro stations, as well as Arlington’s vibrant shopping, dining, and parks. This exceptional new construction by Anchor Homes offers over 7,000 square feet of thoughtfully designed living space, featuring 7 bedrooms and 6.5 bathrooms. Designed with both elegance and functionality in mind, the home showcases superior craftsmanship and high-end finishes throughout. The main level is perfect for entertaining, highlighted by a gourmet kitchen with top-of-the-line appliances that seamlessly opens to a spacious family room with a cozy fireplace. Formal living and dining areas provide refined spaces for gatherings and special occasions. Upstairs, four generously sized bedroom suites each include walk-in closets and private baths, offering comfort and privacy. The finished lower level adds versatility with a guest suite, and options for a custom media room and wet bar—ideal for entertaining or relaxing. Outdoor living can be further enhanced with optional features such as a deck, allowing you to tailor the home to your lifestyle. Enjoy the best of Arlington living in this stunning new home. This home is offered with the Builder’s Model Package. Builder is offering a lender discount of 0.50% of the loan amount when using builder's preferred lender and title company. Please contact us for more information and available customization options.
New construction
$2,999,999
2418 N Ottawa St, Arlington, VA 22205
7beds
7,062sqft
:
Get pre-qualified$19,340/mo
Single Family Residence
Built in 2026
0.26 Acres Lot
$2,942,400 Zestimate®
$425/sqft
$-- HOA
What's special
Private bathsWet barWalk-in closetsCustom media room
- 115 days |
- 141 |
- 6 |
Zillow last checked:
Listing updated:
Listed by:
Hui Zhang 571-279-3494,
Innovation Properties, LLC 7037824422
Source: Bright MLS,MLS#: VAAR2071158
Facts & features
Interior
Bedrooms & bathrooms
- Bedrooms: 7
- Bathrooms: 7
- Full bathrooms: 6
- 1/2 bathrooms: 1
- Main level bathrooms: 2
- Main level bedrooms: 1
Basement
- Area: 2281
Heating
- Forced Air, Natural Gas
Cooling
- Central Air, Electric
Appliances
- Included: Gas Water Heater
- Laundry: Hookup, Upper Level
Features
- 9'+ Ceilings
- Flooring: Engineered Wood
- Basement: Full,Finished,Exterior Entry,Walk-Out Access
- Number of fireplaces: 1
- Fireplace features: Gas/Propane
Interior area
- Total structure area: 7,233
- Total interior livable area: 7,062 sqft
- Finished area above ground: 4,952
- Finished area below ground: 2,110
Video & virtual tour
Property
Parking
- Total spaces: 2
- Parking features: Garage Faces Front, Built In, Garage Door Opener, Concrete, Attached, Driveway
- Attached garage spaces: 2
- Has uncovered spaces: Yes
Accessibility
- Accessibility features: None
Features
- Levels: Three
- Stories: 3
- Pool features: None
Lot
- Size: 0.26 Acres
Details
- Additional structures: Above Grade, Below Grade
- Parcel number: 01060023
- Zoning: R-6
- Special conditions: Standard
Construction
Type & style
- Home type: SingleFamily
- Architectural style: Contemporary
- Property subtype: Single Family Residence
Materials
- Combination
- Foundation: Slab, Concrete Perimeter
- Roof: Architectural Shingle
Condition
- Excellent
- New construction: Yes
- Year built: 2026
Details
- Builder name: Anchor Homes
Utilities & green energy
- Electric: 200+ Amp Service
- Sewer: Public Sewer
- Water: Public
Community & HOA
Community
- Subdivision: Norwood
HOA
- Has HOA: No
Location
- Region: Arlington
Financial & listing details
- Price per square foot: $425/sqft
- Tax assessed value: $1,020,000
- Annual tax amount: $10,537
- Date on market: 4/3/2026
- Listing agreement: Exclusive Right To Sell
- Ownership: Fee Simple
Estimated market value
$2,942,400
$2.80M - $3.09M
$7,863/mo
Price history
| Date | Event | Price |
|---|---|---|
| 4/3/2026 | Listed for sale | $2,999,999+1539.3%$425/sqft |
Source:  Bright MLS #VAAR2071158 Report a problem Bright MLS #VAAR2071158 Report a problem | ||
| 4/8/1983 | Sold | $183,000$26/sqft |
Source: Agent Provided Report a problem | ||
Public tax history
| Year | Property taxes | Tax assessment |
|---|---|---|
| 2025 | $10,537 +2.5% | $1,020,000 +2.5% |
| 2024 | $10,278 +1.7% | $995,000 +1.4% |
| 2023 | $10,103 +4.7% | $980,900 +4.7% |
| 2022 | $9,648 +5.6% | $936,700 +5.6% |
| 2021 | $9,138 +4.7% | $887,200 +4.3% |
| 2020 | $8,729 -2% | $850,800 -2% |
| 2019 | $8,911 +3.9% | $868,500 +1.9% |
| 2018 | $8,578 +3.7% | $852,700 +3.7% |
| 2017 | $8,271 +7.1% | $822,200 +5.5% |
| 2016 | $7,721 +1% | $779,100 +1.6% |
| 2015 | $7,641 +4.4% | $767,200 +4.4% |
| 2014 | $7,322 +2.7% | $735,100 +3.7% |
| 2013 | $7,133 +3.6% | $709,000 |
| 2012 | $6,884 +5.4% | -- |
| 2011 | $6,535 | -- |
| 2009 | -- | -- |
| 2008 | -- | -- |
| 2007 | -- | -- |
| 2006 | -- | -- |
| 2005 | -- | -- |
| 2004 | -- | -- |
| 2003 | -- | -- |
| 2002 | -- | -- |
| 2001 | -- | $373,000 |
Find assessor info on the county website
Monthly payment
Est. payment
Payment breakdown
Explore the cost of this home by adjusting the details. Changes won't be saved.Climate risks
Neighborhood: Arlington-East Falls
Nearby schools
GreatSchools rating
- 10/10Nottingham Elementary SchoolGrades: PK-5Distance: 0.5 mi
- 10/10Williamsburg Middle SchoolGrades: 6-8Distance: 1.1 mi
- 8/10Yorktown High SchoolGrades: 9-12Distance: 0.8 mi
Schools provided by the listing agent
- Elementary: Nottingham
- Middle: Williamsburg
- High: Yorktown
- District: Arlington County Public Schools
Source: Bright MLS. This data may not be complete. We recommend contacting the local school district to confirm school assignments for this home.
- $1,392,0004 bd3 ba2.6k sqft2412 N Ottawa St, Arlington, VA 22205Off Market

- $1,471,0006 bd3 ba3.6k sqft2420 N Ottawa St, Arlington, VA 22205Off Market
- $1,443,5005 bd3 ba2.7k sqft2406 N Ottawa St, Arlington, VA 22205Off Market

- $1,734,3005 bd4 ba3k sqft2425 N Ottawa St, Arlington, VA 22205Off Market
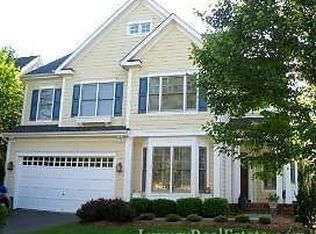
- $1,935,5005 bd5 ba4k sqft2429 N Ottawa St, Arlington, VA 22205Off Market
- $1,367,1002 bd3 ba2k sqft2427 N Ohio St, Arlington, VA 22207Off Market
- $1,655,8006 bd4 ba4.1k sqft2432 N Ottawa St, Arlington, VA 22205Off Market
- $1,933,6005 bd5 ba4.8k sqft2433 N Ottawa St, Arlington, VA 22205Off Market
A local agent can set up tours, give advice and negotiate with sellers.
Similar homes
- $2,999,9997 bd7 ba7.5k sqft4143 N Richmond St, Arlington, VA 22207New Construction

 MLS ID #VAAR2073276, Hui Zhang, Innovation Properties, LLC. Bright MLS
 - from $3,205,3556 bd7 ba5.9k sqftHalter Modern Farmhouse Plan, PCI 22205, Arlington, VA 22205New Construction
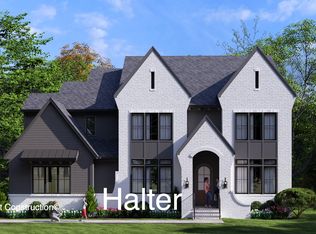 Paramount Construction
 - from $3,148,6555 bd5 ba6.3k sqftBelmont Plan, PCI 22205, Arlington, VA 22205New Construction
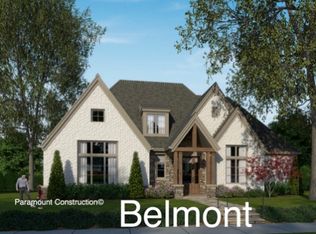 Paramount Construction
 - $2,899,9996 bd7 ba6k sqft2816 N Jefferson St, Arlington, VA 22207New Construction
 MLS ID #VAAR2072480, Rafael Aguilera, Residential Properties, Inc.. Bright MLS
 - $2,825,0007 bd7 ba7k sqft6928 Girard St, Mc Lean, VA 22101New ConstructionMLS ID #VAFX2318760, Hui Zhang, Innovation Properties, LLC. Bright MLS
- $2,950,0007 bd8 ba7.9k sqft6228 Nelway Dr, Mc Lean, VA 22101New ConstructionMLS ID #VAFX2307484, Hui Zhang, Innovation Properties, LLC. Bright MLS
- $2,850,0007 bd7 ba7.2k sqft1532 Longfellow Ct, Mc Lean, VA 22101New ConstructionMLS ID #VAFX2326144, Hui Zhang, Innovation Properties, LLC. Bright MLS
- from $4,191,0006 bd7 ba7k sqftThe Bellemeade, Made for Everyday Ease Plan, PCI 22205, Arlington, VA 22205New ConstructionParamount Construction
- $3,189,0007 bd8 ba6.7k sqft1800 N Quincy St, Arlington, VA 22207New ConstructionMLS ID #VAAR2073972, Derek Huetinck, Beacon Crest Real Estate LLC. Bright MLS
- $3,250,0006 bd7 ba6.7k sqft6179 Hardy Dr, Mc Lean, VA 22101New ConstructionMLS ID #VAFX2276566, Steve Watson, KW Metro Center. Bright MLS
- from $2,709,9555 bd5 ba4.8k sqftSandstone Model - SideLoad Garage Plan, PCI 22205, Arlington, VA 22205New ConstructionParamount Construction
- from $2,552,9445 bd5 ba3.9k sqftOakmere Model - 1st Floor BR Option Plan, PCI 22205, Arlington, VA 22205New ConstructionParamount Construction
- $3,050,0006 bd8 ba6.7k sqft1935 Foxhall Rd, Mc Lean, VA 22101New ConstructionMLS ID #VAFX2287446, Nita Neri, Samson Properties. Bright MLS
- $2,875,0007 bd6 ba5.5k sqft3233 4th St N, Arlington, VA 22201New ConstructionMLS ID #VAAR2072636, Natalie Roy, KW Metro Center. Bright MLS
- $2,880,0007 bd7 ba8.9k sqft7821 Old Falls Rd, Mc Lean, VA 22102For SaleMLS ID #VAFX2319124, Wendy Banner, Compass. Bright MLS
- $3,499,8886 bd7 ba6.4k sqft6214 Loch Raven Dr, Mc Lean, VA 22101New ConstructionMLS ID #VAFX2330010, George Mrad, KW Metro Center. Bright MLS
- from $3,205,3556 bd7 ba5.9k sqftHalter Modern Farmhouse Plan, PCI - 22043, Falls Church, VA 22043New ConstructionParamount Construction
- $1,599,0006 bd7 ba4.1k sqft5709 5th St S, Arlington, VA 22204New ConstructionMLS ID #VAAR2077110, LEONARDO CAMACHO-JALDIN, Samson Properties. Bright MLS
- $3,375,9506 bd8 ba7.7k sqft6514 Byrnes Dr, Mc Lean, VA 22101New ConstructionMLS ID #VAFX2308172, Scott Shawkey, Keller Williams Realty. Bright MLS
- $3,900,0007 bd8 ba9.6k sqft5918 Chesterbrook Rd, Mc Lean, VA 22101New ConstructionMLS ID #VAFX2306160, Hui Zhang, Innovation Properties, LLC. Bright MLS
