Beautiful 4 bedroom 2 bath home on one acre fully fenced and landscaped with workshop, garden shed, RV hook up and carport in a sought after neighborhood in the city of Buckeye close to all amenities. Family room, living room with cozy fireplace, eat in kitchen, separate pantry, inside laundry room, spacious bedrooms with walk in closets, covered patios in front and back. Natural custom wood cabinets throughout. RO and soft water system. Updated sprinkler system front and back. Pull down sun shades on back patio complete with outside cabinetry. Large mature trees. Open and spacious backyard with plenty of room to build horse pens or for backyard animals. Gorgeous mountain views in a great location! MOTIVATED SELLER!!!
Contingent
Price cut: $20K (5/26)
$625,000
2418 S 226TH Drive, Buckeye, AZ 85326
4beds
2,197sqft
:
Get pre-qualified$3,723/mo
Single Family Residence
Built in 1977
1.01 Acres Lot
$-- Zestimate®
$284/sqft
$-- HOA
What's special
Eat in kitchenInside laundry roomGorgeous mountain viewsOpen and spacious backyardLarge mature treesSeparate pantryRv hook up
- 160 days |
- 170 |
- 8 |
Zillow last checked:
Listing updated:
Listed by:
Kimberly Melton 602-316-3134,
Cozland Corporation,
Mollie Barnes 623-210-9182,
Cozland Corporation
Source: ARMLS,MLS#: 6987805
Facts & features
Interior
Bedrooms & bathrooms
- Bedrooms: 4
- Bathrooms: 2
- Full bathrooms: 2
Heating
- Heat Pump
Cooling
- Central Air, Ceiling Fan(s)
Appliances
- Included: Water Softener Owned, Reverse Osmosis, Refrigerator, Built-in Microwave, Dishwasher, Disposal, Electric Oven
- Laundry: Inside
Features
- Pantry, Eat-in Kitchen, 9+ Flat Ceilings, 3/4 Bath Master Bdrm, Laminate Counters
- Flooring: Carpet, Tile
- Windows: Double Pane Windows
- Has basement: No
- Number of fireplaces: 1
- Fireplace features: Wood Burning, Living Room
Interior area
- Total structure area: 2,197
- Total interior livable area: 2,197 sqft
Property
Parking
- Total spaces: 7
- Parking features: RV Gate
- Carport spaces: 1
- Uncovered spaces: 6
Features
- Stories: 1
- Patio & porch: Covered
- Exterior features: Storage, RV Hookup
- Spa features: None
- Fencing: Back Yard,Block
- Has view: Yes
- View description: Mountain(s)
Lot
- Size: 1.01 Acres
- Features: East/West Exposure, Sprinklers In Rear, Sprinklers In Front, Desert Back, Desert Front, Synthetic Grass Back, Auto Timer H2O Front, Auto Timer H2O Back
Details
- Additional structures: Workshop, Shed(s), Barn(s)
- Parcel number: 50421139
- Horses can be raised: Yes
Construction
Type & style
- Home type: SingleFamily
- Architectural style: Ranch
- Property subtype: Single Family Residence
Materials
- Stucco, Wood Frame
- Foundation: Slab
- Roof: Composition
Condition
- Year built: 1977
Utilities & green energy
- Sewer: Septic Tank
- Water: City Water
Green energy
- Energy efficient items: Solar Panels
Community & HOA
Community
- Subdivision: PHOENIX SKYLINE WEST ONE
HOA
- Has HOA: No
- Services included: No Fees
Location
- Region: Buckeye
Financial & listing details
- Price per square foot: $284/sqft
- Tax assessed value: $395,500
- Annual tax amount: $1,642
- Date on market: 2/20/2026
- Cumulative days on market: 160 days
- Listing terms: Cash,Conventional,FHA,VA Loan
- Ownership: Fee Simple
- Road surface type: Asphalt
Estimated market value
Not available
Estimated sales range
Not available
Not available
Price history
| Date | Event | Price |
|---|---|---|
| 6/29/2026 | Contingent | $625,000$284/sqft |
Source:  ARMLS #6987805 Report a problem ARMLS #6987805 Report a problem | ||
| 5/26/2026 | Price change | $625,000-3.1%$284/sqft |
Source: ARMLS #6987805 Report a problem | ||
| 5/21/2026 | Price change | $645,000-0.8%$294/sqft |
Source: ARMLS #6987805 Report a problem | ||
| 4/26/2026 | Price change | $650,000-3.7%$296/sqft |
Source: ARMLS #6987805 Report a problem | ||
| 4/10/2026 | Price change | $675,000-3.4%$307/sqft |
Source: ARMLS #6987805 Report a problem | ||
| 3/12/2026 | Price change | $699,000-0.9%$318/sqft |
Source: ARMLS #6987805 Report a problem | ||
| 2/20/2026 | Listed for sale | $705,000+487.5%$321/sqft |
Source: ARMLS #6987805 Report a problem | ||
| 3/3/2011 | Sold | $120,000+13.2%$55/sqft |
Source: ARMLS #4529604 Report a problem | ||
| 2/2/2011 | Listed for sale | $106,000-63.4%$48/sqft |
Source: Move Time Realty #4529604 Report a problem | ||
| 12/30/2005 | Sold | $289,500$132/sqft |
Source: Public Record Report a problem | ||
Public tax history
| Year | Property taxes | Tax assessment |
|---|---|---|
| 2025 | $1,613 +3.9% | $39,550 -12.2% |
| 2024 | $1,553 -0.3% | $45,030 +219.5% |
| 2023 | $1,558 -2.2% | $14,095 -47.2% |
| 2022 | $1,593 -0.7% | $26,670 +9.3% |
| 2021 | $1,604 +5.8% | $24,410 +7.5% |
| 2020 | $1,516 +5.9% | $22,700 +9.1% |
| 2019 | $1,432 | $20,810 +21.7% |
| 2018 | $1,432 +6.6% | $17,100 +12% |
| 2017 | $1,343 -13.2% | $15,270 +4.5% |
| 2016 | $1,548 -4.2% | $14,610 +6.6% |
| 2015 | $1,616 | $13,710 +30% |
| 2014 | -- | $10,550 +27.7% |
| 2013 | -- | $8,260 -3.6% |
| 2012 | -- | $8,570 -22.5% |
| 2011 | -- | $11,060 -18% |
| 2010 | -- | $13,480 -37.4% |
| 2009 | -- | $21,530 -19.5% |
| 2008 | -- | $26,750 +33.8% |
| 2007 | -- | $20,000 +42.9% |
| 2006 | -- | $14,000 |
| 2005 | -- | $14,000 +11.6% |
| 2004 | -- | $12,550 |
| 2003 | -- | $12,550 +20.1% |
| 2002 | -- | $10,450 |
Find assessor info on the county website
Monthly payment
Est. payment
Payment breakdown
Explore the cost of this home by adjusting the details. Changes won't be saved.Climate risks
Neighborhood: 85326
Nearby schools
GreatSchools rating
- 4/10Inca Elementary SchoolGrades: PK-8Distance: 1.2 mi
- 6/10Youngker High SchoolGrades: 9-12Distance: 2.2 mi
- 3/10BUHSD Institute of Online LearningGrades: 9-12Distance: 2.6 mi
Schools provided by the listing agent
- Elementary: Buckeye Elementary School
- Middle: Buckeye Elementary School
- High: Buckeye Union High School
- District: Buckeye Elementary District
Source: ARMLS. This data may not be complete. We recommend contacting the local school district to confirm school assignments for this home.
- $721,1004 bd2 ba2.3k sqft2432 S 226th Dr, Buckeye, AZ 85326Off Market

- $610,7003 bd2 ba1.8k sqft2402 S 226th Dr, Buckeye, AZ 85326Off Market

- $483,4003 bd2 ba1.5k sqft22614 W Hammond Dr, Buckeye, AZ 85326Off Market
- $675,0004 bd2 ba2k sqft2602 S 226th Dr, Buckeye, AZ 85326Sold
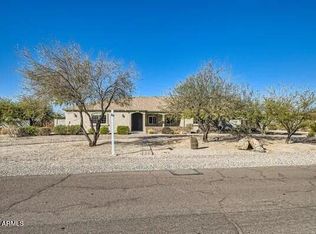
- $395,0003 bd2 ba1.7k sqft2401 S 226th Dr, Buckeye, AZ 85326Sold
- $753,100-- bd2 ba2.3k sqft2419 S 227th Ave, Buckeye, AZ 85326Off Market
- $429,400-- bd2 ba1.3k sqft22615 W Hammond Dr, Buckeye, AZ 85326Off Market
- $541,100-- bd2 ba1.9k sqft2433 S 227th Ave, Buckeye, AZ 85326Off Market
A local agent can set up tours, give advice and negotiate with sellers.
Similar homes
- $554,9004 bd2 ba2.3k sqft20435 W MOUNTAIN SAGE Drive, Buckeye, AZ 85326For Sale
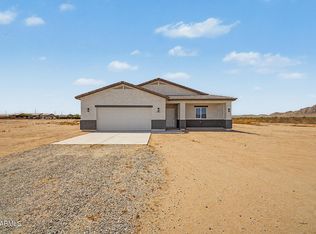 MLS ID #7059729, Daniela Uriarte, eXp Realty. ARMLS
 - $509,9995 bd3 ba3k sqft516 S 219TH Drive, Buckeye, AZ 85326For Sale
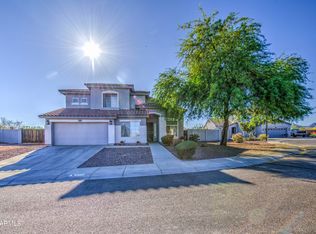 MLS ID #7015199, Ruben Luna, eXp Realty. ARMLS
 - $356,0004 bd3 ba1.9k sqft23340 W COCOPAH Street, Buckeye, AZ 85326For Sale
 MLS ID #7035847, Lauren Wendt, W and Partners, LLC. ARMLS
 - $350,0003 bd3 ba2k sqft22620 W YAVAPAI Street, Buckeye, AZ 85326For Sale
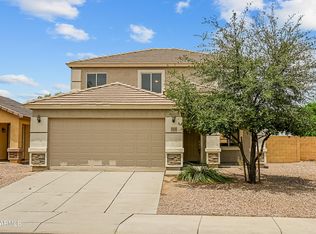 MLS ID #7053703, Stacy Miller, RE/MAX Fine Properties. ARMLS
 - $420,0005 bd3 ba2.6k sqft1588 S 218TH Lane, Buckeye, AZ 85326For SaleMLS ID #6995803, Andrew Reeves, Cluff Real Estate LLC. ARMLS
- $355,0003 bd2 ba1.4k sqft22562 W Mohave Street, Buckeye, AZ 85326For SaleMLS ID #7032156, Mike Warren, HomeSmart Lifestyles. ARMLS
- $385,0004 bd2 ba2k sqft5039 S 237TH Lane, Buckeye, AZ 85326For SaleMLS ID #7007551, Amelia Goudeau, ARRT of Real Estate. ARMLS
- $570,0004 bd3 ba2.3k sqft5305 N 199TH Avenue, Litchfield Park, AZ 85340For SaleMLS ID #7019938, Miguel Luna, Realty ONE Group. ARMLS
- $389,9003 bd3 ba2.1k sqft1513 S 231ST Lane, Buckeye, AZ 85326For SaleMLS ID #6995423, Anne Krofchek, West USA Realty. ARMLS
- $399,9003 bd3 ba2.2k sqft22916 W TWILIGHT Trail, Buckeye, AZ 85326For SaleMLS ID #7042187, Damian Ramirez, eXp Realty. ARMLS
- $429,0005 bd2 ba2k sqft512 E NARRAMORE Avenue, Buckeye, AZ 85326For SaleMLS ID #7040445, Ubaldo Banuelos, Gentry Real Estate. ARMLS
- $499,0004 bd2 ba1.6k sqft19822 W GEORGIA Avenue, Litchfield Park, AZ 85340For SaleMLS ID #7057513, Jacqueline Mendoza, Realty ONE Group. ARMLS
- $600,0003 bd2 ba2.9k sqft35203 W INDIAN SCHOOL Road, Tonopah, AZ 85354For SaleMLS ID #7058263, Shelly Dickenson, Redfin Corporation. ARMLS
- $329,9993 bd2 ba1.3k sqft25772 W KENDALL Street, Buckeye, AZ 85326For SaleMLS ID #7048579, Lydia Bagley, West USA Realty. ARMLS
- $624,9903 bd3 ba2.5k sqft16159 W GRANADA Road, Goodyear, AZ 85395For SaleMLS ID #7017271, Shu Chuan Malloy, West USA Realty. ARMLS
- $339,9903 bd2 ba1.6k sqft4921 S 236TH Drive, Buckeye, AZ 85326For SaleMLS ID #6984815, Mary Hetrick, The BrokerEDGE. ARMLS
- $419,9905 bd3 ba2.4k sqft25437 W MAHONEY Avenue, Buckeye, AZ 85326For SaleMLS ID #7040193, Mugisha Manzi, HomeSmart. ARMLS
- $389,0004 bd3 ba2.7k sqft8668 S 254TH Drive, Buckeye, AZ 85326For SaleMLS ID #6994812, Kelly Meadows, Realty ONE Group. ARMLS
- $575,0004 bd3 ba2.6k sqft7910 W PUEBLO Avenue, Phoenix, AZ 85043For SaleMLS ID #7057079, Crystal Economou, Real Broker. ARMLS
- $399,9003 bd3 ba1.7k sqft25752 W ST KATERI Drive, Buckeye, AZ 85326For SaleMLS ID #7025650, George Laughton, EveryPlace. ARMLS
