Aggressively priced for a quick move, this beautifully maintained brick home in the desirable Winfield Lakes subdivision offers the perfect blend of comfort, functionality, and energy efficiency! Featuring 3 bedrooms, 2 full baths, and a dedicated office/study that could easily serve as an optional 4th bedroom, this home is designed to fit a variety of lifestyles. Inside, you’ll find a spacious layout with a cozy gas fireplace creating the perfect focal point for the living area. The private primary suite includes a relaxing soaking tub, separate stand-up shower, and plenty of space to unwind. Step outside to enjoy the covered back porch, ideal for entertaining or relaxing evenings at home. Additional highlights include a NEW roof, attached two-car garage, and FULLY OWNED SOLAR PANELS that transfer to the new buyer — offering the potential for extremely low electricity bills and long-term energy savings without the added lease payment.
Pending
$235,000
2419 Alcove Foster Ct, Fresno, TX 77545
3beds
1,964sqft
:
Get pre-qualified$1,769/mo
Single Family Residence
Built in 2007
5,728 Square Feet Lot
$231,900 Zestimate®
$120/sqft
$46/mo HOA
What's special
Cozy gas fireplaceBeautifully maintained brick homeAttached two-car garageFully owned solar panelsRelaxing soaking tubPrivate primary suiteSeparate stand-up shower
- 44 days |
- 71 |
- 1 |
Likely to sell faster than
Zillow last checked:
Listing updated:
Listed by:
Shary Luthe TREC #0697770 409-457-4626,
Home Sweet Home Realty, LLC
Source: HAR,MLS#: 53468518
Facts & features
Interior
Bedrooms & bathrooms
- Bedrooms: 3
- Bathrooms: 2
- Full bathrooms: 2
Rooms
- Room types: Family Room, Utility Room
Primary bathroom
- Features: Primary Bath: Double Sinks, Primary Bath: Separate Shower, Primary Bath: Soaking Tub, Secondary Bath(s): Tub/Shower Combo
Kitchen
- Features: Kitchen open to Family Room, Pantry
Heating
- Natural Gas
Cooling
- Ceiling Fan(s), Electric
Appliances
- Included: Gas Oven, Microwave, Gas Range, Dishwasher
- Laundry: Electric Dryer Hookup, Gas Dryer Hookup, Washer Hookup
Features
- Formal Entry/Foyer, High Ceilings, All Bedrooms Down, Split Plan, Walk-In Closet(s)
- Flooring: Carpet, Vinyl
Interior area
- Total structure area: 1,964
- Total interior livable area: 1,964 sqft
Property
Parking
- Total spaces: 2
- Parking features: Attached
- Attached garage spaces: 2
Features
- Stories: 1
- Patio & porch: Patio/Deck
- Fencing: Back Yard
Lot
- Size: 5,728 Square Feet
- Features: Back Yard, Cul-De-Sac, Subdivided, 0 Up To 1/4 Acre
Details
- Parcel number: 8944160010300907
Construction
Type & style
- Home type: SingleFamily
- Architectural style: Traditional
- Property subtype: Single Family Residence
Materials
- Brick
- Foundation: Slab on Builders Pier
- Roof: Composition
Condition
- New construction: No
- Year built: 2007
Utilities & green energy
- Sewer: Public Sewer
- Water: Public
Green energy
- Energy efficient items: Thermostat
Community & HOA
Community
- Subdivision: Winfield Lakes Sec 16
HOA
- Has HOA: Yes
- HOA fee: $550 annually
Location
- Region: Fresno
Financial & listing details
- Price per square foot: $120/sqft
- Tax assessed value: $271,364
- Annual tax amount: $7,428
- Date on market: 6/19/2026
- Listing terms: Cash,Conventional,FHA,VA Loan
- Ownership: Full Ownership
- Road surface type: Concrete, Curbs
Estimated market value
$231,900
$220,000 - $243,000
$2,266/mo
Price history
| Date | Event | Price |
|---|---|---|
| 7/2/2026 | Pending sale | $235,000$120/sqft |
Source:  HAR #53468518 Report a problem HAR #53468518 Report a problem | ||
| 6/19/2026 | Listed for sale | $235,000$120/sqft |
Source: HAR #53468518 Report a problem | ||
| 6/19/2026 | Listing removed | $235,000$120/sqft |
Source: HAR #13527565 Report a problem | ||
| 6/17/2026 | Listed for sale | $235,000$120/sqft |
Source: HAR #13527565 Report a problem | ||
| 6/8/2026 | Pending sale | $235,000$120/sqft |
Source: HAR #13527565 Report a problem | ||
| 5/28/2026 | Listed for sale | $235,000$120/sqft |
Source: HAR #13527565 Report a problem | ||
Public tax history
| Year | Property taxes | Tax assessment |
|---|---|---|
| 2025 | $756 -47.2% | $271,364 +6.9% |
| 2024 | $1,433 +6.2% | $253,798 +10% |
| 2023 | $1,350 -67% | $230,725 -4.9% |
| 2022 | $4,091 +21.7% | $242,700 +27.3% |
| 2021 | $3,362 +18.2% | $190,680 +2.9% |
| 2020 | $2,845 +1.9% | $185,290 +3.6% |
| 2019 | $2,792 +5.6% | $178,920 +7.8% |
| 2018 | $2,643 -42.3% | $166,000 +2.2% |
| 2017 | $4,578 | $162,440 +1.8% |
| 2016 | $4,578 +110.7% | $159,570 +10% |
| 2015 | $2,173 +4.1% | $145,060 +10% |
| 2014 | $2,088 | $131,870 +3% |
| 2013 | -- | $128,010 +8.3% |
| 2012 | -- | $118,250 -16.1% |
| 2011 | -- | $140,920 -1% |
| 2010 | -- | $142,340 -0.1% |
| 2009 | -- | $142,430 -3.6% |
| 2008 | -- | $147,790 |
Find assessor info on the county website
Monthly payment
Est. payment
Payment breakdown
Explore the cost of this home by adjusting the details. Changes won't be saved.Climate risks
Neighborhood: Winfield Lakes
Nearby schools
GreatSchools rating
- 5/10Rosa Parks Elementary SchoolGrades: PK-5Distance: 0.3 mi
- 3/10Lake Olympia Middle SchoolGrades: 6-8Distance: 3.9 mi
- 3/10Hightower High SchoolGrades: 9-12Distance: 1.3 mi
Schools provided by the listing agent
- Elementary: Parks Elementary School (Fort Bend)
- Middle: Lake Olympia Middle School
- High: Hightower High School
Source: HAR. This data may not be complete. We recommend contacting the local school district to confirm school assignments for this home.
- $290,8004 bd3 ba2.6k sqft2423 Alcove Foster Ct, Fresno, TX 77545Off Market
- $254,8002 bd2 ba2.2k sqft2415 Alcove Foster Ct, Fresno, TX 77545Off Market
- $16,200-- bd-- ba-- sqft2421 Alcove Foster Ct, Fresno, TX 77545Off Market
- $280,5005 bd3 ba2.5k sqft2411 Alcove Foster Ct, Fresno, TX 77545Off Market
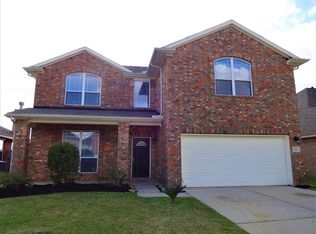
- $1,1109,670 Square FeetChimney Rock Rd, Fresno, TX 77545Off Market
- $266,3003 bd2 ba1.8k sqft2407 Alcove Foster Ct, Fresno, TX 77545Off Market
- $281,6004 bd2 ba2.5k sqft2418 Alcove Foster Ct, Fresno, TX 77545Off Market
- $271,3004 bd2 ba2k sqft2414 Alcove Foster Ct, Fresno, TX 77545Off Market
A local agent can set up tours, give advice and negotiate with sellers.
Similar homes
- $255,0003 bd3 ba1.8k sqft2903 Edgewick Elm St, Fresno, TX 77545For Sale
 MLS ID #7931582, Kye Sampson, Nan & Company Properties - Corporate Office (Heights). HAR
 - $235,0003 bd2 ba1.3k sqft12907 Arnage Ln, Houston, TX 77085For Sale
 MLS ID #73289406, Trinh Hoang, Keller Williams Signature. HAR
 - $234,0003 bd2 ba1.6k sqft16723 Lone Quail Ct, Missouri City, TX 77489For Sale
 MLS ID #49847995, Sandra Morgado, LPT Realty, LLC. HAR
 - $275,0003 bd2 ba1.6k sqft4511 Hunter Green Ct, Fresno, TX 77545For Sale
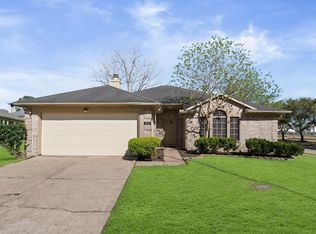 MLS ID #33052992, Elisa Raus, Coldwell Banker Universal. HAR
 - $239,9003 bd2 ba1.5k sqft16602 Lazy Ridge Rd, Houston, TX 77053For SaleMLS ID #890117, Erika Johnson, RE/MAX Dominion, LLC. HAR
- $253,0003 bd2 ba1.5k sqft2831 Meiko Dr, Houston, TX 77045For SaleMLS ID #61855221, Austin Eggers, Gregtxrealty - Central. HAR
- $245,0003 bd2 ba1.5k sqft2455 Edgedale Dr, Missouri City, TX 77489For SaleMLS ID #61519489, Grecia Berrios, Realty Of America, LLC. HAR
- $260,0003 bd2 ba1.2k sqft10819 Cobblecreek Way, Missouri City, TX 77459For SaleMLS ID #94136888, Sara Nguyen, Better Homes and Gardens Real Estate Gary Greene - Sugar Land. HAR
- $226,0003 bd2 ba1.2k sqft16338 Hunting Dog Ct, Missouri City, TX 77489For SaleMLS ID #18525914, Dilcie Roland, Keller Williams Memorial. HAR
- $235,0003 bd3 ba1.6k sqft3818 Wimberley Hollow Ln, Houston, TX 77053For SaleMLS ID #10304793, Veronica Mendoza, Veronica Mendoza Realty, LLC.. HAR
- $230,0003 bd2 ba1.5k sqft1023 Hampton Villa Ln, Houston, TX 77047For SaleMLS ID #21330247, Catalina Nieto, Long House Properties LLC. HAR
- $210,0003 bd2 ba1.3k sqft6447 W Fuqua Dr, Missouri City, TX 77489For SaleMLS ID #41681360, Mark Dimas, Realty Of America, LLC. HAR
- $270,0004 bd2 ba1.7k sqft13605 Trail Meadow Ln, Rosharon, TX 77583For SaleMLS ID #6017418, Penny Ngo, 5th Stream Realty. HAR
- $295,0004 bd3 ba2.1k sqft1150 Andover Dr, Pearland, TX 77584For SaleMLS ID #81622528, Lynne LaQue, UTR TEXAS, REALTORS. HAR
- $200,0004 bd2 ba1.6k sqft1223 River Rock Dr, Missouri City, TX 77489For SaleMLS ID #71170515, Jimmy Franklin, eXp Realty LLC. HAR
- $250,0003 bd3 ba1.7k sqft12707 Sandbur Valley Way, Houston, TX 77045For SaleMLS ID #78572929, Mario Rodriguez, JWang Properties Jenny Wang. HAR
- $224,9003 bd2 ba1.2k sqft1810 Green Star Dr, Missouri City, TX 77489For SaleMLS ID #38936353, Hector Guerra, LPT Realty, LLC. HAR
- $219,9003 bd2 ba1.1k sqft9907 Garnet Springs Dr, Rosharon, TX 77583For SaleMLS ID #79823303, Juan Corral, Century 21 Olympian Area Specialists. HAR
- $289,9003 bd2 ba1.6k sqft2015 Creek Valley Ln, Sugar Land, TX 77478For SaleMLS ID #41915395, Bret Wallace, RE/MAX Fine Properties. HAR
- $351,0004 bd3 ba2.2k sqft11407 Morning Brook Dr, Pearland, TX 77584For SaleMLS ID #44591321, Adewale Lawal, LPT Realty, LLC. HAR
