First Time Ever on the Market in Cleveland, TN Built in 2004 and owned by the same family since day one, this 4-bedroom, 2-bathroom home offers large rooms, real hardwood flooring, and a layout designed for comfortable everyday living. Step through the front door into the large living room, which immediately feels spacious and welcoming. Just off to the left, is the formal dining room, giving the home more defined spaces while still keeping everything conveniently connected. The kitchen sits off the living room and dining room and offers plenty of room to work with, featuring a center island, lots of counter space, and an eat-in dining area. From here, you can step directly into the screened-in back porch, creating an easy transition for relaxing outdoors or entertaining guests. Continuing past the kitchen, the primary suite is tucked privately in the back side of the home. The en suite bathroom includes separate dual vanities, a large soaking tub, separate shower, water closet, and a spacious walk-in closet. A hallway just off the kitchen leads to the laundry room and pantry before leading you to the attached 2-car garage which has more practical storage and functionality without taking away from the living spaces. On the opposite side of the home, down the hallway off the living room, you'll find three additional bedrooms and the second full bathroom, giving everyone their own space and privacy. Additional features include a brick front exterior, generous storage throughout the home, and a neighborhood setting with no HOA. With its spacious layout, large rooms, and one-owner history, this Cleveland home is ready for its next chapter.
Under contract - not showing
$460,000
2419 Cumberland Trce NW, Cleveland, TN 37312
4beds
2,289sqft
Single Family Residence, Residential
Built in 2004
0.35 Acres Lot
$-- Zestimate®
$201/sqft
$-- HOA
What's special
- 70 days |
- 92 |
- 1 |
Zillow last checked:
Listing updated:
Listed by:
Steve Dorsa 423-463-7336,
Epique Realty 888-893-3537
Source: RealTracs MLS as distributed by MLS GRID,MLS#: 3223630
Facts & features
Interior
Bedrooms & bathrooms
- Bedrooms: 4
- Bathrooms: 2
- Full bathrooms: 2
Heating
- Central
Cooling
- Central Air
Appliances
- Included: Electric Range, Dishwasher, Refrigerator, Disposal, Microwave
Features
- Ceiling Fan(s), Central Vacuum, Walk-In Closet(s)
- Flooring: Carpet, Wood, Tile
- Basement: Crawl Space
Interior area
- Total structure area: 2,289
- Total interior livable area: 2,289 sqft
Property
Parking
- Total spaces: 2
- Parking features: Attached
- Attached garage spaces: 2
Features
- Levels: Three Or More
- Stories: 1
Lot
- Size: 0.35 Acres
- Features: Level
- Topography: Level
Details
- Parcel number: 041H G 01200 000
- Special conditions: Standard
Construction
Type & style
- Home type: SingleFamily
- Architectural style: Other
- Property subtype: Single Family Residence, Residential
Materials
- Brick, Vinyl Siding
- Roof: Shingle
Condition
- New construction: No
- Year built: 2004
Utilities & green energy
- Sewer: Public Sewer
- Water: Public
- Utilities for property: Water Available
Community & HOA
Community
- Subdivision: Cumberland Way
HOA
- Has HOA: No
Location
- Region: Cleveland
Financial & listing details
- Price per square foot: $201/sqft
- Tax assessed value: $484,100
- Annual tax amount: $2,730
- Date on market: 5/13/2026
Estimated market value
Not available
Estimated sales range
Not available
Not available
Price history
| Date | Event | Price |
|---|---|---|
| 6/3/2026 | Pending sale | $460,000$201/sqft |
Source: RealTracs MLS as distributed by MLS GRID #3223630 Report a problem | ||
| 5/28/2026 | Contingent | $460,000$201/sqft |
Source:  RealTracs MLS as distributed by MLS GRID #3223627 Report a problem RealTracs MLS as distributed by MLS GRID #3223627 Report a problem | ||
| 5/14/2026 | Pending sale | $460,000$201/sqft |
Source:  RCAR #20262509 Report a problem RCAR #20262509 Report a problem | ||
| 5/14/2026 | Contingent | $460,000$201/sqft |
Source: Greater Chattanooga Realtors #1534527 Report a problem | ||
| 5/13/2026 | Listed for sale | $460,000+1433.3%$201/sqft |
Source: Greater Chattanooga Realtors #1534527 Report a problem | ||
| 11/4/2003 | Sold | $30,000$13/sqft |
Source: Public Record Report a problem | ||
Public tax history
| Year | Property taxes | Tax assessment |
|---|---|---|
| 2025 | -- | $121,025 +53.2% |
| 2024 | $1,137 | $79,000 |
| 2023 | $1,137 | $79,000 |
| 2022 | $1,137 -54.3% | $79,000 |
| 2021 | $2,490 +9.8% | $79,000 +33.8% |
| 2019 | $2,269 +2% | $59,050 |
| 2018 | $2,225 +0% | -- |
| 2017 | $2,225 +14.5% | -- |
| 2016 | $1,943 | -- |
| 2015 | $1,943 | -- |
| 2014 | $1,943 | -- |
| 2013 | -- | -- |
| 2011 | $1,905 | $58,025 |
| 2009 | $1,905 | $58,025 |
| 2008 | -- | $58,025 +15.6% |
| 2007 | $1,842 | $50,200 |
| 2006 | $1,842 | $50,200 |
| 2005 | $1,842 +472.7% | $50,200 +497.6% |
| 2004 | $322 | $8,400 |
Find assessor info on the county website
Monthly payment
Est. payment
Payment breakdown
Explore the cost of this home by adjusting the details. Changes won't be saved.Climate risks
Neighborhood: 37312
Nearby schools
GreatSchools rating
- 7/10Candy's Creek Cherokee Elementary SchoolGrades: PK-5Distance: 2.2 mi
- 4/10Cleveland Middle SchoolGrades: 6-8Distance: 1.2 mi
- 7/10Cleveland High SchoolGrades: 9-12Distance: 2 mi
Schools provided by the listing agent
- Elementary: Candy's Creek Cherokee Elementary School
- Middle: Cleveland Middle
- High: Cleveland High
Source: RealTracs MLS as distributed by MLS GRID. This data may not be complete. We recommend contacting the local school district to confirm school assignments for this home.
- $517,9003 bd2 ba1.9k sqft2429 Cumberland Trce NW, Cleveland, TN 37312Off Market
- $576,6004 bd3 ba2.2k sqft2409 Cumberland Trce NW, Cleveland, TN 37312Off Market
- $340,9003 bd2 ba1.6k sqft2338 Interlackin Cir NW, Cleveland, TN 37312Off Market
- $333,700-- bd2 ba1.6k sqft2334 Interlackin Cir NW, Cleveland, TN 37312Off Market
- $385,700-- bd3 ba1.8k sqft2340 Interlackin Cir NW, Cleveland, TN 37312Off Market
- $522,0004 bd3 ba2.8k sqft2414 Cumberland Trce NW, Cleveland, TN 37312Off Market
- $473,000-- bd2 ba2.2k sqft2432 Cumberland Trce NW, Cleveland, TN 37312Off Market
- $615,700-- bd3 ba3.1k sqft2435 Cumberland Trce NW, Cleveland, TN 37312Off Market
A local agent can set up tours, give advice and negotiate with sellers.
A local lender can help you make sure your offer is ready when you are.
Similar homes
- $415,0004 bd3 ba2.3k sqft2603 Sweet Bay Cir NW, Cleveland, TN 37312For Sale
 MLS ID #1532026, Deana L Luedtke. Greater Chattanooga Realtors
 - $509,0004 bd3 ba3.1k sqft1684 Lenox Dr NW, Cleveland, TN 37312For Sale
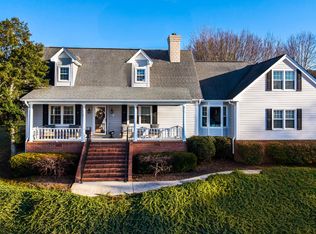
 MLS ID #3223456, David May. RealTracs MLS as distributed by MLS GRID
 - $494,5003 bd3 ba2.4k sqft2013 Laurel Springs Dr NW, Cleveland, TN 37311For Sale
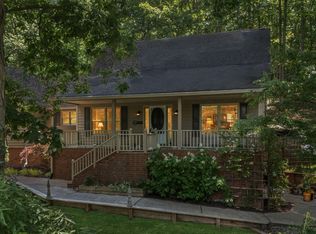 MLS ID #1535132, Benjamin Helton. Greater Chattanooga Realtors
 - $459,9003 bd3 ba2.5k sqft175 Stonewood Dr NW, Cleveland, TN 37311For Sale
 MLS ID #3132120, Benjamin Absher. RealTracs MLS as distributed by MLS GRID
 - $459,9003 bd3 ba2.5k sqft175 Stonewood Dr NW #37, Cleveland, TN 37311For SaleMLS ID #1528716, Benjamin Absher. Greater Chattanooga Realtors
- $500,0004 bd4 ba2.7k sqft2320 Tennessee Nursery Rd NW, Cleveland, TN 37311For SaleMLS ID #1527012, Rogelio Lantigua. Greater Chattanooga Realtors
- $509,0003 bd2 ba2.7k sqft1507 Everhart Dr NW, Cleveland, TN 37311For Sale By Owner
- $445,9003 bd3 ba2.5k sqft101 Sweet Gracie Ln NW, Cleveland, TN 37312For Sale
 MLS ID #1339241, Jessica A Hill, Silver Key Realty. East Tennessee Realtors
 - $414,9003 bd2 ba1.7k sqft1744 Overdale Dr NW, Cleveland, TN 37312For SaleMLS ID #3215618, Sommer Oder-Bailey. RealTracs MLS as distributed by MLS GRID
- $439,9003 bd2 ba2k sqft353 Cottonwood Bnd NW, Cleveland, TN 37312For SaleMLS ID #1537609, Judy Digennaro. Greater Chattanooga Realtors
- $399,0003 bd3 ba1.9k sqft1716 Derby Ln, Cleveland, TN 37312For SaleMLS ID #1530351, Jennifer Douglass. Greater Chattanooga Realtors
- $449,9954 bd3 ba2.3k sqft5069 Shelterwood Dr NE, Cleveland, TN 37312For SaleMLS ID #3178527, Heidi Wallace. RealTracs MLS as distributed by MLS GRID
- $413,5003 bd3 ba1.8k sqft348 Hickory Hills Dr NE, Cleveland, TN 37312For SaleMLS ID #1537712, Misty Newsome. Greater Chattanooga Realtors
- $555,0003 bd4 ba2.6k sqft2270 Tennessee Nursery Rd NW, Cleveland, TN 37311For SaleMLS ID #3216506, Marty Dabbs. RealTracs MLS as distributed by MLS GRID
- $470,0004 bd3 ba2.6k sqft4193 Bates Pike SE, Cleveland, TN 37323For SaleMLS ID #3214701, Sommer Oder-Bailey. RealTracs MLS as distributed by MLS GRID
- $458,5003 bd3 ba2.8k sqft2112 Oakland Dr NW, Cleveland, TN 37311For SaleMLS ID #3216893, Ginger Savage. RealTracs MLS as distributed by MLS GRID
- $565,0003 bd4 ba2.9k sqft1058 Crossing Way NW, Cleveland, TN 37312For SaleMLS ID #1537904, Shelby Dottore. Greater Chattanooga Realtors
- $330,0002 bd2 ba1.6k sqft243 Ocoee Trce NW, Cleveland, TN 37312For SaleMLS ID #3301850, Alicee Stiles. RealTracs MLS as distributed by MLS GRID
- $370,0003 bd3 ba1.9k sqft5266 Mouse Creek Rd NW, Cleveland, TN 37312For SaleMLS ID #1538387, Cindi Richardson. Greater Chattanooga Realtors
- $369,0004 bd3 ba2.2k sqft2100 Peerless Rd NW, Cleveland, TN 37311For SaleMLS ID #1536386, Asher Black. Greater Chattanooga Realtors
