Under contract-accepting backup offers. Virtually Staged. Welcome to this wonderful home in the desirable Woodgate of Countryside neighborhood of North Clearwater, conveniently located just minutes from Countryside Mall and an array of popular shopping, dining, and entertainment options. Situated on a quiet interior street, this home offers a spacious and inviting floor plan with three large bedrooms, two bathrooms, and an oversized two-car garage. The popular layout features a formal living and dining room combination, along with a separate family room that is ideal for everyday living and casual entertaining. The galley-style kitchen offers maple cabinetry and solid-surface countertops. Sliding glass doors from the family room open to a large screened-in porch and fenced backyard, creating a wonderful space for outdoor relaxation and entertaining. The spacious primary suite includes an attached bathroom and a generous walk-in closet, providing plenty of storage. The split-bedroom floor plan offers privacy, with two large guest bedrooms and a guest bathroom conveniently situated between them. Woodgate of Countryside is known for its highly regarded schools and community park with playground. Recent updates include a brand-new shingle roof, water heater replaced in 2022, A/C replaced in 2018, and ductwork replaced in 2019. The home also features an in-ground sprinkler system supplied by a private irrigation well. For added storm preparedness, plywood has been cut and is ready for window protection, and the electrical panel which was replaced in 2022 includes an added outlet for a portable generator. A quick closing is encouraged. Come see all this wonderful Woodgate of Countryside home has to offer!
Accepting backups
Price cut: $25K (9/18)
$374,900
2419 TIMBERCREST CIRCLE W, CLEARWATER, FL 33763
3beds
1,489sqft
Single Family Residence
Built in 1973
7,131 Square Feet Lot
$369,200 Zestimate®
$252/sqft
$5/mo HOA
What's special
Large screened-in porchTwo large guest bedroomsThree large bedroomsBrand-new shingle roofOversized two-car garageTwo bathroomsFenced backyard
- 49 days
- 1,908
- 146
Zillow last checked:
Listing updated:
Listed by:
Karen Casey Cave 727-642-0074,
COASTAL PROPERTIES GROUP INTERNATIONAL 727-493-1555
Source: Stellar MLS,MLS#: TB8541105 Originating MLS: Suncoast Tampa
Originating MLS: Suncoast Tampa
Facts & features
Interior
Bedrooms & bathrooms
- Bedrooms: 3
- Bathrooms: 2
- Full bathrooms: 2
Rooms
- Room types: Family Room, Dining Room, Living Room
Primary bedroom
- Features: Walk-In Closet(s)
- Level: First
- Area: 198 Square Feet
- Dimensions: 11x18
Bedroom 2
- Features: Built-in Closet
- Level: First
- Area: 132 Square Feet
- Dimensions: 11x12
Bedroom 3
- Features: Built-in Closet
- Level: First
- Area: 110 Square Feet
- Dimensions: 10x11
Dining room
- Level: First
- Area: 80 Square Feet
- Dimensions: 8x10
Family room
- Level: First
- Area: 192 Square Feet
- Dimensions: 12x16
Kitchen
- Level: First
- Area: 96 Square Feet
- Dimensions: 8x12
Living room
- Level: First
- Area: 224 Square Feet
- Dimensions: 14x16
Heating
- Central, Electric
Cooling
- Central Air
Appliances
- Included: Dishwasher, Dryer, Electric Water Heater, Microwave, Range, Refrigerator, Washer, Water Softener
- Laundry: Electric Dryer Hookup, In Garage, Washer Hookup
Features
- Ceiling Fan(s), Kitchen/Family Room Combo, Living Room/Dining Room Combo, Solid Surface Counters, Solid Wood Cabinets, Split Bedroom, Walk-In Closet(s)
- Flooring: Carpet, Ceramic Tile
- Doors: Sliding Doors
- Windows: Window Treatments
- Has fireplace: No
Interior area
- Total structure area: 2,197
- Total interior livable area: 1,489 sqft
Video & virtual tour
Property
Parking
- Total spaces: 2
- Parking features: Driveway, Garage Door Opener, Oversized
- Attached garage spaces: 2
- Has uncovered spaces: Yes
- Details: Garage Dimensions: 20X24
Features
- Levels: One
- Stories: 1
- Patio & porch: Covered, Rear Porch, Screened
- Exterior features: Irrigation System, Sidewalk
- Fencing: Fenced,Wood
Lot
- Size: 7,131 Square Feet
- Dimensions: 72 x 100
- Features: City Lot, Near Public Transit, Sidewalk
- Residential vegetation: Mature Landscaping, Trees/Landscaped
Details
- Parcel number: 312816987250002350
- Zoning: RES
- Special conditions: None
Construction
Type & style
- Home type: SingleFamily
- Architectural style: Florida
- Property subtype: Single Family Residence
Materials
- Block, Stucco
- Foundation: Slab
- Roof: Shingle
Condition
- New construction: No
- Year built: 1973
Utilities & green energy
- Sewer: Public Sewer
- Water: Public
- Utilities for property: Cable Available, Electricity Connected, Public, Sewer Connected, Sprinkler Well, Street Lights, Water Connected
Community & HOA
Community
- Features: Association Recreation - Owned, Park, Playground
- Pet fee: $0 monthly
- Subdivision: WOODGATE OF COUNTRYSIDE
HOA
- Has HOA: Yes
- HOA fee: $5 monthly
- HOA name: Woodgate of Countryside
Location
- Region: Clearwater
Financial & listing details
- Price per square foot: $252/sqft
- Tax assessed value: $371,960
- Annual tax amount: $5,110
- Date on market: 8/21/2026
- Cumulative days on market: 44 days
- Listing terms: Cash,Conventional
- Ownership: Fee Simple
- Total actual rent: 0
- Electric utility on property: Yes
- Road surface type: Paved
Estimated market value
$369,200
$351,000 - $388,000
$2,761/mo
Price history
| Date | Event | Price |
|---|---|---|
| 9/18/2026 | Price change | $374,900-6.3%$252/sqft |
Source:  Stellar MLS #TB8541105 Report a problem Stellar MLS #TB8541105 Report a problem | ||
| 9/5/2026 | Price change | $399,900-2.4%$269/sqft |
Source: Stellar MLS #TB8541105 Report a problem | ||
| 8/21/2026 | Listed for sale | $409,9000%$275/sqft |
Source: Stellar MLS #TB8541105 Report a problem | ||
| 5/25/2022 | Sold | $410,000+3.6%$275/sqft |
Source: Public Record Report a problem | ||
| 4/25/2022 | Pending sale | $395,800$266/sqft |
Source: Stellar MLS #U8159570 Report a problem | ||
| 4/22/2022 | Listed for sale | $395,800+230.1%$266/sqft |
Source: Stellar MLS #U8159570 Report a problem | ||
| 3/7/2001 | Sold | $119,900+11.5%$81/sqft |
Source: Public Record Report a problem | ||
| 12/7/1998 | Sold | $107,500$72/sqft |
Source: Public Record Report a problem | ||
Public tax history
| Year | Property taxes | Tax assessment |
|---|---|---|
| 2025 | $5,111 +5.6% | $306,437 +2.9% |
| 2024 | $4,841 +1.7% | $297,801 +3% |
| 2023 | $4,758 +256.2% | $289,127 +158.9% |
| 2022 | $1,336 +0% | $111,693 +3% |
| 2021 | $1,336 +0.2% | $108,440 +1.4% |
| 2020 | $1,333 +2.8% | $106,943 +2.3% |
| 2019 | $1,297 | $104,539 +1.9% |
| 2018 | $1,297 +2.3% | $102,590 +2.1% |
| 2017 | $1,268 +6.9% | $100,480 +2.1% |
| 2016 | $1,186 -1.5% | $98,413 +0.7% |
| 2015 | $1,205 +0.9% | $97,729 +0.8% |
| 2014 | $1,194 +1.2% | $96,953 +1.5% |
| 2013 | $1,180 +2.5% | $95,520 +1.7% |
| 2012 | $1,151 | $93,923 -9.1% |
| 2011 | -- | $103,313 -15.9% |
| 2010 | -- | $122,815 -4.5% |
| 2009 | -- | $128,653 -10.1% |
| 2008 | $2,097 | $143,105 +3% |
| 2007 | -- | $138,937 -4.9% |
| 2005 | -- | $146,100 +14.3% |
| 2004 | $2,361 -11.2% | $127,800 +10.9% |
| 2003 | $2,659 +72.4% | $115,200 +9.2% |
| 2002 | $1,543 | $105,500 +11.1% |
| 2001 | $1,543 +4.5% | $95,000 +6.5% |
| 2000 | $1,476 | $89,200 |
Find assessor info on the county website
Monthly payment
Est. payment
Payment breakdown
Explore the cost of this home by adjusting the details. Changes won't be saved.Climate risks
Neighborhood: Woodgate
Nearby schools
Schools provided by the listing agent
- Elementary: Leila G Davis Elementary-PN
- Middle: Safety Harbor Middle-PN
- High: Countryside High-PN
Source: Stellar MLS. This data may not be complete. We recommend contacting the local school district to confirm school assignments for this home.
- $379,300-- bd2 ba1.6k sqft2413 Timbercrest Cir W, Clearwater, FL 33763Off Market
- $480,600-- bd2 ba1.5k sqft2425 Timbercrest Cir W, Clearwater, FL 33763Off Market
- $465,0003 bd2 ba1.5k sqft2418 Timbercrest Cir E, Clearwater, FL 33763Sold
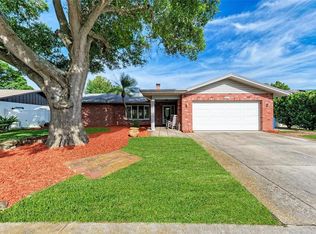
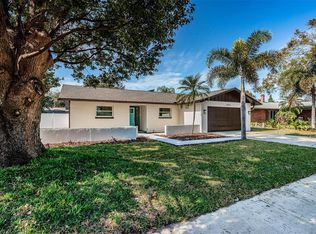
- $557,4004 bd2 ba1.7k sqft2412 Timbercrest Cir E, Clearwater, FL 33763Off Market
Similar homes
- $379,9002 bd2 ba1.5k sqft2580 WINDWOOD DRIVE, CLEARWATER, FL 33763For Sale

 MLS ID #TB8554317, Vivian Resnick, DALTON WADE INC. Stellar MLS
 - $360,0003 bd2 ba1.2k sqft2459 RUTLAND LANE, CLEARWATER, FL 33763For Sale
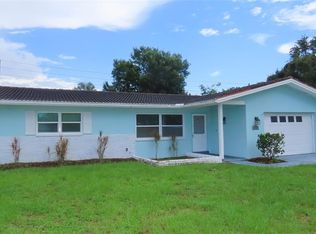 MLS ID #TB8529371, Stephanie See, RESULTS REAL ESTATE INC. Stellar MLS
 - $478,9003 bd2 ba1.5k sqft2174 SCOTLAND DRIVE, CLEARWATER, FL 33763For Sale
 MLS ID #TB8547369, Matt Vigh, THE VAULT REALTY. Stellar MLS
 - $349,9003 bd2 ba1k sqft2148 CATALINA DRIVE N, CLEARWATER, FL 33763For Sale
 MLS ID #TB8555321, Estefani Diego, VITA LUXURY REALTY LLC. Stellar MLS
 - $369,9003 bd1 ba1.4k sqft2133 INDIGO DRIVE, CLEARWATER, FL 33763For SaleMLS ID #TB8519060, Eric Szemple, KELLER WILLIAMS REALTY- PALM HARBOR. Stellar MLS
- $415,0003 bd2 ba1.5k sqft2159 GREENBRIAR BOULEVARD, CLEARWATER, FL 33763For SaleMLS ID #TB8520152, Andrew Duncan, LPT REALTY LLC. Stellar MLS
- $409,9003 bd2 ba1.3k sqft2061 FAIR OAK DRIVE, CLEARWATER, FL 33763For SaleMLS ID #TB8522318, Jeffrey Borham, PA, EXP REALTY LLC. Stellar MLS
- $349,9003 bd2 ba1.6k sqft2053 VILLA TERRACE, CLEARWATER, FL 33763For SaleMLS ID #TB8542223, Shay Adelman, RE/MAX REALTEC GROUP INC. Stellar MLS
- $345,0002 bd2 ba1.3k sqft2218 BAY BERRY LANE, CLEARWATER, FL 33763For SaleMLS ID #TB8540295, Jim Mayes, BILTMORE GROUP INC. Stellar MLS
- $350,0002 bd2 ba1.2k sqft2019 HIGH RIDGE DRIVE, CLEARWATER, FL 33763For SaleMLS ID #TB8549290, Vanessa Leonard, KELLER WILLIAMS REALTY- PALM HARBOR. Stellar MLS
- $450,0003 bd2 ba1.4k sqft2230 BIRCHBARK TRAIL, CLEARWATER, FL 33763For SaleMLS ID #TB8494793, Pat Kaylor, PAT KAYLOR PROPERTIES, INC.. Stellar MLS
- $350,0002 bd2 ba1k sqft1907 LAKEWOOD DRIVE, CLEARWATER, FL 33763For SaleMLS ID #TB8552270, Martha Thorn, COLDWELL BANKER REALTY. Stellar MLS
- $200,0002 bd2 ba1k sqft2476 LAURELWOOD DRIVE #C, CLEARWATER, FL 33763For SaleMLS ID #TB8556802, Melanie Shoemake, KELLER WILLIAMS REALTY- PALM HARBOR. Stellar MLS
- $344,0002 bd2 ba904 sqft2373 FOREST DRIVE, CLEARWATER, FL 33763For SaleMLS ID #TB8532885, Vivian Resnick, DALTON WADE INC. Stellar MLS
- $525,0003 bd2 ba1.8k sqft2347 BARKWOOD PASS, CLEARWATER, FL 33763For SaleMLS ID #TB8551002, Katherine Daley, GRAHAM GROUP REALTY. Stellar MLS
- $470,0003 bd2 ba1.5k sqft2158 BEVERLY LN, CLEARWATER, FL 33763For SaleMLS ID #TB8551859, Kathy Bowen, ORCHARD BROKERAGE, LLC. Stellar MLS
- $315,0002 bd2 ba1.2k sqft2400 INDIGO DR, CLEARWATER, FL 33763For SaleMLS ID #TB8549493, Justin Meyers, ORCHARD BROKERAGE, LLC. Stellar MLS
- $450,0003 bd2 ba1.7k sqft2767 BELLE HAVEN DRIVE, CLEARWATER, FL 33763For SaleMLS ID #TB8542043, Torhi Joseph, 54 REALTY LLC. Stellar MLS
- $439,9702 bd2 ba1.2k sqft2040 FOREST DRIVE, CLEARWATER, FL 33763For SaleMLS ID #TB8544402, Gabriel Cardoz, CHARLES RUTENBERG REALTY INC. Stellar MLS
- $429,9003 bd2 ba1.8k sqft2784 ALEXANDER DRIVE, CLEARWATER, FL 33763For SaleMLS ID #TB8501677, Sandra Vigil, FUTURE HOME REALTY INC. Stellar MLS
