Under contract-accepting backup offers. NEW ROOF! MOVE-IN READY! TONS OF NATURAL LIGHT! Welcome to Florida living at its best! This charming 2-bedroom, 2-bath home offers a comfortable layout, a 1-car garage, and a large corner lot with plenty of outdoor space. A standout feature is the spacious Florida room, filled with natural light and offering a wonderful flex space for relaxing, entertaining, a home office, hobby area, or simply enjoying the Florida sunshine year-round. The newer roof provides added peace of mind, while the property is located outside of a flood zone. The generous corner-lot setting offers additional privacy and room to enjoy the outdoors. Nature lovers will especially appreciate the neighborhood's resident peacocks, adding a unique touch to the Florida lifestyle. Whether you're looking for an affordable starter home, downsizing for retirement, or simply wanting a comfortable home base in sunny Clearwater, this property offers versatility and the opportunity to enjoy the relaxed Florida lifestyle. Two full bathrooms, a 1-car garage, abundant natural light, a newer roof, and a spacious Florida room make this home a great opportunity. *Buyer to verify if new owner must join Greenbriar HOA* Come see why this Clearwater home is ready to welcome you home!
Accepting backups
Price cut: $5K (10/7)
$315,000
2400 INDIGO DR, CLEARWATER, FL 33763
2beds
1,260sqft
Single Family Residence
Built in 1961
8,760 Square Feet Lot
$-- Zestimate®
$250/sqft
$-- HOA
What's special
New roofComfortable layoutTons of natural light
- 30 days
- 1,272
- 92
Likely to sell faster than
Zillow last checked:
Listing updated:
Listed by:
Justin Meyers 703-609-2629,
ORCHARD BROKERAGE, LLC 844-515-9880
Source: Stellar MLS,MLS#: TB8549493 Originating MLS: Orlando Regional
Facts & features
Interior
Bedrooms & bathrooms
- Bedrooms: 2
- Bathrooms: 2
- Full bathrooms: 2
Rooms
- Room types: Florida Room
Primary bedroom
- Features: Built-in Closet
- Level: First
- Area: 117 Square Feet
- Dimensions: 9x13
Bedroom 2
- Features: Built-in Closet
- Level: First
- Area: 140 Square Feet
- Dimensions: 14x10
Primary bathroom
- Features: No Closet
- Level: First
- Area: 45 Square Feet
- Dimensions: 5x9
Dining room
- Features: No Closet
- Level: First
- Area: 165 Square Feet
- Dimensions: 15x11
Florida room
- Features: No Closet
- Level: First
- Area: 187 Square Feet
- Dimensions: 17x11
Kitchen
- Features: Built-in Closet
- Level: First
- Area: 136 Square Feet
- Dimensions: 17x8
Living room
- Features: No Closet
- Level: First
- Area: 375 Square Feet
- Dimensions: 15x25
Heating
- Central
Cooling
- Central Air
Appliances
- Included: Oven, Dryer, Range, Refrigerator, Washer
- Laundry: Washer Hookup
Features
- Ceiling Fan(s), Living Room/Dining Room Combo, Primary Bedroom Main Floor
- Flooring: Carpet, Ceramic Tile
- Has fireplace: No
Interior area
- Total structure area: 1,795
- Total interior livable area: 1,260 sqft
Video & virtual tour
Property
Parking
- Total spaces: 1
- Parking features: Driveway
- Attached garage spaces: 1
- Has uncovered spaces: Yes
Features
- Levels: One
- Stories: 1
- Patio & porch: Patio
- Exterior features: Lighting, Other
Lot
- Size: 8,760 Square Feet
- Features: Corner Lot, Drainage Canal, City Lot, Level, Oversized Lot
- Residential vegetation: Mature Landscaping, Trees/Landscaped
Details
- Parcel number: 362815331020001310
- Zoning: R-3
- Special conditions: None
Construction
Type & style
- Home type: SingleFamily
- Property subtype: Single Family Residence
Materials
- Block, Stucco
- Foundation: Slab
- Roof: Shingle
Condition
- New construction: No
- Year built: 1961
Utilities & green energy
- Sewer: Public Sewer
- Water: Public, Well
- Utilities for property: Cable Available, Electricity Connected, Public
Community & HOA
Community
- Pet fee: $0 monthly
- Subdivision: GREENBRIAR
HOA
- Has HOA: Yes
Location
- Region: Clearwater
Financial & listing details
- Price per square foot: $250/sqft
- Tax assessed value: $343,218
- Annual tax amount: $940
- Date on market: 9/21/2026
- Cumulative days on market: 29 days
- Listing terms: Cash,Conventional,FHA,VA Loan
- Ownership: Fee Simple
- Total actual rent: 0
- Electric utility on property: Yes
- Road surface type: Asphalt
Estimated market value
Not available
Estimated sales range
Not available
Not available
Price history
| Date | Event | Price |
|---|---|---|
| 10/7/2026 | Price change | $315,000-1.6%$250/sqft |
Source:  Stellar MLS #TB8549493 Report a problem | ||
| 9/21/2026 | Listed for sale | $320,000$254/sqft |
Source: Stellar MLS #TB8549493 Report a problem | ||
Public tax history
| Year | Property taxes | Tax assessment |
|---|---|---|
| 2025 | $980 +4.3% | $99,223 +2.9% |
| 2024 | $940 +4.1% | $96,427 +3% |
| 2023 | $903 -3.7% | $93,618 +3% |
| 2022 | $937 -0.2% | $90,891 +3% |
| 2021 | $939 -0.9% | $88,244 +1.4% |
| 2020 | $947 +2.4% | $87,026 +2.3% |
| 2019 | $925 | $85,069 +1.9% |
| 2018 | $925 +1.7% | $83,483 +2.1% |
| 2017 | $909 +4.2% | $81,766 +2.1% |
| 2016 | $872 -2.6% | $80,084 +0.7% |
| 2015 | $895 +1.2% | $79,527 +0.8% |
| 2014 | $884 -0.5% | $78,896 +1.5% |
| 2013 | $889 +18.9% | $77,730 +1.7% |
| 2012 | $748 | $76,431 -7.7% |
| 2011 | -- | $82,794 -0.1% |
| 2010 | -- | $82,837 +2.7% |
| 2009 | -- | $80,659 +0.1% |
| 2008 | $766 | $80,578 +3% |
| 2007 | -- | $78,231 -41.2% |
| 2005 | -- | $133,100 +20.9% |
| 2004 | $1,064 +2.3% | $110,100 +8.7% |
| 2003 | $1,040 +8.2% | $101,300 +11.4% |
| 2002 | $961 | $90,900 +15.1% |
| 2001 | $961 +6.2% | $79,000 +6.6% |
| 2000 | $905 | $74,100 |
Find assessor info on the county website
Monthly payment
Est. payment
Payment breakdown
Explore the cost of this home by adjusting the details. Changes won't be saved.Climate risks
Neighborhood: 33763


Similar homes
- $350,0002 bd2 ba1.2k sqft2019 HIGH RIDGE DRIVE, CLEARWATER, FL 33763For Sale
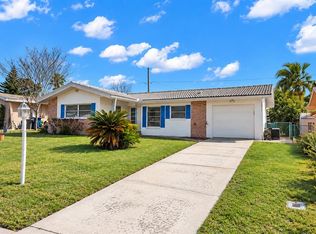
 MLS ID #TB8549290, Vanessa Leonard, KELLER WILLIAMS REALTY- PALM HARBOR. Stellar MLS
- $325,0002 bd2 ba1.3k sqft2076 BUTTERNUT CIRCLE W, CLEARWATER, FL 33763For Sale
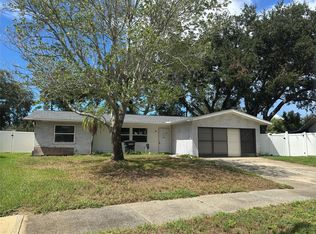 MLS ID #TB8549052, Kathie Lea, EXP REALTY. Stellar MLS
- $350,0002 bd2 ba1k sqft1907 LAKEWOOD DRIVE, CLEARWATER, FL 33763For Sale
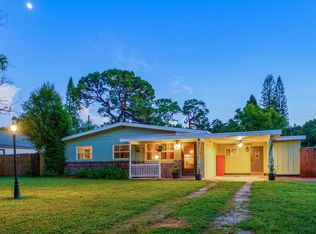 MLS ID #TB8552270, Martha Thorn, COLDWELL BANKER REALTY. Stellar MLS
- $360,0003 bd2 ba1.2k sqft2459 RUTLAND LANE, CLEARWATER, FL 33763For Sale
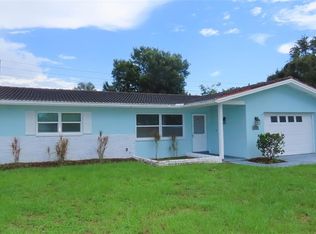 MLS ID #TB8529371, Stephanie See, RESULTS REAL ESTATE INC. Stellar MLS
- $349,9003 bd2 ba1k sqft2148 CATALINA DRIVE N, CLEARWATER, FL 33763For SaleMLS ID #TB8555321, Estefani Diego, VITA LUXURY REALTY LLC. Stellar MLS
- $379,9002 bd2 ba1.5k sqft2580 WINDWOOD DRIVE, CLEARWATER, FL 33763For SaleMLS ID #TB8554317, Vivian Resnick, DALTON WADE INC. Stellar MLS
- $288,0002 bd3 ba1.7k sqft2229 AMERICUS BOULEVARD W #7, CLEARWATER, FL 33763For SaleMLS ID #TB8550510, Jonathan Trivett, TROPIC SHORES REALTY LLC. Stellar MLS
- $434,9702 bd2 ba1.2k sqft2040 FOREST DRIVE, CLEARWATER, FL 33763For SaleMLS ID #TB8544402, Gabriel Cardoz, CHARLES RUTENBERG REALTY INC. Stellar MLS
- $399,9003 bd2 ba1.3k sqft2061 FAIR OAK DRIVE, CLEARWATER, FL 33763For SaleMLS ID #TB8522318, Jeffrey Borham, PA, EXP REALTY LLC. Stellar MLS
- $369,9003 bd1 ba1.4k sqft2133 INDIGO DRIVE, CLEARWATER, FL 33763For SaleMLS ID #TB8519060, Eric Szemple, KELLER WILLIAMS REALTY- PALM HARBOR. Stellar MLS
- $199,9002 bd2 ba1.4k sqft2221 NORWEGIAN DRIVE #27, CLEARWATER, FL 33763For SaleMLS ID #TB8557843, Bettina Reisenauer-Grimsley, BHHS FLORIDA PROPERTIES GROUP. Stellar MLS
- $285,0002 bd2 ba1k sqft2452 LAURELWOOD DRIVE #C, CLEARWATER, FL 33763For SaleMLS ID #TB8549393, Lisa Hall, LISA HALL REALTY, INC. Stellar MLS
- $449,9003 bd2 ba1.5k sqft2365 MOORE HAVEN DRIVE E, CLEARWATER, FL 33763For SaleMLS ID #TB8557660, Jenifer Fernandez, THE PROPERTY PROS REAL ESTATE. Stellar MLS
- $349,9003 bd2 ba1.6k sqft2053 VILLA TERRACE, CLEARWATER, FL 33763For SaleMLS ID #TB8542223, Shay Adelman, RE/MAX REALTEC GROUP INC. Stellar MLS
- $360,0002 bd2 ba1k sqft2051 LITTLE NECK ROAD, CLEARWATER, FL 33755For SaleMLS ID #TB8547503, Erin Gwillim, CHARLES RUTENBERG REALTY INC. Stellar MLS
- $200,0002 bd2 ba1k sqft2476 LAURELWOOD DRIVE #C, CLEARWATER, FL 33763For SaleMLS ID #TB8556802, Melanie Shoemake, KELLER WILLIAMS REALTY- PALM HARBOR. Stellar MLS
- $450,0003 bd2 ba1.3k sqft2080 SUN TREE CIRCLE N, CLEARWATER, FL 33763For SaleMLS ID #TB8556452, Elizabeth Allstaedt, FUTURE HOME REALTY INC. Stellar MLS
- $179,0002 bd2 ba1.3k sqft2221 SWEDISH DRIVE #53, CLEARWATER, FL 33763For SaleMLS ID #TB8554700, Lynne Leida-Goldsmith, PA, COLDWELL BANKER REALTY. Stellar MLS
- $470,0003 bd2 ba1.5k sqft2158 BEVERLY LN, CLEARWATER, FL 33763For SaleMLS ID #TB8551859, Kathy Bowen, ORCHARD BROKERAGE, LLC. Stellar MLS
