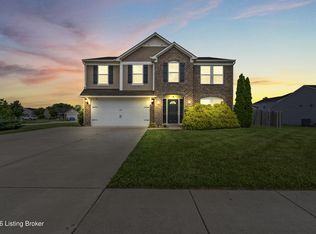
This Bullitt county home offers plenty of space and practical features for everyday living. With 3 bedrooms, 3.5 bathrooms, a bonus room, a loft, and a finished walk-out basement, there's room for a variety of needs.The covered front porch leads into the home, where you'll find a bright bonus room with double glass doors well suited for a home office, or additional living space.The kitchen features granite countertops, a center island, and stainless steel appliances, including a gas range. There's also ample pantry storage and an eat-in area for casual meals.The living area connects to a 16' x 14' deck, providing an easy outdoor space for relaxing or spending time with others, with views of the fenced backyard.
Under contract
Price cut: $9.9K (5/14)
$360,000
242 Magnolia Dr, Shepherdsville, KY 40165
3beds
2,630sqft
:
Get pre-qualified$2,361/mo
Single Family Residence
Built in 2020
871 Square Feet Lot
$358,200 Zestimate®
$137/sqft
$16/mo HOA
What's special
Finished walk-out basementStainless steel appliancesKitchen features granite countertopsGas rangeAmple pantry storageCovered front porchBonus room
- 132 days |
- 95 |
- 1 |
Zillow last checked:
Listing updated:
Listed by:
Robyn Colly 502-627-0203,
Schuler Bauer Real Estate Services ERA Powered
Source: Metro Search Inc. LLC DBA Apex MLS,MLS#: 1712010
Facts & features
Interior
Bedrooms & bathrooms
- Bedrooms: 3
- Bathrooms: 4
- Full bathrooms: 3
- 1/2 bathrooms: 1
Primary bedroom
- Level: Second
Bedroom
- Level: Second
Bedroom
- Level: Second
Primary bathroom
- Level: Second
Half bathroom
- Level: First
Full bathroom
- Level: Second
Full bathroom
- Level: Basement
Dining area
- Description: Eat in Kitchen
- Level: First
Kitchen
- Level: First
Laundry
- Level: First
Living room
- Level: First
Loft
- Level: Second
Office
- Level: First
Other
- Description: Utility Room
- Level: Basement
Heating
- Natural Gas
Cooling
- Central Air
Features
- Basement: Walkout Finished
- Has fireplace: No
Interior area
- Total structure area: 1,930
- Total interior livable area: 2,630 sqft
- Finished area above ground: 1,930
- Finished area below ground: 700
Property
Parking
- Total spaces: 2
- Parking features: Attached, Driveway
- Attached garage spaces: 2
- Has uncovered spaces: Yes
Features
- Stories: 2
- Patio & porch: Deck, Patio, Porch
- Fencing: Privacy
Lot
- Size: 871 Square Feet
- Dimensions: 77 x 115
- Features: Sidewalk, Cleared
Details
- Parcel number: 052SE012008
Construction
Type & style
- Home type: SingleFamily
- Architectural style: Other
- Property subtype: Single Family Residence
Materials
- Vinyl Siding, Brick Veneer
- Foundation: Concrete Perimeter
- Roof: Shingle
Condition
- Year built: 2020
Utilities & green energy
- Sewer: Public Sewer
- Water: Public
- Utilities for property: Electricity Connected, Natural Gas Connected
Community & HOA
Community
- Subdivision: Oakwood
HOA
- Has HOA: Yes
- HOA fee: $195 annually
Location
- Region: Shepherdsville
Financial & listing details
- Price per square foot: $137/sqft
- Tax assessed value: $348,900
- Annual tax amount: $4,041
- Date on market: 7/30/2026
- Electric utility on property: Yes
Estimated market value
$358,200
$340,000 - $376,000
$2,799/mo
Price history
| Date | Event | Price |
|---|---|---|
| 7/30/2026 | Contingent | $360,000$137/sqft |
Source:  Metro Search Inc. LLC DBA Apex MLS #1712010 Report a problem Metro Search Inc. LLC DBA Apex MLS #1712010 Report a problem | ||
| 7/30/2026 | Listed for sale | $360,000$137/sqft |
Source: Metro Search Inc. LLC DBA Apex MLS #1712010 Report a problem | ||
| 6/8/2026 | Contingent | $360,000$137/sqft |
Source: Metro Search Inc. LLC DBA Apex MLS #1712010 Report a problem | ||
| 5/14/2026 | Price change | $360,000-2.7%$137/sqft |
Source: Metro Search Inc. LLC DBA Apex MLS #1712010 Report a problem | ||
| 3/20/2026 | Listed for sale | $369,9000%$141/sqft |
Source: Metro Search Inc. LLC DBA Apex MLS #1712010 Report a problem | ||
| 3/18/2026 | Listing removed | $370,000$141/sqft |
Source: Metro Search Inc. LLC DBA Apex MLS #1683852 Report a problem | ||
| 10/9/2025 | Price change | $370,000-2.6%$141/sqft |
Source: Metro Search Inc. LLC DBA Apex MLS #1683852 Report a problem | ||
| 9/12/2025 | Price change | $379,900-2.6%$144/sqft |
Source: Metro Search Inc. LLC DBA Apex MLS #1683852 Report a problem | ||
| 6/25/2025 | Price change | $389,900-1.3%$148/sqft |
Source: Metro Search Inc. LLC DBA Apex MLS #1683852 Report a problem | ||
| 4/29/2025 | Price change | $394,900-1.3%$150/sqft |
Source: Metro Search Inc. LLC DBA Apex MLS #1683852 Report a problem | ||
| 4/9/2025 | Listed for sale | $399,900$152/sqft |
Source: Metro Search Inc. LLC DBA Apex MLS #1683852 Report a problem | ||
| 4/8/2025 | Listing removed | $399,900$152/sqft |
Source: Metro Search Inc. LLC DBA Apex MLS #1679675 Report a problem | ||
| 2/24/2025 | Listed for sale | $399,900+14.6%$152/sqft |
Source: Metro Search Inc. LLC DBA Apex MLS #1679675 Report a problem | ||
| 12/13/2022 | Sold | $348,900$133/sqft |
Source: Metro Search Inc. LLC DBA Apex MLS #1622101 Report a problem | ||
| 10/18/2022 | Pending sale | $348,900$133/sqft |
Source: Metro Search Inc. LLC DBA Apex MLS #1622101 Report a problem | ||
| 10/6/2022 | Price change | $348,900-0.3%$133/sqft |
Source: Metro Search Inc. LLC DBA Apex MLS #1622101 Report a problem | ||
| 9/21/2022 | Price change | $349,900-2.8%$133/sqft |
Source: Metro Search Inc. LLC DBA Apex MLS #1622101 Report a problem | ||
| 9/15/2022 | Listed for sale | $359,900+22.4%$137/sqft |
Source: Metro Search Inc. LLC DBA Apex MLS #1622101 Report a problem | ||
| 8/11/2020 | Sold | $294,000-2%$112/sqft |
Source: Metro Search Inc. LLC DBA Apex MLS #1550042 Report a problem | ||
| 4/17/2020 | Price change | $299,990-3.5%$114/sqft |
Source: Fischer Homes Report a problem | ||
| 2/23/2020 | Price change | $310,729+1.6%$118/sqft |
Source: Fischer Homes Report a problem | ||
| 1/25/2020 | Listed for sale | $305,729$116/sqft |
Source: Fischer Homes Report a problem | ||
Public tax history
| Year | Property taxes | Tax assessment |
|---|---|---|
| 2024 | $4,041 +0.7% | $348,900 |
| 2023 | $4,013 +17.3% | $348,900 +18.7% |
| 2022 | $3,423 -0.2% | $294,000 |
| 2021 | $3,429 | $294,000 +741.2% |
| 2020 | -- | $34,950 |
| 2019 | $395 | $34,950 |
Find assessor info on the county website
Monthly payment
Est. payment
Payment breakdown
Explore the cost of this home by adjusting the details. Changes won't be saved.Climate risks
Neighborhood: 40165
Nearby schools
GreatSchools rating
- 4/10Freedom Elementary SchoolGrades: PK-5Distance: 2.5 mi
- 2/10Zoneton Middle SchoolGrades: 6-8Distance: 1 mi
- 3/10North Bullitt High SchoolGrades: 9-12Distance: 2.4 mi
- $336,800-- bd-- ba-- sqft256 Magnolia Dr, Shepherdsville, KY 40165Off Market
- $371,900-- bd-- ba-- sqft228 Magnolia Dr, Shepherdsville, KY 40165Off Market
- $304,700-- bd-- ba-- sqft233 Magnolia Dr, Shepherdsville, KY 40165Off Market
- $340,6003 bd3 ba2.5k sqft214 Magnolia Dr, Shepherdsville, KY 40165Off Market
- $310,000-- bd-- ba-- sqft247 Magnolia Dr, Shepherdsville, KY 40165Off Market
- $354,500-- bd-- ba-- sqft309 Fairwood Way, Shepherdsville, KY 40165Off Market
- $340,0003 bd2 ba1.6k sqft219 Magnolia Dr, Shepherdsville, KY 40165Sold
- $400,0003 bd3 ba3.3k sqft267 Fairwood Way, Shepherdsville, KY 40165Sold
A local agent can set up tours, give advice and negotiate with sellers.
Similar homes
- $373,5004 bd4 ba2.3k sqft129 Round Rock Dr, Shepherdsville, KY 40165For Sale

 MLS ID #1720353, Karen A Schott, Knob & Key Realty, LLC. Metro Search Inc. LLC DBA Apex MLS
 - $340,0003 bd2 ba1.6k sqft168 Summers Cabin Ln, Shepherdsville, KY 40165For Sale
 MLS ID #1722257, Angie Riley, Knob & Key Realty, LLC. Metro Search Inc. LLC DBA Apex MLS
 - $399,0004 bd3 ba2.8k sqft216 Round Rock Dr, Shepherdsville, KY 40165For Sale
 MLS ID #1720965, Suzie El Hudhud, EXP Realty LLC. Metro Search Inc. LLC DBA Apex MLS
 - $355,0004 bd3 ba2.6k sqft12095 Parkview Trace Dr, Louisville, KY 40229For Sale
 MLS ID #1724204, Denise Wisdom, Real Broker, LLC. Metro Search Inc. LLC DBA Apex MLS
 - $395,0004 bd3 ba2.3k sqft3936 Scenic Trl, Shepherdsville, KY 40165For SaleMLS ID #1718129, Amanda Holman, LPT Realty. Metro Search Inc. LLC DBA Apex MLS
- $322,0003 bd3 ba2k sqft6783 Brittany Oak Dr, Louisville, KY 40229For SaleMLS ID #1724365, Mary Ann Ritsch, 85W Real Estate. Metro Search Inc. LLC DBA Apex MLS
- $379,9004 bd3 ba2.1k sqft481 Reserves Blvd, Shepherdsville, KY 40165For SaleMLS ID #1724349, Frank Miller, B.I.G. Realty & Auction. Metro Search Inc. LLC DBA Apex MLS
- $429,7003 bd3 ba3k sqft135 Lazy River North Pkwy, Shepherdsville, KY 40165For SaleMLS ID #1724033, Kevin R Stearman, Totally About Houses. Metro Search Inc. LLC DBA Apex MLS
- $514,9004 bd3 ba2.9k sqft227 Summers Cabin Ln, Shepherdsville, KY 40165For SaleMLS ID #1712021, Rhonda S Spencer, Schuler Bauer Real Estate Services ERA Powered. Metro Search Inc. LLC DBA Apex MLS
- $355,0004 bd3 ba2k sqft1061 Shady Brook Ln, Louisville, KY 40229For SaleMLS ID #1722898, Jennifer Fahling, Schuler Bauer Real Estate Services ERA Powered. Metro Search Inc. LLC DBA Apex MLS
- $385,0004 bd2 ba2k sqft367 Copper Creek Dr, Mount Washington, KY 40047For SaleMLS ID #1724809, Jamey Cox, 85W Real Estate. Metro Search Inc. LLC DBA Apex MLS
- $349,9003 bd2 ba1.7k sqft304 Madison Rae Blvd, Shepherdsville, KY 40165For SaleMLS ID #1721293, Shelley D Dunn, Segrest Flaherty Realtors LLC. Metro Search Inc. LLC DBA Apex MLS
- $364,9904 bd3 ba2.2k sqft11901 Parkview Trace Dr, Louisville, KY 40229For SaleMLS ID #1721559, Jay Pitts, RE/MAX Premier Properties. Metro Search Inc. LLC DBA Apex MLS
- $340,0004 bd3 ba2k sqft496 Nancy Dr, Shepherdsville, KY 40165For SaleMLS ID #1722285, Amber Brooks, Homepage Realty. Metro Search Inc. LLC DBA Apex MLS
- $319,8003 bd3 ba2k sqft12015 Cascade Falls Trl, Louisville, KY 40229For SaleMLS ID #1722395, Jennifer F Robinson, BERKSHIRE HATHAWAY HomeServices, Parks & Weisberg Realtors. Metro Search Inc. LLC DBA Apex MLS
- $370,0004 bd2 ba2.4k sqft8034 Cedar Meadows Ln, Louisville, KY 40229For SaleMLS ID #1709651, Lola Animashaun, LPT Realty. Metro Search Inc. LLC DBA Apex MLS
- $299,0003 bd2 ba1.3k sqft228 Mandarin Ct, Shepherdsville, KY 40165For SaleMLS ID #1722625, Kelley B Miracle, Signature One Properties. Metro Search Inc. LLC DBA Apex MLS
- $298,5003 bd2 ba1.4k sqft124 Gadwall Ct, Shepherdsville, KY 40165For SaleMLS ID #1719518, Trish Ford, One Key Realty. Metro Search Inc. LLC DBA Apex MLS
- $310,0003 bd3 ba1.7k sqft9303 Colonel Cummins Rd, Louisville, KY 40228For SaleMLS ID #1724324, Christine R Lindsey, simpler.realestate. Metro Search Inc. LLC DBA Apex MLS
- $349,9003 bd3 ba2.5k sqft8310 Delightful Ct, Louisville, KY 40291For SaleMLS ID #1720026, Roya Bedwell, First Saturday Real Estate. Metro Search Inc. LLC DBA Apex MLS
