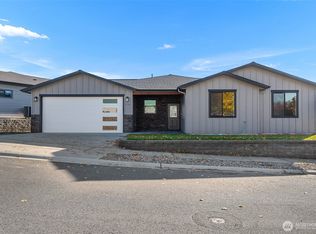
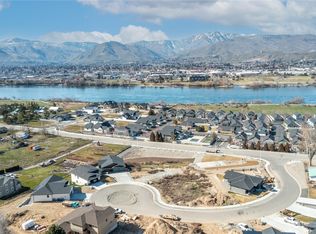
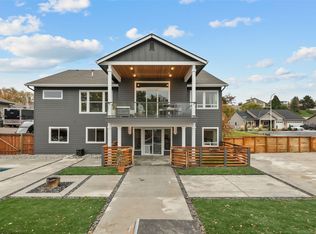
Discover brand-new construction with breathtaking views of the Wenatchee Valley and the flexibility of separate living quarters! The main level features 3 bedrooms, 2 bathrooms, an open-concept living and dining area with beautiful LVP flooring, a wet bar, and a thoughtfully designed kitchen complete with a pot filler and views of Mission Ridge from the kitchen sink. Step onto the spacious deck and take in the surrounding mountain and valley scenery. The primary suite offers beautiful views and a private bath with a tiled step-in shower. Downstairs, enjoy separate living quarters with a private exterior entrance, full kitchen, spacious living and dining area, 2 bedrooms, full bathroom, and dedicated laundry. With 5 bedrooms, 3 bathrooms, two kitchens, and laundry on both levels, this home offers exceptional flexibility for multigenerational living, extended guests, or additional household needs. Beautiful finishes, functional living spaces, and incredible views make this new construction home a must-see!
Active
Listed by: RE/MAX Advantage • Ashley Stanaway • 509-699-3005
$749,919
242 NW Chinook Way, East Wenatchee, WA 98802
5beds
2,748sqft
Single Family Residence
Built in 2026
6,098 Square Feet Lot
$-- Zestimate®
$273/sqft
$75/mo HOA
What's special
Beautiful finishesSeparate living quartersIncredible viewsWet barThoughtfully designed kitchenBeautiful lvp flooringPrivate exterior entrance
- --
- on Zillow
- 284
- views
- 16
- saves
Zillow last checked:
Listing updated:
Listed by:
Ashley Stanaway 509-699-3005 stanawayre@gmail.com,
RE/MAX Advantage,
W June Stanaway 509-699-1321,
RE/MAX Advantage
Source: NWMLS as distributed by MLS GRID,MLS#: 2594297
Facts & features
Interior
Bedrooms & bathrooms
- Bedrooms: 5
- Bathrooms: 3
- Full bathrooms: 2
- 3/4 bathrooms: 1
- Main level bathrooms: 2
- Main level bedrooms: 3
Primary bedroom
- Level: Main
Bedroom
- Level: Lower
Bedroom
- Level: Lower
Bedroom
- Level: Main
Bedroom
- Level: Main
Bathroom full
- Level: Lower
Bathroom full
- Level: Main
Bathroom three quarter
- Level: Main
Other
- Description: storage
- Level: Lower
Dining room
- Level: Main
Entry hall
- Level: Main
Family room
- Level: Lower
Kitchen with eating space
- Level: Main
Kitchen with eating space
- Level: Lower
Living room
- Level: Main
Utility room
- Level: Main
Utility room
- Level: Lower
Heating
- Forced Air, Heat Pump, Electric
Cooling
- Heat Pump
Appliances
- Included: Dishwasher, Disposal, Refrigerator, Stove(s)/Range(s), Dishwasher(s), Garbage Disposal, Refrigerator(s)
Features
- Bath Off Primary, Dining Room
- Flooring: Vinyl Plank
- Windows: Triple Pane Windows
- Basement: Daylight,Finished
- Has fireplace: No
Interior area
- Total structure area: 2,748
- Total interior livable area: 2,748 sqft
Property
Parking
- Total spaces: 4
- Parking features: Attached Garage
- Has attached garage: Yes
- Covered spaces: 2
- Uncovered spaces: 2
Features
- Levels: One
- Stories: 1
- Entry location: Main
- Patio & porch: Second Kitchen, Bath Off Primary, Dining Room, Triple Pane Windows, Wet Bar
- Has view: Yes
- View description: Mountain(s), Territorial
Lot
- Size: 6,098 Square Feet
- Features: Cul-De-Sac, Curbs, Paved, Athletic Court, Irrigation
- Topography: Partial Slope
Details
- Parcel number: 60600001500
- Zoning description: Jurisdiction: County
- Special conditions: Standard
Construction
Type & style
- Home type: SingleFamily
- Architectural style: 1 Story w/Bsmnt.
- Property subtype: Single Family Residence
Materials
- Cement/Concrete, Wood Products
- Foundation: Poured Concrete
- Roof: Composition
Condition
- Very Good
- New construction: Yes
- Year built: 2026
Details
- Builder name: Vanzelia LLC
Utilities & green energy
- Electric: Company: Douglas County PUD
- Sewer: Sewer Connected, Company: Douglas County Sewer
- Water: Public, Company: EWWD
Community & HOA
Community
- Features: Athletic Court, CCRs
- Subdivision: East Wenatchee
HOA
- Services included: Common Area Maintenance
- HOA fee: $900 annually
Location
- Region: East Wenatchee
Financial & listing details
- Price per square foot: $273/sqft
- Tax assessed value: $121,000
- Annual tax amount: $995
- Date on market: 10/14/2026
- Listing terms: Conventional,FHA,VA Loan
- Inclusions: Dishwasher(s), Garbage Disposal, Refrigerator(s), Stove(s)/Range(s)
Estimated market value
Not available
Estimated sales range
Not available
$3,462/mo
Price history
| Date | Event | Price |
|---|---|---|
| 10/14/2026 | Listed for sale | $749,919+488.2%$273/sqft |
Source:  NWMLS as distributed by MLS GRID #2594297 Report a problem | ||
| 12/31/2024 | Sold | $127,500-1.2%$46/sqft |
Source: Public Record Report a problem | ||
| 4/26/2022 | Sold | $129,000$47/sqft |
Source: NWMLS as distributed by MLS GRID #1911735 Report a problem | ||
| 4/5/2022 | Pending sale | $129,000$47/sqft |
Source: NWMLS as distributed by MLS GRID #1911735 Report a problem | ||
| 4/5/2022 | Listed for sale | $129,000+29%$47/sqft |
Source: NWMLS as distributed by MLS GRID #1911735 Report a problem | ||
| 11/18/2021 | Sold | $100,000$36/sqft |
Source: Public Record Report a problem | ||
Public tax history
| Year | Property taxes | Tax assessment |
|---|---|---|
| 2025 | $996 -7.5% | $121,000 |
| 2024 | $1,077 -6.2% | $121,000 |
| 2023 | $1,148 -4.8% | $121,000 +10% |
| 2022 | $1,206 | $110,000 |
Find assessor info on the county website
Monthly payment
Est. payment
Payment breakdown
Explore the cost of this home by adjusting the details. Changes won't be saved.Climate risks
Neighborhood: East Wenatchee Bench
Nearby schools
Schools provided by the listing agent
- Middle: Eastmont Jnr High
- High: Eastmont Snr High
Source: NWMLS as distributed by MLS GRID. This data may not be complete. We recommend contacting the local school district to confirm school assignments for this home.

Similar homes
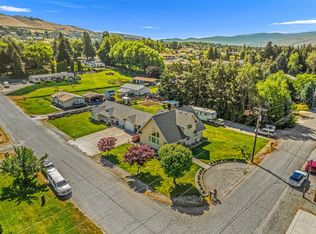
- $749,9004 bd4 ba3.1k sqft2509 NW Boston Avenue, East Wenatchee, WA 98802Active
 MLS ID #2529711, JoAnna Harrison. NWMLS as distributed by MLS GRID
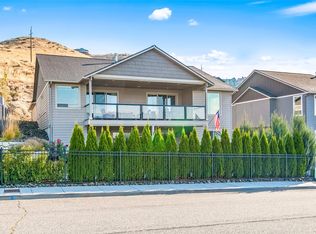
- $775,0004 bd3 ba3k sqft2567 Catalina Avenue, East Wenatchee, WA 98802Active
 MLS ID #2600885, Sydney Groen. NWMLS as distributed by MLS GRID
- $--4 bd3 ba2.4k sqft1723 N Anne Ave, East Wenatchee, WA 98802Auction
 Auction.com 2
- $835,0005 bd3 ba3.4k sqft3112 NW Delcon Court, East Wenatchee, WA 98802Active
 MLS ID #2603529, Kady Gonzalez. NWMLS as distributed by MLS GRID
