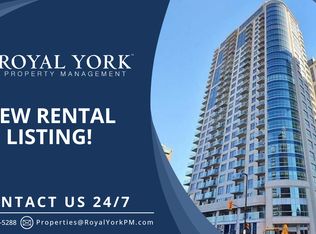
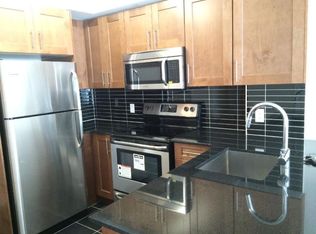
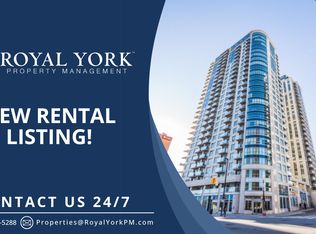
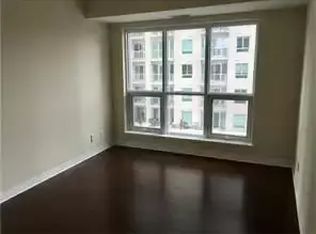
Stylish Urban Living - 242 Rideau St #1208! Discover the best of downtown Ottawa in this stylish, sun-filled studio condo at 242 Rideau St #1208! This bright and inviting unit, built in 2014 by Claridge Homes, boasts hardwood and tile flooring, elegant granite countertops, sleek stainless steel appliances, in-unit laundry, and ample storage space. Enjoy your morning coffee on the South-facing balcony, offering vibrant cityscape views. Additional perks include a separate storage locker and ultra-low condo fees that conveniently cover heat and water. Plus, the unit comes with a new Frigidaire refrigerator (April 2025)! The building has been recently renovated, showcasing modern finishes throughout. Residents enjoy top-notch amenities, including 24/7 security, an indoor pool, sauna, gym, party room, and a spacious outdoor terrace with BBQs. Ideally located just steps from the University of Ottawa, this condo is perfect for students, faculty, and staff. You're also within walking distance of iconic landmarks such as Parliament Hill, ByWard Market, Rideau Canal, Rideau Centre, and the National Gallery of Canada. With a Metro supermarket directly across the street and O-Train Rideau Station just steps away, convenience is built into your everyday routine.An exceptional investment opportunity with high rental demand, this condo is ideal for first-time buyers or savvy investors looking for a truly special space. An unbranded virtual tour is available via the Virtual Tour URL for your convenience!
For sale
C$259,900
242 Rideau St #1208, Ottawa, ON K1N 0B7
0beds
1baths
Apartment
Built in ----
-- sqft lot
$-- Zestimate®
C$--/sqft
C$362/mo HOA
What's special
Stylish sun-filled studio condoBright and inviting unitHardwood and tile flooringElegant granite countertopsSleek stainless steel appliancesIn-unit laundryAmple storage space
- 9 days |
- 10 |
- 0 |
Zillow last checked:
Listing updated:
Listed by:
ROYAL LEPAGE SIGNATURE REALTY
Source: TRREB,MLS®#: X13631380 Originating MLS®#: Toronto Regional Real Estate Board
Originating MLS®#: Toronto Regional Real Estate BoardFacts & features
Interior
Bedrooms & bathrooms
- Bedrooms: 0
- Bathrooms: 1
Bathroom
- Level: Main
- Dimensions: 2.51 x 1.57
Foyer
- Level: Flat
- Dimensions: 3.09 x 1.04
Kitchen
- Level: Flat
- Dimensions: 2.08 x 1.95
Laundry
- Level: Main
- Dimensions: 0 x 0
Living room
- Level: Main
- Dimensions: 4.69 x 4.67
Heating
- Forced Air, Gas
Cooling
- Central Air
Appliances
- Laundry: Ensuite
Features
- None
- Basement: None
- Has fireplace: No
Interior area
- Living area range: 0-499 null
Video & virtual tour
Property
Parking
- Parking features: Underground
- Has garage: Yes
Features
- Exterior features: Open Balcony
Lot
- Features: Arts Centre, Library, Park, Public Transit
Details
- Parcel number: 159620231
Construction
Type & style
- Home type: Apartment
- Property subtype: Apartment
Materials
- Concrete
Community & HOA
Community
- Security: Concierge/Security
HOA
- Amenities included: Concierge, Exercise Room, Gym, Indoor Pool, Party Room/Meeting Room, Rooftop Deck/Garden
- Services included: Heat Included, Common Elements Included, Building Insurance Included, Water Included, CAC Included
- HOA fee: C$362 monthly
- HOA name: OCSCC
Location
- Region: Ottawa
Financial & listing details
- Annual tax amount: C$2,719
- Date on market: 8/3/2026
Price history
Price history is unavailable.
Public tax history
Tax history is unavailable.
Climate risks
Neighborhood: Lowertown
Nearby schools
GreatSchools rating
No schools nearby
We couldn't find any schools near this home.
- C$--1 bd1 ba600 sqft242 Rideau St #806, Ottawa, ON K1N0B7Off Market
- C$--1 bd1 ba-- sqft242 Rideau St #807, Ottawa, ON K1N0B7Off Market
- C$--1 bd1 ba670 sqft242 Rideau St #1106, Ottawa, ON K1N0B7Off Market
- C$--2 bd2 ba1.2k sqft242 Rideau St #501, Ottawa, ON K1N0B7Off Market
- C$--2 bd2 ba-- sqft242 Rideau St #2102, Ottawa, ON K1N0B7Off Market
- C$--1 bd1 ba-- sqft242 Rideau St #403, Ottawa, ON K1N0B7Off Market
- C$1,9001 bd1 ba-- sqft242 Rideau St #404, Ottawa, ON K1N0B7For Rent
- C$2,1001 bd1 ba-- sqft242 Rideau St #2105, Ottawa, ON K1N0B7For Rent
Similar homes
- C$263,500-- bd1 ba-- sqft195 Besserer St #1908, Ottawa, ON K1N 0B6For Sale
 MLS ID #X13553380, HOMELIFE LANDMARK REALTY INC.. TRREB
 - C$249,9991 bd1 ba-- sqft180 York St #210, Ottawa, ON K1N 1J6For Sale
 MLS ID #X13629338, RE/MAX HALLMARK REALTY GROUP. TRREB
 - C$324,9001 bd1 ba-- sqft242 Rideau St #204, Ottawa, ON K1N 0B7For Sale
 MLS ID #X13639736, ROYAL LEPAGE PERFORMANCE REALTY. TRREB
 - C$239,800-- bd1 ba-- sqft203 Catherine St #705, Ottawa, ON K2P 1J5For Sale
 MLS ID #X13655358, RIGHT AT HOME REALTY. TRREB
 - C$299,9001 bd1 ba-- sqft324 Laurier Ave W #1804, Ottawa, ON K1N 6P6For SaleMLS ID #X13660918, RE/MAX HALLMARK REALTY GROUP. TRREB
- C$350,0001 bd1 ba-- sqftClaridge Plaza 2, Ottawa, ON K1N 0A9For SaleMLS ID #X13667872, ROYAL LEPAGE PERFORMANCE REALTY. TRREB
- C$325,0001 bd1 ba-- sqft195 Besserer St #1003, Ottawa, ON K1N 0B6For SaleMLS ID #X13653160, RE/MAX ABSOLUTE WALKER REALTY. TRREB
- C$285,0001 bd1 ba-- sqft138 Somerset St W #502, Ottawa, ON K2P 0A3For SaleMLS ID #X13644808, RE/MAX HALLMARK REALTY GROUP. TRREB
- C$239,9001 bd1 ba-- sqfteast market, Ottawa, ON K1N 1J7For SaleMLS ID #X13479260, ROYAL LEPAGE PERFORMANCE REALTY. TRREB
- C$288,000-- bd1 ba-- sqftTribeca, Ottawa, ON K2P 0X5For SaleMLS ID #X13631876, RE/MAX HALLMARK REALTY GROUP. TRREB
- C$299,9001 bd1 ba-- sqftPlaza 2, Ottawa, ON K1N 0A9For SaleMLS ID #X13584032, RE/MAX HALLMARK REALTY GROUP. TRREB
- C$250,0002 bd1 ba-- sqftChateau Vanier: B, Ottawa, ON K1L 7E7For SaleMLS ID #X13434604, CENTURY 21 SYNERGY REALTY INC. TRREB
- C$259,9002 bd1 ba-- sqft158 C McArthur Ave #606, Ottawa, ON K1L 7E7For SaleMLS ID #X13028868, ROYAL LEPAGE TEAM REALTY. TRREB
- C$309,9001 bd1 ba-- sqft238 Besserer St #308, Ottawa, ON K1N 6B1For SaleMLS ID #X13609686, ROYAL LEPAGE TEAM REALTY. TRREB
- C$285,9002 bd1 ba-- sqft1380 Prince Of Wales Dr #1005, Ottawa, ON K2C 3N5For SaleMLS ID #X13628736, RE/MAX HALLMARK REALTY GROUP. TRREB
- C$339,9002 bd2 ba-- sqft456 King Edward Ave #306, Ottawa, ON K1N 0B4For SaleMLS ID #X12786034, ICI SOURCE REAL ASSET SERVICES INC.. TRREB
- C$254,0003 bd1 ba-- sqft1380 Prince Of Wales Dr #1806, Ottawa, ON K2C 3N5For SaleMLS ID #X13452258, RE/MAX HALLMARK REALTY GROUP. TRREB
- C$315,0002 bd1 ba-- sqft316 Savard Ave #306, Ottawa, ON K1L 7S2For SaleMLS ID #X13635722, RE/MAX HALLMARK REALTY GROUP. TRREB
- C$315,0001 bd1 ba-- sqft429 Kent St #320, Ottawa, ON K2P 1B5For SaleMLS ID #X13648308, ROYAL LEPAGE INTEGRITY REALTY. TRREB
- C$289,0001 bd1 ba-- sqft203 Catherine St #310, Ottawa, ON K2P 1J5For SaleMLS ID #X13580908, RIGHT AT HOME REALTY. TRREB
