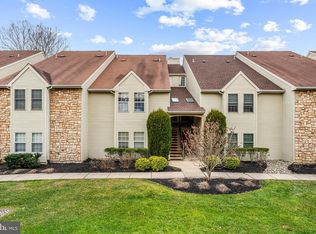
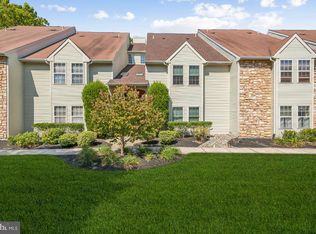
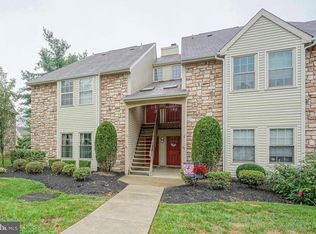
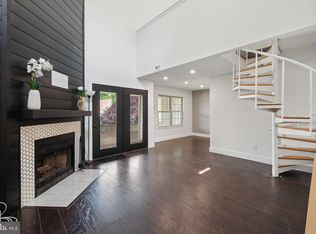
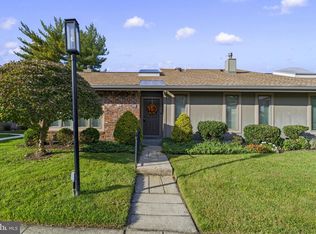
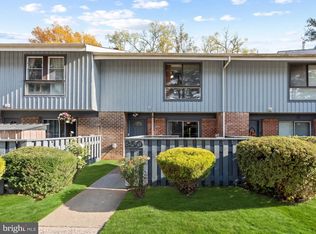
Discover comfortable, easy living in this inviting first-floor, 2-bedroom, 2-full-bath condo in the desirable Tavistock community. Offering approximately 1,005 square feet of living space, this home features an open living and dining area, a private patio, and a spacious primary bedroom complete with a walk-in closet and en-suite bathroom. A cozy gas fireplace adds warmth and charm to the living space. Enjoy a relaxed lifestyle with access to community amenities, including a swimming pool, tennis courts, and clubhouse. Conveniently located near major highways, shopping, dining, and the charming downtown Haddonfield area, this home offers a wonderful combination of comfort, convenience, and community living. Whether you are a first-time buyer, downsizing, or looking for an investment opportunity, 242 Tavistock is a property worth exploring. Don't miss the opportunity to make this inviting home your own!
For sale
$295,000
242 Tavistock, Cherry Hill, NJ 08034
2beds
1,005sqft
Townhouse
Built in 1987
-- sqft lot
$-- Zestimate®
$294/sqft
$400/mo HOA
What's special
- 7 days
- 74
- 1
Zillow last checked:
Listing updated:
Listed by:
Gary R Vermaat 609-238-3438,
Prominent Properties Sotheby's International Realty
Source: Bright MLS,MLS#: NJCD2129642
Facts & features
Interior
Bedrooms & bathrooms
- Bedrooms: 2
- Bathrooms: 2
- Full bathrooms: 2
- Main level bathrooms: 2
- Main level bedrooms: 2
Rooms
- Room types: Living Room
Living room
- Level: Main
Heating
- Forced Air, Natural Gas
Cooling
- Central Air, Electric
Appliances
- Included: Built-In Range, Dishwasher, Disposal, Dryer, Refrigerator, Washer, Electric Water Heater
- Laundry: Main Level
Features
- Primary Bath(s), Floor Plan - Traditional, Flat, Dining Area, Bathroom - Stall Shower, Bathroom - Tub Shower, Dry Wall
- Flooring: Carpet
- Windows: Double Hung, Energy Efficient, Window Treatments
- Has basement: No
- Number of fireplaces: 1
- Fireplace features: Gas/Propane
Interior area
- Total structure area: 1,005
- Total interior livable area: 1,005 sqft
- Finished area above ground: 1,005
- Finished area below ground: 0
Property
Parking
- Parking features: Parking Lot
Accessibility
- Accessibility features: None
Features
- Levels: One
- Stories: 1
- Patio & porch: Patio
- Exterior features: Lighting, Street Lights
- Pool features: Community
- Waterfront features: Pond
Details
- Additional structures: Above Grade, Below Grade
- Parcel number: 0900429 0400001C0242
- Zoning: RESID
- Special conditions: Standard
Construction
Type & style
- Home type: Townhouse
- Architectural style: Traditional
- Property subtype: Townhouse
Materials
- Vinyl Siding, Stone, Frame, Asphalt
- Foundation: Slab
- Roof: Asbestos Shingle,Architectural Shingle
Condition
- Average,Good
- New construction: No
- Year built: 1987
Utilities & green energy
- Electric: 100 Amp Service, Circuit Breakers
- Sewer: Public Sewer
- Water: Public
- Utilities for property: Electricity Available, Natural Gas Available, Sewer Available, Water Available
Community & HOA
Community
- Security: Carbon Monoxide Detector(s), Smoke Detector(s)
- Condo and coop fee: $400 monthly
- Subdivision: Tavistock
HOA
- Has HOA: No
- Amenities included: Pool, Tennis Court(s)
- Services included: Pool(s), Common Area Maintenance, Maintenance Structure, Maintenance Grounds, Snow Removal, Insurance, Health Club, Management, Lawn Care Side, Lawn Care Rear, Lawn Care Front, Pest Control, Recreation Facility, Water
- HOA name: TAVISTOCK
- Second HOA name: Tavistock Condominium Association
Location
- Region: Cherry Hill
- Municipality: CHERRY HILL TWP
Financial & listing details
- Price per square foot: $294/sqft
- Tax assessed value: $38,900
- Annual tax amount: $6,500
- Date on market: 10/27/2026
- Listing agreement: Exclusive Right To Sell
- Listing terms: Cash,Conventional
- Inclusions: Refrigerator, Range, Dishwasher, Disposal, Washer, Dryer
- Exclusions: None
- Ownership: Condominium
Estimated market value
Not available
Estimated sales range
Not available
Not available
Price history
| Date | Event | Price |
|---|---|---|
| 11/2/2026 | Listed for sale | $295,000+165.8%$294/sqft |
Source:  Bright MLS #NJCD2129642 Report a problem | ||
| 12/1/2014 | Sold | $111,000-5%$110/sqft |
Source: Agent Provided Report a problem | ||
| 10/20/2014 | Price change | $116,900-2.5%$116/sqft |
Source: RE/MAX of Cherry Hill #6334252 Report a problem | ||
| 8/12/2014 | Price change | $119,900-0.9%$119/sqft |
Source: RE/MAX of Cherry Hill #6334252 Report a problem | ||
| 7/22/2014 | Price change | $121,000-3.2%$120/sqft |
Source: RE/MAX of Cherry Hill #6334252 Report a problem | ||
| 6/28/2014 | Price change | $125,000-3.8%$124/sqft |
Source: RE/MAX of Cherry Hill #6334252 Report a problem | ||
| 5/28/2014 | Price change | $130,000-3.7%$129/sqft |
Source: RE/MAX of Cherry Hill #6334252 Report a problem | ||
| 2/4/2014 | Listed for sale | $135,000$134/sqft |
Source: RE/MAX of Cherry Hill, Inc. #6334252 Report a problem | ||
| 12/28/2013 | Listed for rent | $1,300$1/sqft |
Source: RE/MAX of Cherry Hill #6320053 Report a problem | ||
| 11/25/2012 | Listing removed | $1,300$1/sqft |
Source: RE/MAX of Cherry Hill #6119233 Report a problem | ||
| 10/4/2012 | Listed for rent | $1,300$1/sqft |
Source: RE/MAX of Cherry Hill, Inc. #6119233 Report a problem | ||
Public tax history
| Year | Property taxes | Tax assessment |
|---|---|---|
| 2023 | $4,984 +2.8% | $118,600 |
| 2022 | $4,846 +0.9% | $118,600 |
| 2021 | $4,801 +0% | $118,600 |
| 2020 | $4,799 +0.2% | $118,600 |
| 2019 | $4,787 +1.4% | $118,600 |
| 2018 | $4,721 +1.3% | $118,600 |
| 2017 | $4,659 +1.6% | $118,600 |
| 2016 | $4,585 +1.1% | $118,600 |
| 2015 | $4,534 +2.1% | $118,600 |
| 2014 | $4,440 -4.3% | $118,600 +59.2% |
| 2012 | $4,639 +5.6% | $74,500 |
| 2011 | $4,393 +2.3% | $74,500 |
| 2010 | $4,296 +2.1% | $74,500 |
| 2009 | $4,209 | $74,500 |
| 2008 | -- | $74,500 |
| 2007 | -- | $74,500 |
| 2006 | -- | $74,500 |
| 2005 | -- | $74,500 |
| 2004 | -- | $74,500 |
| 2002 | -- | $74,500 |
| 2001 | -- | $74,500 |
Find assessor info on the county website
Monthly payment
Est. payment
Payment breakdown
Explore the cost of this home by adjusting the details. Changes won't be saved.Climate risks
Neighborhood: Ashland
Nearby schools
Schools provided by the listing agent
- Elementary: A. Russell Knight E.s.
- Middle: Beck
- High: C. H. West
- District: Cherry Hill Township Public Schools
Source: Bright MLS. This data may not be complete. We recommend contacting the local school district to confirm school assignments for this home.
Similar homes
- $350,0002 bd2 ba1.1k sqft172 Uxbridge, Cherry Hill, NJ 08034For Sale
 MLS ID #NJCD2129446, Cabrina Johnson, Keller Williams - Main Street. Bright MLS
- $310,0002 bd2 ba1.1k sqft241 Tavistock, Cherry Hill, NJ 08034For Sale
 MLS ID #NJCD2128234, Sophie P. Dubiel, Prominent Properties Sotheby's International Realty. Bright MLS
- $--2 bd2 ba1.2k sqft1001 Society Hill Blvd, Cherry Hill, NJ 08003AuctionXome
- $289,9003 bd3 ba1.3k sqft250 Echelon Rd, Voorhees, NJ 08043For Sale
 MLS ID #NJCD2129788, Francesco Pullella, HOF Realty. Bright MLS
- $300,0002 bd2 ba1.2k sqftHaddonfield Commons, Haddonfield, NJ 08033For SaleMLS ID #NJCD2129062, Gary R Vermaat, Prominent Properties Sotheby's International Realty. Bright MLS
- $240,0002 bd2 ba1.2k sqftMark 70, Cherry Hill, NJ 08034For SaleMLS ID #NJCD2129282, Jo Gamble, BHHS Fox & Roach-Mt Laurel. Bright MLS
- $300,0003 bd3 ba1.3k sqft162 Kirkbride Rd, Voorhees, NJ 08043For SaleMLS ID #NJCD2127748, Daren Sautter, Long & Foster Real Estate, Inc.. Bright MLS
- $267,4992 bd2 ba1.1k sqft3502 Jennifer Ct, Voorhees, NJ 08043For SaleMLS ID #NJCD2126362, Patricia Gesswein, Houwzer LLC-Haddonfield. Bright MLS
- $183,5002 bd1 ba841 sqft807 Barclay Towers Walk, Cherry Hill, NJ 08034For SaleMLS ID #NJCD2129812, Michelle Gavio, Keller Williams Realty - Moorestown. Bright MLS
- $320,0003 bd2 ba1.2k sqft112 N King St, Magnolia, NJ 08049For SaleMLS ID #NJCD2127700, Kat Quarterman, Quarterman Realty Group Inc.. Bright MLS
- $300,0003 bd1 ba952 sqft15 Vassar Ave, Somerdale, NJ 08083For SaleMLS ID #NJCD2129600, Steven Kempton, Real Broker, LLC. Bright MLS
- $295,0003 bd2 ba1.3k sqft136 Lindsey Ave, Runnemede, NJ 08078For SaleMLS ID #NJCD2129688, Charles Maimone, Century 21 Reilly Realtors. Bright MLS
- $260,0002 bd2 ba1k sqft904 Gregorys Way, Voorhees, NJ 08043For Sale
 MLS ID #2661490M, ROSE K. MAHROUS. All Jersey MLS
- $293,9993 bd2 ba1.3k sqft75 Sandra Rd, Voorhees, NJ 08043For SaleMLS ID #NJCD2121486, Raul Morales, Jr., Keller Williams Realty - Cherry Hill. Bright MLS
- $289,0002 bd1 ba1.2k sqft4 N Warwick Rd, Somerdale, NJ 08083For SaleMLS ID #NJCD2128570, Robert Greenblatt, Weichert Realtors - Moorestown. Bright MLS
- $259,9002 bd3 ba1.2k sqft1502 Roberts Way, Voorhees, NJ 08043For SaleMLS ID #NJCD2119788, David Etter, 24/7 Realty LLC. Bright MLS
- $350,0003 bd1 ba1k sqft124 Edison Rd, Cherry Hill, NJ 08034For SaleMLS ID #NJCD2088956, Robyn B Baselice, Weichert Realtors-Turnersville. Bright MLS
- $289,9003 bd1 ba1.1k sqft450 Center St, Collingswood, NJ 08108For SaleMLS ID #NJCD2125680, Michael Dinella, Coldwell Banker Realty. Bright MLS
