This ranch stands out for a layout that’s a little different from what you typically see in Deer Park.
1,049 sq ft with an updated kitchen featuring floor-to-ceiling cabinetry, gas cooking, recessed lighting, and space for dining. Side deck access with gas hookup for a grill.
The living room has a natural flow, with hardwood floors, recessed lighting, and a large bay window that brings in natural light and keeps the space feeling bright.
The primary bedroom is where the layout stands out — it includes a separate sitting area, giving you extra usable space not commonly found in this style home. Two additional bedrooms and one full bathroom.
Full basement adds additional space depending on your needs. Set on a 7,500 sq ft lot, the outdoor space is fully fenced with decorative PVC across the front, with room to enjoy the yard and easy access from the deck just off the kitchen — already set up with a gas hookup for a grill. Gas forced hot air heating with central air conditioning, Updated cesspool (2004) 2 Rings W/Dome Taxes: $9919
Pending
$609,000
242 W 3rd Street, Deer Park, NY 11729
3beds
1,080sqft
Single Family Residence, Residential
Built in 1960
7,500 Square Feet Lot
$-- Zestimate®
$564/sqft
$-- HOA
What's special
Two additional bedroomsRecessed lightingSpace for diningGas cookingHardwood floors
- 118 days |
- 40 |
- 0 |
Zillow last checked:
Listing updated:
Listed by:
Signature Premier Properties 631-422-3100,
Kristin Schuster 631-417-6285
Source: OneKey® MLS as distributed by MLS GRID,MLS#: 978180
Facts & features
Interior
Bedrooms & bathrooms
- Bedrooms: 3
- Bathrooms: 1
- Full bathrooms: 1
Other
- Description: Eat in Kitchen, Living Room, 3 Bedrooms, 1 Bath
- Level: First
Other
- Description: Full Basement
- Level: Basement
Heating
- Forced Air
Cooling
- Central Air
Appliances
- Included: Dishwasher, Dryer, Exhaust Fan, Gas Oven, Gas Range, Microwave, Refrigerator, Washer
- Laundry: Washer/Dryer Hookup, Gas Dryer Hookup, In Basement, Washer Hookup
Features
- Ceiling Fan(s), Eat-in Kitchen, Granite Counters, Natural Woodwork, Open Floorplan, Recessed Lighting
- Flooring: Hardwood
- Windows: Bay Window(s), Double Pane Windows
- Basement: Full
- Attic: Full
- Has fireplace: No
Interior area
- Total structure area: 1,049
- Total interior livable area: 1,080 sqft
Property
Parking
- Total spaces: 1
- Parking features: Driveway, Garage
- Garage spaces: 1
- Has uncovered spaces: Yes
Features
- Levels: Two
- Patio & porch: Deck, Porch
- Exterior features: Gas Grill, Mailbox
- Fencing: Back Yard,Fenced,Front Yard,Full,Vinyl,Wood
Lot
- Size: 7,500 Square Feet
- Features: Back Yard, Cleared, Front Yard, Landscaped, Level, Near Public Transit, Near School, Near Shops
Details
- Additional structures: Shed(s)
- Parcel number: 0100088000300034000
- Special conditions: None
Construction
Type & style
- Home type: SingleFamily
- Architectural style: Ranch
- Property subtype: Single Family Residence, Residential
Materials
- Frame
- Foundation: Block
Condition
- Year built: 1960
Utilities & green energy
- Sewer: Cesspool
- Water: Public
- Utilities for property: Cable Available, Cable Connected, Electricity Available, Electricity Connected, Natural Gas Available, Natural Gas Connected, Phone Available, Phone Connected, Trash Collection Private, Water Available, Water Connected
Community & HOA
Community
- Subdivision: West Side
HOA
- Has HOA: No
Location
- Region: Deer Park
Financial & listing details
- Price per square foot: $564/sqft
- Tax assessed value: $2,700
- Annual tax amount: $9,919
- Date on market: 3/31/2026
- Cumulative days on market: 74 days
- Listing agreement: Exclusive Right To Sell
- Electric utility on property: Yes
Estimated market value
Not available
Estimated sales range
Not available
Not available
Price history
| Date | Event | Price |
|---|---|---|
| 4/15/2026 | Pending sale | $609,000$564/sqft |
Source:  OneKey® MLS as distributed by MLS GRID #978180 Report a problem OneKey® MLS as distributed by MLS GRID #978180 Report a problem | ||
| 4/1/2026 | Listed for sale | $609,000+292.9%$564/sqft |
Source: OneKey® MLS as distributed by MLS GRID #978180 Report a problem | ||
| 5/2/2000 | Sold | $155,000$144/sqft |
Source: Public Record Report a problem | ||
Public tax history
| Year | Property taxes | Tax assessment |
|---|---|---|
| 2025 | -- | $2,700 |
| 2024 | -- | $2,700 |
| 2023 | -- | $2,700 |
| 2022 | -- | $2,700 |
| 2021 | -- | $2,700 |
| 2020 | -- | $2,700 |
| 2019 | -- | $2,700 |
| 2018 | -- | $2,700 |
| 2017 | $8,080 | $2,700 |
| 2016 | -- | $2,700 |
| 2015 | -- | $2,700 |
| 2014 | -- | $2,700 |
| 2013 | -- | $2,700 |
| 2012 | -- | $2,700 |
| 2011 | -- | $2,700 |
| 2010 | -- | $2,700 |
| 2009 | -- | $2,700 |
| 2008 | -- | $2,700 |
| 2007 | $5,521 +21.2% | $2,700 |
| 2005 | $4,556 +8.4% | $2,700 |
| 2004 | $4,202 +6.4% | $2,700 |
| 2003 | $3,951 +3.2% | $2,700 |
| 2002 | $3,828 | $2,700 |
| 2001 | -- | $2,700 |
| 2000 | $3,789 | $2,700 |
Find assessor info on the county website
Monthly payment
Climate risks
Neighborhood: 11729
Nearby schools
GreatSchools rating
- NAMay Moore Primary SchoolGrades: PK-2Distance: 0.4 mi
- 5/10Robert Frost Middle SchoolGrades: 6-8Distance: 1.3 mi
- 7/10Deer Park High SchoolGrades: 9-12Distance: 0.9 mi
Schools provided by the listing agent
- Elementary: May Moore Primary School
- Middle: Robert Frost Middle School
- High: Deer Park High School
Source: OneKey® MLS as distributed by MLS GRID. This data may not be complete. We recommend contacting the local school district to confirm school assignments for this home.
- $684,9004 bd2 ba7.5k sqft234 W 3rd St, Deer Park, NY 11729Off Market

- $698,800-- bd-- ba-- sqft241 W 4th St, Deer Park, NY 11729Off Market
- $716,1004 bd3 ba-- sqft231 W 4th St, Deer Park, NY 11729Off Market
- $644,5003 bd1 ba-- sqft243 W 3rd St, Deer Park, NY 11729Off Market
- $661,500-- bd-- ba-- sqft224 W 3rd St, Deer Park, NY 11729Off Market
- $755,500-- bd-- ba-- sqft235 W 3rd St, Deer Park, NY 11729Off Market
- $696,600-- bd-- ba-- sqft245 W 3rd St, Deer Park, NY 11729Off Market
- $665,1003 bd2 ba7.5k sqft251 W 4th St, Deer Park, NY 11729Off Market
A local agent can set up tours, give advice and negotiate with sellers.
Similar homes
- $599,0002 bd1 ba931 sqft256 W 4th Street, Deer Park, NY 11729For Sale

 MLS ID #1011522, Maria Caifa, Listing by: Coldwell Banker American Homes. OneKey® MLS as distributed by MLS GRID
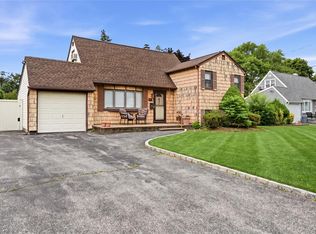
 - $609,0004 bd2 ba1.3k sqft312 W 16th Street, Deer Park, NY 11729For Sale
 MLS ID #991220, Amy Kernaghan SFR, Listing by: Realty Direct NY INC. OneKey® MLS as distributed by MLS GRID
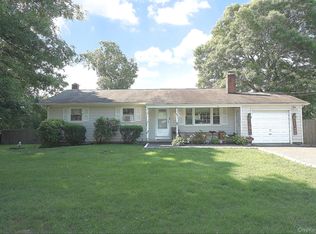
 - $579,9993 bd1 ba1.4k sqft1440 Lincoln Boulevard, Bay Shore, NY 11706For Sale
 MLS ID #1023532, Kevin J. Delaney, Listing by: Service Realty Inc. OneKey® MLS as distributed by MLS GRID
 - $599,9903 bd2 ba1.1k sqft12 Acorn Street, Ronkonkoma, NY 11779For Sale
 MLS ID #1021297, Gail G. Carillo, Listing by: Coldwell Banker American Homes. OneKey® MLS as distributed by MLS GRID
 - $499,9992 bd1 ba1.1k sqft266 Neptune Avenue, West Babylon, NY 11704For SaleMLS ID #983860, Rory Sherman, Listing by: Charles Rutenberg Realty Inc. OneKey® MLS as distributed by MLS GRID
- $599,0003 bd1 ba1.1k sqft20 E Seacrest Avenue, Lindenhurst, NY 11757For SaleMLS ID #1021897, Rosemarie Bozza RENE, Listing by: Above Board Real Estate Inc. OneKey® MLS as distributed by MLS GRID
- $649,9994 bd2 ba1.5k sqft93 Deauville Boulevard, Copiague, NY 11726For SaleMLS ID #1029751, Abelardo Madera, Listing by: EXP Realty. OneKey® MLS as distributed by MLS GRID
- $489,0003 bd1 ba800 sqft1142 Bay Shore Avenue, Bay Shore, NY 11706For SaleMLS ID #1017147, Kelley J. Taylor, Listing by: Douglas Elliman Real Estate. OneKey® MLS as distributed by MLS GRID
- $649,0003 bd2 ba1.3k sqft12 Regent Place, Huntington, NY 11743For SaleMLS ID #1014066, Michael L. Dohne, Listing by: Douglas Elliman Real Estate. OneKey® MLS as distributed by MLS GRID
- $650,0004 bd2 ba1.1k sqft14 Urn Court, Brentwood, NY 11717For SaleMLS ID #1016852, Peter C. Grosso CBR, Listing by: RE/MAX Integrity Leaders. OneKey® MLS as distributed by MLS GRID
- $649,9995 bd2 ba1.2k sqft14 Willoughby Place, West Islip, NY 11795For SaleMLS ID #965759, John J. Mackin, Listing by: James A Netter Real Estate Inc. OneKey® MLS as distributed by MLS GRID
- $649,0003 bd1 ba1.4k sqft88 Central Avenue, Amityville, NY 11701For SaleMLS ID #1028783, Amanda Lowe E-PRO, Listing by: Signature Premier Properties. OneKey® MLS as distributed by MLS GRID
- $599,0003 bd1 ba1.2k sqft183 Cherokee Street, Ronkonkoma, NY 11779For SaleMLS ID #1029047, Catherine B. Razzano, Listing by: Coldwell Banker American Homes. OneKey® MLS as distributed by MLS GRID
- $575,0003 bd2 ba1.3k sqft86 Cirrus Road, Holbrook, NY 11741For SaleMLS ID #1027396, Lorraine I. Nickla, Listing by: Douglas Elliman Real Estate. OneKey® MLS as distributed by MLS GRID
- $649,3162 bd2 ba1.5k sqft90 Sunset Road, Bay Shore, NY 11706For SaleMLS ID #994219, Lawrence M. Gardner CBR, Listing by: Exit Realty All Pro. OneKey® MLS as distributed by MLS GRID
- $640,0004 bd2 ba1.2k sqft5 Putnam Place, Huntington Station, NY 11746For SaleMLS ID #1020516, Abdul Q. Chaudhry, Listing by: Shalimar Gardens Realty Corp. OneKey® MLS as distributed by MLS GRID
- $559,9993 bd1 ba828 sqft3414 Great Neck Road, Amityville, NY 11701For SaleMLS ID #1016284, Virdell Dixon, Listing by: Keller Williams Hudson Valley. OneKey® MLS as distributed by MLS GRID
- $600,0003 bd2 ba1.3k sqft376 Moriches Road, Saint James, NY 11780For SaleMLS ID #1020426, James T. Haydon E-PRO, Listing by: Realty Connect USA L I Inc. OneKey® MLS as distributed by MLS GRID
- $549,9993 bd2 ba1k sqft3 Colony Drive, West Sayville, NY 11796For SaleMLS ID #1026400, Eric Peskin, Listing by: Signature Premier Properties. OneKey® MLS as distributed by MLS GRID
- $619,0004 bd2 ba1.4k sqft253 E Riviera Drive, Lindenhurst, NY 11757For SaleMLS ID #991270, Jonathan Riechert, Listing by: Signature Premier Properties. OneKey® MLS as distributed by MLS GRID
