Nestled on a beautiful 1.13-acre lot in the highly desirable Twelve Oaks neighborhood. With 3 bedrooms, 3.5 bathrooms, and a finished walkout basement, there's plenty of room to live, entertain, and relax. The inviting living room is filled with natural light from an expansive picture window overlooking the scenic backyard. The kitchen opens to a casual dining area and is complemented by a separate formal dining room, making entertaining effortless for both everyday living and special occasions. The first-floor primary suite offers convenience and comfort with a private bath and spacious walk-in closet. The finished walkout basement provides incredible additional living space with a second kitchen/wet bar, full bath, and flexible areas for recreation, entertaining, or an office. Step outside to enjoy your own private retreat featuring an in-ground pool, hot tub area, and a partially covered deck perfect for enjoying the peaceful surroundings year-round. Set among mature trees and offering a peaceful park-like setting. This exceptional Twelve Oaks property delivers the space, privacy, and lifestyle you've been searching for. Schedule your private tour today.
Under contract
$775,000
242 White Oak Dr, Mount Washington, KY 40047
3beds
4,295sqft
:
Get pre-qualified$5,033/mo
Single Family Residence
Built in 1999
1.13 Acres Lot
$760,100 Zestimate®
$180/sqft
$27/mo HOA
What's special
Hot tub areaPeaceful park-like settingSet among mature treesFinished walkout basementSeparate formal dining room
- 54 days |
- 221 |
- 6 |
Zillow last checked:
Listing updated:
Listed by:
Brittany McIntyre,
Nest Realty
Source: Metro Search Inc. LLC DBA Apex MLS,MLS#: 1720297
Facts & features
Interior
Bedrooms & bathrooms
- Bedrooms: 3
- Bathrooms: 4
- Full bathrooms: 3
- 1/2 bathrooms: 1
Primary bedroom
- Level: First
Bedroom
- Level: Second
Bedroom
- Level: Second
Primary bathroom
- Level: First
Half bathroom
- Level: First
Full bathroom
- Level: Second
Full bathroom
- Level: Basement
Breakfast room
- Level: First
Dining room
- Level: First
Game room
- Level: Basement
Great room
- Level: Basement
Kitchen
- Level: First
Kitchen
- Level: Basement
Laundry
- Level: First
Living room
- Level: First
Office
- Level: Basement
Heating
- Forced Air, Natural Gas
Cooling
- Central Air
Features
- Basement: Walkout Finished
- Number of fireplaces: 2
Interior area
- Total structure area: 2,643
- Total interior livable area: 4,295 sqft
- Finished area above ground: 2,643
- Finished area below ground: 1,348
Property
Parking
- Total spaces: 2
- Parking features: Attached
- Attached garage spaces: 2
Features
- Stories: 2
- Patio & porch: Deck, Patio
- Has private pool: Yes
- Pool features: In Ground
- Has spa: Yes
- Spa features: Heated
- Fencing: Other
- Waterfront features: Creek
Lot
- Size: 1.13 Acres
- Features: Wooded
Details
- Parcel number: 077SE004047
Construction
Type & style
- Home type: SingleFamily
- Architectural style: Traditional
- Property subtype: Single Family Residence
Materials
- Brick
- Foundation: Concrete Perimeter
- Roof: Shingle
Condition
- Year built: 1999
Utilities & green energy
- Sewer: Public Sewer
- Water: Public
- Utilities for property: Electricity Connected, Natural Gas Connected
Community & HOA
Community
- Subdivision: Twelve Oaks
HOA
- Has HOA: Yes
- HOA fee: $325 annually
Location
- Region: Mount Washington
Financial & listing details
- Price per square foot: $180/sqft
- Tax assessed value: $362,628
- Annual tax amount: $4,562
- Date on market: 7/21/2026
- Electric utility on property: Yes
Estimated market value
$760,100
$722,000 - $798,000
$3,262/mo
Price history
| Date | Event | Price |
|---|---|---|
| 7/21/2026 | Contingent | $775,000$180/sqft |
Source:  Metro Search Inc. LLC DBA Apex MLS #1720297 Report a problem Metro Search Inc. LLC DBA Apex MLS #1720297 Report a problem | ||
| 7/21/2026 | Listed for sale | $775,000$180/sqft |
Source: Metro Search Inc. LLC DBA Apex MLS #1720297 Report a problem | ||
| 7/15/2026 | Pending sale | $775,000$180/sqft |
Source: Metro Search Inc. LLC DBA Apex MLS #1720297 Report a problem | ||
| 7/5/2026 | Contingent | $775,000$180/sqft |
Source: Metro Search Inc. LLC DBA Apex MLS #1720297 Report a problem | ||
| 6/12/2026 | Listed for sale | $775,000-8.7%$180/sqft |
Source: Metro Search Inc. LLC DBA Apex MLS #1720297 Report a problem | ||
| 12/3/2025 | Listing removed | $849,000$198/sqft |
Source: Metro Search Inc. LLC DBA Apex MLS #1700426 Report a problem | ||
| 10/10/2025 | Listed for sale | $849,000+189.7%$198/sqft |
Source: Metro Search Inc. LLC DBA Apex MLS #1700426 Report a problem | ||
| 6/1/1999 | Sold | $293,025$68/sqft |
Source: Agent Provided Report a problem | ||
Public tax history
| Year | Property taxes | Tax assessment |
|---|---|---|
| 2024 | $4,562 +0.6% | $362,628 |
| 2023 | $4,533 -1% | $362,628 |
| 2022 | $4,576 -0.2% | $362,628 |
| 2021 | $4,583 +1189.7% | $362,628 |
| 2020 | $355 | $362,628 |
| 2019 | $355 +3.6% | $362,628 +17.4% |
| 2018 | $343 | $308,908 |
| 2017 | $343 -2.6% | $308,908 |
| 2016 | $352 | $308,908 |
| 2015 | $352 -89.7% | $308,908 |
| 2014 | $3,423 | $308,908 |
| 2011 | -- | $308,908 +5.4% |
| 2010 | -- | $293,025 |
| 2009 | -- | $293,025 |
| 2007 | -- | $293,025 |
| 2006 | -- | $293,025 |
| 2005 | -- | $293,025 |
Find assessor info on the county website
Monthly payment
Est. payment
Payment breakdown
Explore the cost of this home by adjusting the details. Changes won't be saved.Climate risks
Neighborhood: 40047
Nearby schools
GreatSchools rating
- 5/10Old Mill Elementary SchoolGrades: PK-5Distance: 1.2 mi
- 5/10Mt. Washington Middle SchoolGrades: 6-8Distance: 1.1 mi
- 6/10Bullitt East High SchoolGrades: 9-12Distance: 0.9 mi
- $596,6003 bd4 ba3.6k sqft220 White Oak Dr, Mount Washington, KY 40047Off Market

- $704,500-- bd-- ba2.8k sqft258 White Oak Dr, Mount Washington, KY 40047Off Market
- $529,7003 bd2 ba2.5k sqft200 White Oak Dr, Mount Washington, KY 40047Off Market
- $642,0004 bd4 ba5.3k sqft264 White Oak Dr, Mount Washington, KY 40047Off Market
- $468,3004 bd2 ba2.2k sqft180 White Oak Dr, Mount Washington, KY 40047Off Market
- $562,1003 bd3 ba2.3k sqft265 White Oak Dr, Mount Washington, KY 40047Off Market
- $613,6003 bd4 ba4.2k sqft265 White Oak Dr, Mt Washington, KY 40047Off Market
- $667,1004 bd4 ba3.6k sqft243 White Oak Dr, Mount Washington, KY 40047Off Market
A local agent can set up tours, give advice and negotiate with sellers.
Similar homes
- $599,9994 bd4 ba4.5k sqft620 Twelve Oaks Dr, Mount Washington, KY 40047For Sale
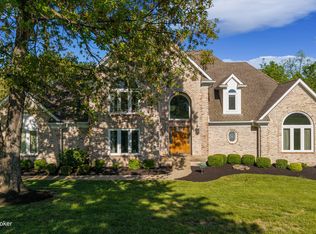
 MLS ID #1716474, Kevin Peak, MINT Real Estate Group. Metro Search Inc. LLC DBA Apex MLS
 - $649,9003 bd3 ba3.5k sqft383 Woodland Pass, Mount Washington, KY 40047For Sale
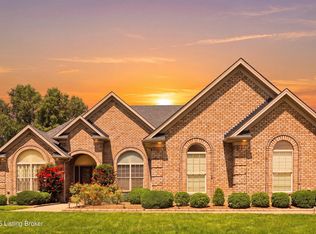 MLS ID #1724367, Bobby Vormbrock, Knob & Key Realty, LLC. Metro Search Inc. LLC DBA Apex MLS
 - $699,0005 bd4 ba4.1k sqft673 Marthas Ct, Mount Washington, KY 40047For Sale
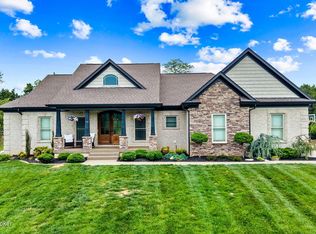 MLS ID #1716389, Bobby Vormbrock, Knob & Key Realty, LLC. Metro Search Inc. LLC DBA Apex MLS
 - $675,0005 bd4 ba4k sqft10405 Perwinkle Ct, Louisville, KY 40291For Sale
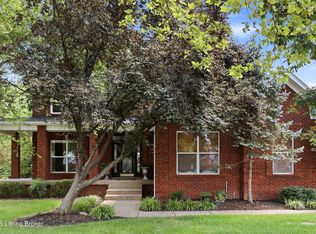 MLS ID #1725073, Kristy Barbour, Homepage Realty. Metro Search Inc. LLC DBA Apex MLS
 - $519,9004 bd4 ba3.4k sqft219 Blackberry Cir, Mount Washington, KY 40047For SaleMLS ID #1724591, Missy Platt, RE/MAX Results. Metro Search Inc. LLC DBA Apex MLS
- $450,0003 bd3 ba2.4k sqft376 Gene St, Mount Washington, KY 40047For SaleMLS ID #1717625, Bobby J Pruitt, Real Broker, LLC. Metro Search Inc. LLC DBA Apex MLS
- $798,0005 bd5 ba5.1k sqft83 Persimmon Ridge Dr, Louisville, KY 40245For SaleMLS ID #1725365, Casey Sokoler, simpler.realestate. Metro Search Inc. LLC DBA Apex MLS
- $950,0006 bd6 ba5.1k sqft10511 Vista Hills Blvd, Louisville, KY 40291For SaleMLS ID #1725069, Keren Benabou, RE/MAX Premier Properties. Metro Search Inc. LLC DBA Apex MLS
- $799,0003 bd3 ba3k sqft414 Brashears Point Rd, Taylorsville, KY 40071For SaleMLS ID #1724447, Kelly Hubbuch, Brown Realty. Metro Search Inc. LLC DBA Apex MLS
- $739,7494 bd4 ba3.1k sqft14010 Echo Hill Trl, Louisville, KY 40299For SaleMLS ID #1702960, Philip Staton, The Breland Group. Metro Search Inc. LLC DBA Apex MLS
- $695,0005 bd4 ba4k sqft5105 Charbdin Ct, Riverwood, KY 40207For SaleMLS ID #1725183, Joanne J Owen, Kentucky Select Properties. Metro Search Inc. LLC DBA Apex MLS
- $799,9003 bd3 ba3.3k sqft1140 Rams Run, Shepherdsville, KY 40165For SaleMLS ID #1721316, David C Blandford, United Real Estate Louisville. Metro Search Inc. LLC DBA Apex MLS
- $879,0004 bd4 ba4k sqft12609 Crest Arm Rd, Anchorage, KY 40223For SaleMLS ID #1725048, Melanie Galloway & Associates, Lenihan Sotheby's Int'l Realty. Metro Search Inc. LLC DBA Apex MLS
- $850,0003 bd5 ba3.3k sqft2117 Eastview Ave, Louisville, KY 40205For SaleMLS ID #1725380, Victor L Wolford, Weichert Realtors - ABG. Metro Search Inc. LLC DBA Apex MLS
- $824,9004 bd4 ba4.7k sqft2139 Mobley Mill Rd, Coxs Creek, KY 40013For SaleMLS ID #1714272, Joseph L Gilliland, Signal One Realty. Metro Search Inc. LLC DBA Apex MLS
- $595,0005 bd4 ba3.7k sqft585 Sunray Dr, Shepherdsville, KY 40165For SaleMLS ID #1721949, Bobby Harding, Nest Realty. Metro Search Inc. LLC DBA Apex MLS
- $629,9004 bd4 ba3.8k sqft4308 Pleasant Glen Dr, Louisville, KY 40299For SaleMLS ID #1724582, Michelle L Schnell-Gammons, 1 Percent Lists Purple Door. Metro Search Inc. LLC DBA Apex MLS
- $849,9003 bd4 ba4.1k sqft9671 Bloomfield Rd, Bloomfield, KY 40008For SaleMLS ID #1722949, Kimberly A Gribbins, Real Estate Go To. Metro Search Inc. LLC DBA Apex MLS
- $474,9005 bd3 ba3.1k sqft142 Highland Ridge Dr, Mount Washington, KY 40047For SaleMLS ID #1720094, The Price Group, Keller Williams Collective. Metro Search Inc. LLC DBA Apex MLS
- $589,0005 bd4 ba3k sqft14211 Aiken Rd #0, Louisville, KY 40245For SaleMLS ID #1725279, Mark Waggoner, Keller Williams Louisville. Metro Search Inc. LLC DBA Apex MLS
