Welcome home to this exceptional, mint-condition condominium nestled in one of the most sought-after locations within Heritage Green! Filled with natural light and thoughtfully designed, this stunning condo offers an inviting open floor plan perfect for both everyday living and entertaining. The spacious great room is the heart of the home, featuring walls of windows, a cozy corner fireplace plus a large area that would fit a formal dining room set if needed, the great room flows seamlessly into the well-appointed kitchen offering a tucked away pull out breakfast bar. You'll love the abundant cabinet and countertop space, making meal preparation and gatherings effortless. The main level offers two generously sized bedrooms, each with walk-in closets, along with two full baths designed for comfort and convenience. The finished lower level expands your living space with an impressive family room complete with a convenient kitchenette—ideal for entertaining, overnight guests, or multi-generational living. You'll also find a private office, a third full bath, and an abundance of unfinished storage space to meet all your organizational needs. Meticulously maintained and truly move-in ready, this remarkable condominium combines style, space, and an unbeatable location within Heritage Green. Opportunities like this are rare—don't miss your chance to make this beautiful home yours!
Active
$329,000
242 Woodbury Cir, Dalton, OH 44618
2beds
2,207sqft
Condominium
Built in 2013
-- sqft lot
$-- Zestimate®
$149/sqft
$250/mo HOA
What's special
Cozy corner fireplacePrivate officeFinished lower levelWell-appointed kitchenConvenient kitchenetteInviting open floor planWalls of windows
- 39 days |
- 503 |
- 8 |
Likely to sell faster than
Zillow last checked:
Listing updated:
Listed by:
Amy Marinello 330-465-7330 amy@amymarinello.com,
Berkshire Hathaway HomeServices Professional Realty
Source: MLS Now,MLS#: 5226901 Originating MLS: Wayne Holmes Association of REALTORS
Originating MLS: Wayne Holmes Association of REALTORSFacts & features
Interior
Bedrooms & bathrooms
- Bedrooms: 2
- Bathrooms: 3
- Full bathrooms: 3
- Main level bathrooms: 2
- Main level bedrooms: 2
Primary bedroom
- Level: First
- Dimensions: 15 x 13
Bedroom
- Level: First
- Dimensions: 14 x 11
Eat in kitchen
- Level: First
- Dimensions: 13 x 12
Family room
- Level: Lower
- Dimensions: 40 x 16
Great room
- Level: First
- Dimensions: 27 x 18
Office
- Level: Lower
- Dimensions: 14 x 11
Heating
- Fireplace(s), Gas
Cooling
- Central Air
Appliances
- Included: Dishwasher, Range, Refrigerator
- Laundry: Main Level
Features
- Basement: Full,Finished
- Number of fireplaces: 1
- Fireplace features: Blower Fan, Gas
Interior area
- Total structure area: 2,207
- Total interior livable area: 2,207 sqft
- Finished area above ground: 1,413
- Finished area below ground: 794
Video & virtual tour
Property
Parking
- Total spaces: 2
- Parking features: Attached, Garage
- Attached garage spaces: 2
Features
- Levels: One
- Stories: 1
Lot
- Size: 1,611 Square Feet
Details
- Parcel number: 4700347054
Construction
Type & style
- Home type: Condo
- Architectural style: Ranch
- Property subtype: Condominium
Materials
- Vinyl Siding
- Roof: Asphalt
Condition
- Year built: 2013
Utilities & green energy
- Sewer: Public Sewer
- Water: Well
Community & HOA
Community
- Subdivision: Heritage Green Condo Ph 6
HOA
- Has HOA: Yes
- Services included: Association Management, Common Area Maintenance, Insurance, Maintenance Structure, Trash, Water
- HOA fee: $250 monthly
- HOA name: Heritage Green
Location
- Region: Dalton
Financial & listing details
- Price per square foot: $149/sqft
- Tax assessed value: $238,900
- Annual tax amount: $2,821
- Date on market: 7/14/2026
- Cumulative days on market: 39 days
Estimated market value
Not available
Estimated sales range
Not available
Not available
Price history
| Date | Event | Price |
|---|---|---|
| 7/14/2026 | Listed for sale | $329,000+58.1%$149/sqft |
Source:  MLS Now #5226901 Report a problem MLS Now #5226901 Report a problem | ||
| 7/24/2014 | Sold | $208,100$94/sqft |
Source: Public Record Report a problem | ||
Public tax history
| Year | Property taxes | Tax assessment |
|---|---|---|
| 2024 | $2,723 +0.9% | $83,620 |
| 2023 | $2,698 +22.3% | $83,620 +27% |
| 2022 | $2,207 -1.1% | $65,840 |
| 2021 | $2,230 -1.5% | $65,840 |
| 2020 | $2,263 -4.9% | $65,840 -3.6% |
| 2019 | $2,380 -0.5% | $68,280 |
| 2018 | $2,393 +1.4% | $68,280 |
| 2017 | $2,360 +13.4% | $68,280 +10% |
| 2016 | $2,082 +2.1% | $62,070 |
| 2015 | $2,040 +1.5% | $62,070 +22.3% |
| 2014 | $2,009 +394.9% | $50,770 +403.7% |
| 2013 | $406 | $10,080 |
Find assessor info on the county website
Monthly payment
Est. payment
Payment breakdown
Explore the cost of this home by adjusting the details. Changes won't be saved.Climate risks
Neighborhood: 44618
Nearby schools
GreatSchools rating
- 8/10Dalton Intermediate Middle SchoolGrades: 5-8Distance: 4.6 mi
- 7/10Dalton High SchoolGrades: 9-12Distance: 4.6 mi
- 6/10Dalton Elementary SchoolGrades: K-4Distance: 4.6 mi
Schools provided by the listing agent
- District: Dalton LSD - 8502
Source: MLS Now. This data may not be complete. We recommend contacting the local school district to confirm school assignments for this home.
- $295,8002 bd2 ba1.2k sqft248 Woodbury Cir, Dalton, OH 44618Off Market
- $289,0003 bd3 ba2.6k sqft244 Woodbury Cir, Dalton, OH 44618Sold
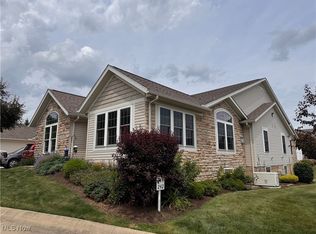
- $292,5003 bd2 ba1.2k sqft246 Woodbury Cir, Dalton, OH 44618Off Market
- $351,1002 bd3 ba1.4k sqft226 Woodbury Cir, Dalton, OH 44618Off Market
- $267,4002 bd1 ba1.2k sqft262 Woodbury Cir, Dalton, OH 44618Off Market
- $275,0003 bd3 ba1.7k sqft264 Woodbury Cir, Dalton, OH 44618Sold
- $356,9002 bd3 ba1.4k sqft228 Woodbury Cir, Dalton, OH 44618Off Market
- $343,9003 bd1 ba2.1k sqft4228 Kidron Rd, Dalton, OH 44618Off Market
A local agent can set up tours, give advice and negotiate with sellers.
A local lender can help you make sure your offer is ready when you are.
Similar homes
- $--3 bd3 ba3.2k sqft2644 Mount Eaton Rd S, Dalton, OH 44618Auction
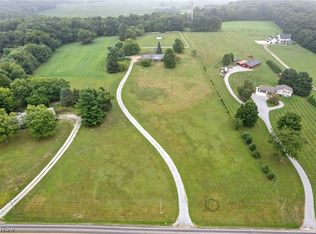 MLS ID #5238253, Kristen Kiko, Kiko. MLS Now
 - $--2 bd3 ba1.2k sqft14138 Nussbaum Rd, Dalton, OH 44618Auction
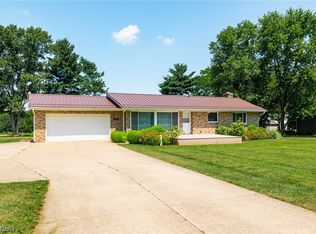 MLS ID #5235723, Owen D Yoder, Kaufman Realty & Auction, LLC. MLS Now
 - $400,0003 bd3 ba2k sqft14104 Nussbaum Rd, Dalton, OH 44618For Sale
 MLS ID #5237560, Kevin Lehman, Kaufman Realty & Auction, LLC. MLS Now
 - $255,0002 bd2 ba1.8k sqft205 Greenbriar Ln, Dalton, OH 44618For Sale
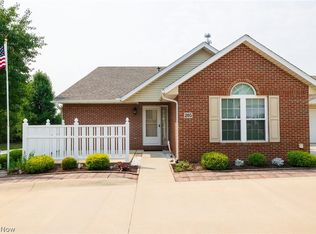 MLS ID #5231856, Kevin Lehman, Kaufman Realty & Auction, LLC. MLS Now
 - $287,5002 bd3 ba1.2k sqft601 Dogwood Dr, Dalton, OH 44618For Sale By Owner
- $325,0003 bd2 ba3k sqft554 W Main St, Dalton, OH 44618For SaleMLS ID #5233377, Joseph Chupp, RE/MAX Showcase. MLS Now
- $390,0002 bd3 ba2.6k sqft88 Hillside Dr, Dalton, OH 44618For SaleMLS ID #5226718, Kenneth M Gray, Gray Estates, LLC. MLS Now
- $355,0004 bd4 ba2.8k sqft508 Smith Ave, Dalton, OH 44618For SaleMLS ID #5230397, Breana Hurtt, Next Door Realty LLC. MLS Now
- $--3 bd2 ba1.5k sqft16499 Konita Dr SW, Navarre, OH 44662AuctionAuction.com 2
- $349,0003 bd3 ba1.7k sqft424 S Main St, Orrville, OH 44667For SaleMLS ID #5231253, Adam P Hanzie, Wiles Hanzie Realty. MLS Now
- $395,0003 bd2 ba2.3k sqft101 Miller Lake Rd #101, Wooster, OH 44691For SaleMLS ID #5236095, Katie Mingay, Real of Ohio. MLS Now
- $324,9003 bd3 ba2.1k sqft7361 Stonehill Ave NW, Canal Fulton, OH 44614For SaleMLS ID #5234731, Nick Rock, Keller Williams Legacy Group Realty. MLS Now
- $290,0003 bd2 ba1.9k sqft4708 Alabama Ave SW, Navarre, OH 44662For SaleMLS ID #5223392, Linda J Reibenstein, RE/MAX Edge Realty. MLS Now
- $489,9003 bd2 ba2.6k sqft15355 Old Lincoln Way, Dalton, OH 44618For SaleMLS ID #5208924, Heather L Dimitrov, Keller Williams Elevate. MLS Now
- $349,0003 bd2 ba2k sqft1001 S Main St, Orrville, OH 44667For SaleMLS ID #5220657, Brad Thomas, Wiles Hanzie Realty. MLS Now
- $365,0003 bd4 ba3k sqft723 Apple Blossom Ln, Orrville, OH 44667For SaleMLS ID #5231446, Laurie A Wolford, RE/MAX Showcase. MLS Now
- $305,0005 bd3 ba3.2k sqft127 N Linden Ave, Orrville, OH 44667For SaleMLS ID #5222478, Emily Duncan, Real of Ohio. MLS Now
- $354,9003 bd2 ba1.7k sqft4341 Canal Rd, Wooster, OH 44691For SaleMLS ID #5230123, Jessica Jalowiec, RE/MAX Edge Realty. MLS Now
- $370,0004 bd4 ba1.9k sqft81 Lerue St, Apple Creek, OH 44606For SaleMLS ID #5222248, Ashlee Wells, The Danberry Co.. MLS Now
- $329,9003 bd2 ba1.3k sqft15234 Orrville St NW, North Lawrence, OH 44666For SaleMLS ID #5232581, Seth Kienzle, Real Integrity. MLS Now
