***SELLER OFFERING $3,000 PAID TOWARDS BUYER CLOSING COSTS ** WELCOME HOME! This like new 3 bedrm 2 bathrm home w/ updated landscaping is located in Fayetteville min away from the University of Arkansas, downtown, Stonebridge Meadows Golf Course, trails, & parks. From the covered front porch, head into open-concept layout that feat: LVP floors, custom blinds, curtains, & iron drapery rods throughout. Eat-in kitchen offers easy glide drawer pull outs in lower cabinets, ample cabinet space, & stainless steel apps. Relax & rejuvenate in the primary suite with a walk-in closet & private ensuite bathroom. Two addt'l bedrooms provide flexibility for guests, family, or a home office. Enjoy views of the wooded area from the living space & take advantage of a paved trail located just beyond the front porch. Outside, enjoy the covered back porch for relaxation, a stained privacy fence, and an attached two-car garage! BONUS: Blink Security System conveys. Don't mis out on this move-in ready home!
For sale
$280,000
2420 E Illinois Aly, Fayetteville, AR 72701
3beds
1,370sqft
Single Family Residence
Built in 2024
5,096 Square Feet Lot
$276,500 Zestimate®
$204/sqft
$89/mo HOA
What's special
Attached two-car garageStained privacy fenceAmple cabinet spaceOpen-concept layoutEat-in kitchenLvp floorsUpdated landscaping
- 63 days
- 160
- 18
Zillow last checked:
Listing updated:
Listed by:
Libby Wenzel 479-442-9099,
McNaughton Real Estate 479-442-9099
Source: ArkansasOne MLS,MLS#: 1352676 Originating MLS: Northwest Arkansas Board of REALTORS MLS
Originating MLS: Northwest Arkansas Board of REALTORS MLSFacts & features
Interior
Bedrooms & bathrooms
- Bedrooms: 3
- Bathrooms: 2
- Full bathrooms: 2
Heating
- Central, Electric
Cooling
- Central Air, Electric
Appliances
- Included: Dishwasher, Electric Range, Electric Water Heater, Disposal, Microwave Hood Fan, Microwave, ENERGY STAR Qualified Appliances
- Laundry: Washer Hookup, Dryer Hookup
Features
- Walk-In Closet(s), Window Treatments
- Flooring: Carpet, Luxury Vinyl Plank
- Windows: Blinds
- Has basement: No
- Has fireplace: No
Interior area
- Total structure area: 1,370
- Total interior livable area: 1,370 sqft
Video & virtual tour
Property
Parking
- Total spaces: 2
- Parking features: Attached, Garage, Garage Door Opener
- Has attached garage: Yes
- Covered spaces: 2
Features
- Levels: One
- Stories: 1
- Patio & porch: Porch
- Exterior features: Concrete Driveway
- Fencing: Fenced
- Waterfront features: Pond
Lot
- Size: 5,096 Square Feet
- Features: Landscaped, Near Park, Subdivision
Details
- Additional structures: None
- Parcel number: 76534601000
- Special conditions: None
Construction
Type & style
- Home type: SingleFamily
- Property subtype: Single Family Residence
Materials
- Brick, Vinyl Siding
- Foundation: Slab
- Roof: Architectural,Shingle
Condition
- New construction: No
- Year built: 2024
Utilities & green energy
- Sewer: Public Sewer
- Water: Public
- Utilities for property: Electricity Available, Sewer Available, Water Available
Green energy
- Energy efficient items: Appliances
Community & HOA
Community
- Features: Curbs, Near Schools, Park, Sidewalks, Trails/Paths
- Security: Security System, Smoke Detector(s)
- Subdivision: Riverside Village
HOA
- Services included: Other
- HOA fee: $1,070 annually
Location
- Region: Fayetteville
Financial & listing details
- Price per square foot: $204/sqft
- Tax assessed value: $249,150
- Annual tax amount: $2,245
- Date on market: 6/25/2026
- Cumulative days on market: 63 days
- Road surface type: Paved
Estimated market value
$276,500
$263,000 - $290,000
$1,830/mo
Price history
| Date | Event | Price |
|---|---|---|
| 6/25/2026 | Listed for sale | $280,000$204/sqft |
Source:  ArkansasOne MLS #1352676 Report a problem ArkansasOne MLS #1352676 Report a problem | ||
Public tax history
| Year | Property taxes | Tax assessment |
|---|---|---|
| 2025 | $2,245 | $49,830 |
Find assessor info on the county website
Monthly payment
Est. payment
Payment breakdown
Explore the cost of this home by adjusting the details. Changes won't be saved.Climate risks
Neighborhood: 72701
Nearby schools
Schools provided by the listing agent
- District: Fayetteville
Source: ArkansasOne MLS. This data may not be complete. We recommend contacting the local school district to confirm school assignments for this home.


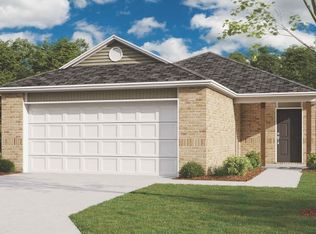
Similar homes
- $295,0003 bd2 ba1.3k sqft893 S Kingfisher Ln, Fayetteville, AR 72701For Sale
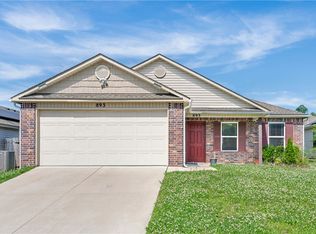 MLS ID #1359980, The Moldenhauer Group, RE/MAX Associates, LLC. ArkansasOne MLS
 - $278,3453 bd2 ba1.2k sqft1151 E Sparrow Cir, Fayetteville, AR 72701For Sale
 MLS ID #1357278, Ryan Hill, The Virtual Realty Group. ArkansasOne MLS
 - $270,0003 bd2 ba1.2k sqft734 S Jaybird Ln, Fayetteville, AR 72701For Sale
 MLS ID #1357936, Juan Picazo, Serviam Real Estate. ArkansasOne MLS
 - $290,0003 bd2 ba1.4k sqft1066 E Sparrow Cir, Fayetteville, AR 72701For Sale
 MLS ID #1349679, Alana Elsasser, Smith and Associates Real Estate Services. ArkansasOne MLS
