Welcome home to this beautifully updated, move-in-ready brick ranch at 24200 Westhampton St in Oak Park, where no detail has been spared. Step inside to find a bright, welcoming space where the original hardwood floors have been carefully refinished to preserve the home's classic character. Every inch has been thoughtfully refreshed, featuring a brand-new, spacious eat-in kitchen designed for easy everyday living and two fully updated bathrooms. The living space extends downstairs into a completely finished basement, providing the perfect setup for a family room, home office, or recreation area. Out back, the enclosed porch makes a wonderful three-season room for morning coffee, overlooking a spacious, fenced-in backyard with a detached garage. This charming home perfectly blends fresh modern updates with reliable, timeless comfort.
For sale
$260,000
24200 Westhampton Ave, Oak Park, MI 48237
3beds
1,779sqft
Single Family Residence
Built in 1953
7,405 Square Feet Lot
$257,100 Zestimate®
$146/sqft
$-- HOA
What's special
- 2 days
- 332
- 60
Zillow last checked:
Listing updated:
Listed by:
Avrohom Knopf 248-678-8777,
KW Domain 248-590-0800
Source: Realcomp II,MLS#: 20261071971
Facts & features
Interior
Bedrooms & bathrooms
- Bedrooms: 3
- Bathrooms: 2
- Full bathrooms: 2
Primary bedroom
- Level: Entry
- Area: 140
- Dimensions: 14 X 10
Bedroom
- Level: Entry
- Area: 110
- Dimensions: 11 X 10
Bedroom
- Level: Entry
- Area: 117
- Dimensions: 13 X 9
Other
- Level: Entry
- Area: 64
- Dimensions: 8 X 8
Other
- Level: Basement
- Area: 64
- Dimensions: 8 X 8
Dining room
- Level: Entry
- Area: 77
- Dimensions: 11 X 7
Kitchen
- Level: Entry
- Area: 144
- Dimensions: 16 X 9
Laundry
- Level: Basement
- Area: 126
- Dimensions: 14 X 9
Living room
- Level: Entry
- Area: 270
- Dimensions: 18 X 15
Heating
- Forced Air, Natural Gas
Cooling
- Central Air
Appliances
- Included: Dishwasher, Free Standing Freezer, Free Standing Gas Range, Free Standing Refrigerator, Microwave, Stainless Steel Appliances
Features
- Basement: Full,Partially Finished
- Has fireplace: No
Interior area
- Total interior livable area: 1,779 sqft
- Finished area above ground: 1,079
- Finished area below ground: 700
Property
Parking
- Total spaces: 1.5
- Parking features: Oneand Half Car Garage, Detached, Electricityin Garage, Garage Faces Front, Garage Door Opener, Oversized, Side Entrance
- Garage spaces: 1.5
Features
- Levels: One
- Stories: 1
- Entry location: GroundLevel
- Patio & porch: Enclosed, Patio
- Exterior features: Lighting
- Pool features: None
- Fencing: Back Yard,Fenced
Lot
- Size: 7,405 Square Feet
- Dimensions: 54 x 134
Details
- Parcel number: 2530277017
- Special conditions: Short Sale No,Standard
Construction
Type & style
- Home type: SingleFamily
- Architectural style: Ranch
- Property subtype: Single Family Residence
Materials
- Brick, Vinyl Siding
- Foundation: Basement, Block
- Roof: Asphalt
Condition
- New construction: No
- Year built: 1953
- Major remodel year: 2026
Utilities & green energy
- Sewer: Public Sewer
- Water: Public
Community & HOA
Community
- Subdivision: EICHMAN
HOA
- Has HOA: No
Location
- Region: Oak Park
Financial & listing details
- Price per square foot: $146/sqft
- Tax assessed value: $27,298
- Annual tax amount: $2,152
- Date on market: 9/8/2026
- Cumulative days on market: 2 days
- Listing agreement: Exclusive Right To Sell
- Listing terms: Cash,Conventional,FHA,Va Loan
Estimated market value
$257,100
$244,000 - $270,000
$1,664/mo
Price history
| Date | Event | Price |
|---|---|---|
| 9/8/2026 | Listed for sale | $260,000$146/sqft |
Source:  Realcomp II #20261071971 Report a problem Realcomp II #20261071971 Report a problem | ||
Public tax history
| Year | Property taxes | Tax assessment |
|---|---|---|
| 2025 | -- | $98,400 +5.4% |
| 2024 | -- | $93,400 +13.6% |
| 2023 | -- | $82,200 +16.1% |
| 2022 | -- | $70,800 +17.4% |
| 2021 | -- | $60,300 +31.7% |
| 2020 | -- | $45,800 |
| 2019 | -- | $45,800 +25.8% |
| 2018 | -- | $36,400 +27.3% |
| 2015 | $38 | $28,600 +11.3% |
| 2014 | -- | $25,700 -25.5% |
| 2011 | -- | $34,500 -37.6% |
| 2010 | -- | $55,300 |
| 2009 | -- | $55,300 -12.2% |
| 2003 | -- | $63,000 +1.9% |
| 2002 | -- | $61,800 +92.5% |
| 2001 | -- | $32,100 +3.2% |
| 2000 | $2,069 | $31,110 |
Find assessor info on the county website
Monthly payment
Est. payment
Payment breakdown
Explore the cost of this home by adjusting the details. Changes won't be saved.Climate risks
Neighborhood: 48237
- $210,9003 bd1 ba1.2k sqft24190 Westhampton St, Oak Park, MI 48237Off Market
- $241,8003 bd1 ba1.2k sqft24160 Westhampton Ave, Oak Park, MI 48237Off Market
- $198,0003 bd1 ba1k sqft24150 Westhampton Ave, Oak Park, MI 48237Off Market
- $188,6003 bd1 ba1.1k sqft24170 Westhampton Ave, Oak Park, MI 48237Off Market

Similar homes
- $239,9003 bd2 ba2.4k sqft24051 Berkley Ave, Oak Park, MI 48237For Sale
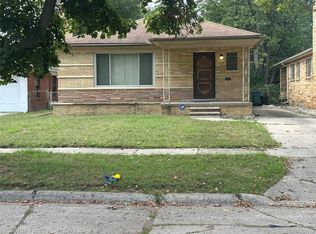
 MLS ID #20261072367, Regina Gilliam, National Realty Centers, Inc. Realcomp II
 - $--3 bd1 ba1.8k sqft22120 Sussex St, Oak Park, MI 48237Auction
 Auction.com 2
 - $--3 bd2 ba1.8k sqft23630 Parklawn St, Oak Park, MI 48237Auction
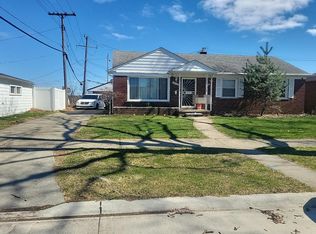 Auction.com 2
 - $215,0003 bd2 ba2k sqft15201 Leslie St, Oak Park, MI 48237For Sale
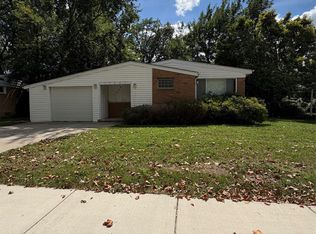 MLS ID #20261072175, Bradley A Weber, Weber Brokerage. Realcomp II
 - $235,0003 bd2 ba2k sqft24241 Coolidge Hwy, Oak Park, MI 48237For SaleMLS ID #20261065819, Zaid Kassab, EXP Realty Main. Realcomp II
- $259,5003 bd2 ba1.7k sqft14000 Wales St, Oak Park, MI 48237For Sale
 MLS ID #26026195, Kingsley Ifezue, Detroit Metro Realty. MichRIC
 - $266,0003 bd2 ba1.6k sqft24500 Rosewood Ave, Oak Park, MI 48237For SaleMLS ID #20261070178, Reggie Perryman, KW Metro. Realcomp II
- $249,0004 bd2 ba1.3k sqft14361 W Ten Mile Rd, Oak Park, MI 48237For SaleMLS ID #20261070363, Moshe Lange, Max Broock, REALTORS®-Birmingham. Realcomp II
- $260,0003 bd2 ba2k sqft22030 Church St, Oak Park, MI 48237For SaleMLS ID #20261067936, Parker McInnis, Oak and Stone Real Estate. Realcomp II
- $275,0003 bd3 ba1.8k sqft14051 Cloverdale Ave, Oak Park, MI 48237For SaleMLS ID #26046942, Pamela Bartush, Coldwell Banker Professionals. MichRIC
- $259,9003 bd2 ba1k sqft21911 Whitmore St, Oak Park, MI 48237For SaleMLS ID #20261066790, Lance G Starler, Logik Realty LLC. Realcomp II
- $279,9003 bd3 ba2.4k sqft23700 Marlow St, Oak Park, MI 48237For SaleMLS ID #20261053676, Yasir Abulaban, Own It Realty. Realcomp II
- $274,9004 bd2 ba2.3k sqft21661 Whitmore Ave, Oak Park, MI 48237For SaleMLS ID #20261070987, Joseph Jajo, Community Choice Realty Inc. Realcomp II
- $268,0003 bd2 ba2.4k sqft23091 Sussex St, Oak Park, MI 48237For SaleMLS ID #20261064495, Erica Jeffries, North American Real Estate LLC. Realcomp II
- $274,9003 bd2 ba2.5k sqft24080 Oneida St, Oak Park, MI 48237For SaleMLS ID #26041804, Susan Neff, One-Eleven Realty Group LLC. MichRIC
- $239,9003 bd2 ba2k sqft21951 Parklawn St, Oak Park, MI 48237For Sale
 MLS ID #50214474, Charles L Ramey, Keller Williams Realty Lakeside. MiRealSource
 - $265,0003 bd2 ba1.4k sqft21901 Harding St, Oak Park, MI 48237For SaleMLS ID #20261034904, Joey Barash, New Michigan Realty, LLC. Realcomp II
