Welcome home! This beautifully reimagined brick ranch is move in ready! Showcasing 3 bedrooms, freshly refinished hardwood floors, crisp interior paint, and a bright, airy open-concept layout. At the heart of the home, the show-stopping kitchen impresses with sleek granite countertops, marble tile floors, stainless steel appliances and a vented hood fan. Extend your living space in the versatile finished basement, complete with a full bath, 3 bonus rooms, a custom cedar closet, and newer glass block windows. Major peace-of-mind updates include the furnace, central A/C, and water heater (all 2021), an updated electrical panel, newer vinyl windows, and a dedicated gas dryer line. Bask in natural light in the sun-filled Florida room, offering seamless flow to a private, fully fenced yard with a new privacy fence, extra parking, and a detached 2-car garage. Highly sought-after Ferndale School District! Schedule your showing today!
Active
$274,900
24080 Oneida St, Oak Park, MI 48237
3beds
2,508sqft
Single Family Residence
Built in 1952
5,227 Square Feet Lot
$270,400 Zestimate®
$110/sqft
$-- HOA
What's special
- 76 days
- 268
- 19
Zillow last checked:
Listing updated:
Listed by:
Susan Neff 248-721-7008,
One-Eleven Realty Group LLC 248-977-9996
Source: MichRIC,MLS#: 26041804
Facts & features
Interior
Bedrooms & bathrooms
- Bedrooms: 3
- Bathrooms: 2
- Full bathrooms: 2
- Main level bedrooms: 3
Primary bedroom
- Level: Main
- Area: 168
- Dimensions: 14.00 x 12.00
Bedroom 2
- Level: Main
- Area: 110
- Dimensions: 11.00 x 10.00
Bedroom 3
- Level: Main
- Area: 110
- Dimensions: 11.00 x 10.00
Bathroom 1
- Level: Main
- Area: 54
- Dimensions: 9.00 x 6.00
Bathroom 2
- Level: Basement
- Area: 45
- Dimensions: 9.00 x 5.00
Dining room
- Level: Main
- Area: 132
- Dimensions: 12.00 x 11.00
Great room
- Level: Main
- Area: 238
- Dimensions: 17.00 x 14.00
Kitchen
- Level: Main
- Area: 120
- Dimensions: 12.00 x 10.00
Laundry
- Level: Basement
- Area: 42
- Dimensions: 7.00 x 6.00
Other
- Level: Basement
Other
- Level: Basement
Other
- Level: Basement
Heating
- Forced Air
Cooling
- Central Air
Appliances
- Included: Humidifier, Dishwasher, Refrigerator
- Laundry: Gas Dryer Hookup, In Basement
Features
- Flooring: Carpet, Wood
- Windows: Window Treatments
- Basement: Full
- Number of fireplaces: 1
Interior area
- Total structure area: 1,320
- Total interior livable area: 2,508 sqft
- Finished area below ground: 1,188
Property
Parking
- Total spaces: 2
- Parking features: Detached
- Garage spaces: 2
Features
- Stories: 1
- Fencing: Chain Link,Privacy
Lot
- Size: 5,227 Square Feet
- Dimensions: 40 x 133
Details
- Parcel number: 2529280007
Construction
Type & style
- Home type: SingleFamily
- Architectural style: Ranch
- Property subtype: Single Family Residence
Materials
- Brick
Condition
- New construction: No
- Year built: 1952
Utilities & green energy
- Sewer: Public Sewer
- Water: Public
Community & HOA
Community
- Security: Security System
Location
- Region: Oak Park
Financial & listing details
- Price per square foot: $110/sqft
- Tax assessed value: $125,852
- Annual tax amount: $7,314
- Date on market: 8/14/2026
- Listing terms: Cash,FHA,Conventional
Estimated market value
$270,400
$257,000 - $284,000
$2,131/mo
Price history
| Date | Event | Price |
|---|---|---|
| 8/14/2026 | Listed for sale | $274,900+17%$110/sqft |
Source:  MichRIC #26041804 Report a problem MichRIC #26041804 Report a problem | ||
| 7/6/2022 | Sold | $235,000-2%$94/sqft |
Source:  Realcomp II #2220040414 Report a problem Realcomp II #2220040414 Report a problem | ||
| 6/13/2022 | Pending sale | $239,900$96/sqft |
Source: Realcomp II #2220040414 Report a problem | ||
| 5/25/2022 | Listed for sale | $239,900$96/sqft |
Source: Realcomp II #2220040414 Report a problem | ||
Public tax history
Tax history is unavailable.
Monthly payment
Est. payment
Payment breakdown
Explore the cost of this home by adjusting the details. Changes won't be saved.Climate risks
Neighborhood: 48237
Similar homes
- $275,9003 bd3 ba2.1k sqft21920 Cloverlawn Ave, Oak Park, MI 48237For Sale

 MLS ID #26048756, Michael Lindsay, Michael Group Realty LLC. MichRIC
 - $178,0003 bd2 ba1.5k sqft21350 Kipling St, Oak Park, MI 48237For Sale
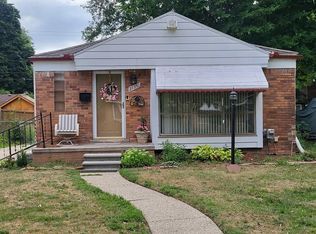
 MLS ID #20261079330, Lisa Davis, REO Resources, Inc. Realcomp II
 - $249,9003 bd2 ba2.9k sqft18717 Littlefield St, Detroit, MI 48235For Sale
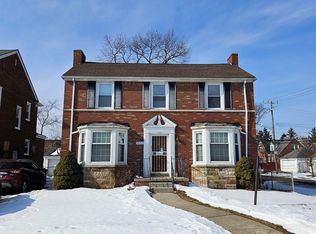 MLS ID #20261012828, Michael A Eaton, Estate #1 Realty Group LLC. Realcomp II
 - $265,0003 bd3 ba1.7k sqft15718 George Washington Dr, Southfield, MI 48075For Sale
 MLS ID #20261025385, Sheena R Franklin, REMAX City Centre. Realcomp II
 - $259,0003 bd2 ba2.4k sqft27580 Jean Rd, Warren, MI 48093For SaleMLS ID #20261083767, M N M Tanveer, Wasim International Realty. Realcomp II
- $269,9003 bd2 ba1.8k sqft33639 Viceroy Dr, Sterling Heights, MI 48310For SaleMLS ID #20261074279, Ha Nguyen, Remerica Integrity. Realcomp II
- $280,0004 bd2 ba1.9k sqft2604 Serra Dr, Sterling Heights, MI 48310For Sale
 MLS ID #50219271, Joe Militello, EXP Realty LLC. MiRealSource
 - $259,9004 bd3 ba2.9k sqft4619 Audubon Dr, Warren, MI 48092For SaleMLS ID #50217682, Steve Jenkins, Berkshire Hathaway HomeServices Kee Realty. MiRealSource
- $264,9003 bd3 ba2.7k sqft29210 Geraldine Ct, Warren, MI 48093For SaleMLS ID #50218457, Maria McGuire, RE/MAX Advisors. MiRealSource
- $224,9003 bd2 ba2.6k sqft18420 Santa Barbara Dr, Detroit, MI 48221For SaleMLS ID #20261066892, Deborah A Johnson, S L A Professional Realty LLC. Realcomp II
- $239,9003 bd2 ba1.5k sqft24775 Cunningham Ave, Warren, MI 48091For SaleMLS ID #20261062734, Colette Hughes, Virtual Real Estate Services LLC. Realcomp II
- $289,0003 bd2 ba1.6k sqft3615 Bicsak Dr, Warren, MI 48092For SaleMLS ID #50220256, Gary Papak, Keller Williams Realty Lakeside. MiRealSource
- $285,0005 bd3 ba2.5k sqft17311 Olympia, Redford, MI 48240For SaleMLS ID #50223989, Corey Dorrough, KW Platinum. MiRealSource
- $289,9003 bd2 ba2.6k sqft20088 Woodland St, Harper Woods, MI 48225For SaleMLS ID #20261024523, Juan P Clavon, A Star National Realty. Realcomp II
- $205,0003 bd2 ba2.3k sqft19031 Greenwald Dr, Southfield, MI 48075For SaleMLS ID #20261065888, Joyce L Aldridge Hunter, Community Choice Realty Inc. Realcomp II
- $270,0003 bd2 ba1.4k sqft2255 Yemans St, Hamtramck, MI 48212For SaleMLS ID #20261061133, Georgia Heppard, Mutual Realty, LLC. Realcomp II
- $310,0003 bd2 ba2.3k sqft22832 S Brookside Dr, Dearborn Heights, MI 48125For SaleMLS ID #20261084653, Hanadi Kabbani, Empire Realty Group Fawaz & Associates. Realcomp II
- $280,0003 bd2 ba1.8k sqft1500 Sherwood Ct, Dearborn, MI 48124For SaleMLS ID #20261053199, Samir Mahmood, The Virtual Realty Group. Realcomp II
