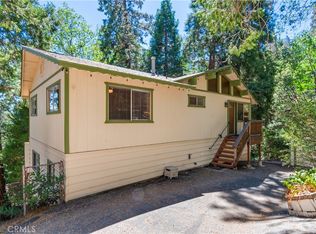
Modern rustic lake house blends nostalgic charm with updated luxury. Above the shores of Lake Gregory & moments from the heart of town. A one-of-a-kind mountain retreat captures the warmth of a classic mountain chalet yet offering comfort, efficiency, & convenience of a renovated Smart home. The oversized deck/porch provides an amazing setting, with ridgeline & lake views through the surrounding majestic cedars. Great for entertaining under the stars, watching 4th of July fireworks, & embracing the mountain resort lifestyle. Ideally located near lake trails, shopping, dining, entertainment, local services, & year round activities…this also makes for a great commuter location! The exterior features new decking, retractable awnings, 4+car parking, beautifully landscaped terraced gardens, a fenced oasis of a backyard creating a sense of privacy, two storage sheds (one with power), new retaining walls, upgraded electrical panel with room to grow, EV charger, & generator. Inside, new wood flooring & carpet complement custom oak ceilings, wood burning fireplace, copper plumbing, upgraded electrical with dimmers, farmhouse-style ceiling fans, mini-split, and top of the line amenities. The main level offers a welcoming living room, beautifully refurbished kitchen (wifi appliances & butcher block counters), dining area, ¾ bathroom, laundry, and direct access to the serene back yard. Upstairs are two bedrooms, including a luxurious primary ensuite with jetted spa tub with light therapy, bidet, and skylight. Second bedroom doubles as inspiring office/creative studio, complete with fiberoptic access, satellite dish & lake views. Don't forget the responding alarm system with cameras! This rare gem offers timeless character, modern upgrades, and a prime location. You have efficient & practical control of the home - even when away! Whether a full-time residence, weekend escape, or investment property, the rustic yet modern charm of this true mountain hide-away delivers!
For sale
Listed by: Windermere Real Estate • Allison Banner • Contact: 909-553-6613
$470,000
24214 Zurich Dr, Crestline, CA 92325
2beds
1,144sqft
:
Get pre-qualified$3,109/mo
Single Family Residence
Built in 1951
5,810 Square Feet Lot
$460,900 Zestimate®
$411/sqft
$-- HOA
What's special
Wood burning fireplaceFarmhouse-style ceiling fansSurrounding majestic cedarsCustom oak ceilingsDining areaBeautifully landscaped terraced gardensCopper plumbing
- 166 days |
- 377 |
- 14 |
Zillow last checked:
Listing updated:
Listed by:
Allison Banner DRE #02076034 909-553-6613,
Windermere Real Estate
Source: CRMLS,MLS#: IG26034048 Originating MLS: California Regional MLS
Originating MLS: California Regional MLSFacts & features
Interior
Bedrooms & bathrooms
- Bedrooms: 2
- Bathrooms: 2
- Full bathrooms: 1
- 3/4 bathrooms: 1
- Main level bathrooms: 1
Rooms
- Room types: Bedroom, Entry/Foyer, Kitchen, Laundry, Living Room, Primary Bedroom, Office
Primary bedroom
- Features: Primary Suite
Bedroom
- Features: All Bedrooms Up
Bathroom
- Features: Bidet, Bathtub, Closet, Jetted Tub, Linen Closet, Remodeled, Soaking Tub, Separate Shower, Upgraded, Walk-In Shower
Heating
- Forced Air, Fireplace(s), Wood
Cooling
- Wall/Window Unit(s)
Appliances
- Included: Electric Range, Gas Range, Gas Water Heater, Refrigerator, Dryer, Washer
- Laundry: Inside, Laundry Room, Stacked
Features
- Beamed Ceilings, Ceiling Fan(s), Eat-in Kitchen, High Ceilings, Living Room Deck Attached, All Bedrooms Up, Primary Suite
- Flooring: Carpet, Wood
- Windows: Bay Window(s), Garden Window(s), Skylight(s)
- Has fireplace: Yes
- Fireplace features: Living Room, Wood Burning
- Common walls with other units/homes: No Common Walls
Interior area
- Total interior livable area: 1,144 sqft
Video & virtual tour
Property
Parking
- Total spaces: 4
- Parking features: Asphalt, Driveway, Driveway Up Slope From Street, Electric Vehicle Charging Station(s), Off Street, Paved, Deck, Side By Side
- Uncovered spaces: 4
Features
- Levels: Two
- Stories: 2
- Entry location: Living Room
- Patio & porch: Covered, Deck, Front Porch, Open, Patio, Wood
- Exterior features: Awning(s), Lighting
- Pool features: None
- Spa features: None
- Fencing: Chain Link,Wood
- Has view: Yes
- View description: Hills, Lake, Neighborhood, Trees/Woods
- Has water view: Yes
- Water view: Lake
- Waterfront features: Across the Road from Lake/Ocean, Lake
Lot
- Size: 5,810 Square Feet
- Features: 0-1 Unit/Acre, Back Yard, Front Yard, Garden, Landscaped, Near Park
Details
- Additional structures: Shed(s), Storage
- Parcel number: 0337181260000
- Special conditions: Standard
- Other equipment: Satellite Dish
Construction
Type & style
- Home type: SingleFamily
- Property subtype: Single Family Residence
Materials
- Wood Siding, Copper Plumbing
- Foundation: Raised
- Roof: Composition
Condition
- Additions/Alterations,Updated/Remodeled
- New construction: No
- Year built: 1951
Utilities & green energy
- Electric: 220 Volts
- Sewer: Public Sewer
- Water: Public
- Utilities for property: Cable Connected, Electricity Connected, Natural Gas Connected, Phone Available, Sewer Connected, Water Connected, Overhead Utilities
Community & HOA
Community
- Features: Biking, Dog Park, Fishing, Hiking, Lake, Near National Forest, Water Sports, Park
- Security: Security System, Carbon Monoxide Detector(s), Fire Detection System, 24 Hour Security, Smoke Detector(s), Security Lights
- Subdivision: San Moritz (Samo)
Location
- Region: Crestline
Financial & listing details
- Price per square foot: $411/sqft
- Tax assessed value: $362,300
- Annual tax amount: $4,648
- Date on market: 2/14/2026
- Cumulative days on market: 167 days
- Listing terms: Cash,Conventional,FHA
- Exclusions: Dining area chandelier, porch swing
- Road surface type: Paved
Estimated market value
$460,900
$438,000 - $484,000
$2,205/mo
Price history
| Date | Event | Price |
|---|---|---|
| 2/13/2026 | Listed for sale | $470,000+27%$411/sqft |
Source:  Mountain Resort Communities AOR #32600285 Report a problem Mountain Resort Communities AOR #32600285 Report a problem | ||
| 1/10/2023 | Sold | $370,000-6.2%$323/sqft |
Source: Public Record Report a problem | ||
| 12/27/2022 | Pending sale | $394,500$345/sqft |
Source:  CRMLS #CV22225917 Report a problem CRMLS #CV22225917 Report a problem | ||
| 12/3/2022 | Contingent | $394,500$345/sqft |
Source: CRMLS #CV22225917 Report a problem | ||
| 10/21/2022 | Listed for sale | $394,500$345/sqft |
Source: CRMLS #CV22225917 Report a problem | ||
Public tax history
| Year | Property taxes | Tax assessment |
|---|---|---|
| 2025 | $4,648 -2% | $362,300 -4% |
| 2024 | $4,741 +123.4% | $377,400 +135.8% |
| 2023 | $2,122 +2.1% | $160,067 +2% |
| 2022 | $2,079 +1.3% | $156,928 +2% |
| 2021 | $2,051 +0.3% | $153,851 +1% |
| 2020 | $2,046 +2.4% | $152,273 +2% |
| 2019 | $1,997 +30.4% | $149,287 +19.4% |
| 2018 | $1,532 +3.9% | $125,000 -4.9% |
| 2017 | $1,475 -8.2% | $131,500 +6% |
| 2016 | $1,606 +6.9% | $124,000 +6% |
| 2015 | $1,502 +5.2% | $117,000 -7.4% |
| 2014 | $1,428 | $126,300 +7.9% |
| 2013 | -- | $117,000 +34.2% |
| 2012 | -- | $87,200 |
| 2011 | -- | $87,200 -9.9% |
| 2010 | -- | $96,800 -24.3% |
| 2009 | -- | $127,902 +2% |
| 2008 | -- | $125,394 +2% |
| 2007 | -- | $122,935 +2% |
| 2006 | -- | $120,524 +2% |
| 2005 | -- | $118,160 +2% |
| 2004 | -- | $115,843 +1.9% |
| 2003 | -- | $113,720 +23.4% |
| 2002 | -- | $92,190 |
| 2001 | -- | $92,190 |
| 2000 | -- | $92,190 |
Find assessor info on the county website
Monthly payment
Est. payment
Payment breakdown
Explore the cost of this home by adjusting the details. Changes won't be saved.Climate risks
Neighborhood: 92325
Nearby schools
GreatSchools rating
- 3/10Valley Of Enchantment Elementary SchoolGrades: K-5Distance: 1.8 mi
- 3/10Mary P. Henck Intermediate SchoolGrades: 6-8Distance: 3.8 mi
- 6/10Rim Of The World Senior High SchoolGrades: 9-12Distance: 3.7 mi
- $50,4599,016 Square FeetZurich, Crestline, CA 92325Off Market
- $352,500-- bd-- ba-- sqftZurich Dr, San moritz, CA 92325Off Market
- $90,0005,967 Square FeetZurich Dr, Crestline, CA 92325Sold
- $90,0006,446 Square FeetZurich Dr, Crestline, CA 92325Sold
- $404,1003 bd1 ba1.3k sqft24204 Zurich Dr, Crestline, CA 92325Off Market
- $90,0005,960 Square Feet0 Zurich Dr LOT 114, Crestline, CA 92325Sold
- $90,0005,960 Square Feet0 Zurich Dr, Crestline, CA 92325Sold
- $435,0002 bd3 ba1.4k sqft24194 Zurich Dr, Crestline, CA 92325Sold
A local agent can set up tours, give advice and negotiate with sellers.
Similar homes
- $495,0003 bd2 ba1.4k sqft24682 Lake Gregory Dr, Crestline, CA 92325For Sale
 MLS ID #SR26111627, Martin Karamanoukian, Realty Squad Inc.. CRMLS
 - $449,9003 bd2 ba1.5k sqft380 Dart Canyon Rd, Crestline, CA 92325For Sale
 MLS ID #IG26128492, Debbie Baker, KELLER WILLIAMS LAKE ARROWHEAD. CRMLS
 - $409,0003 bd2 ba1.3k sqft24091 Lakeview Dr, Crestline, CA 92325For Sale
 MLS ID #IG26093053, Ardee Jagt, COZY CABINS REALTY. CRMLS
 - $450,0004 bd3 ba1.6k sqft24514 Albrun Dr, Crestline, CA 92325For Sale
 MLS ID #CV25208016, Nicole Jones, HOMESMART, EVERGREEN REALTY. CRMLS
 - $429,0004 bd2 ba1.6k sqft24379 Horst Dr, Crestline, CA 92325For SaleMLS ID #IG26103377, CONSTANCE ROENER, Berkshire Hathaway Homeservices California Realty. CRMLS
- $565,0002 bd3 ba1.5k sqft24251 Great View Dr, Crestline, CA 92325For SaleMLS ID #IG26013091, Daniel Calderon, EXP REALTY OF CALIFORNIA INC.. CRMLS
- $305,0002 bd2 ba1k sqft997 Berne Dr, Crestline, CA 92325For SaleMLS ID #IG26094759, BETTY KELLEY, COZY CABINS REALTY. CRMLS
- $425,0002 bd2 ba967 sqft27000 State Highway 189, Blue Jay, CA 92317For SaleMLS ID #IG26157100, Kara McGinley, COLDWELL BANKER SKY RIDGE REALTY. CRMLS
- $300,0002 bd1 ba806 sqft65807 N Boa Dr, Crestline, CA 92325For SaleMLS ID #IV25263947, ANTHONY CASTRO, KELLER WILLIAMS RIVERSIDE CENT. CRMLS
- $500,0002 bd2 ba977 sqft777 Ivy Ln, Lake Arrowhead, CA 92352For SaleMLS ID #IG26050014, Faith Mattioli, eXp Realty of Southern California. CRMLS
- $450,0002 bd2 ba1k sqft26980 Everest Rd, Blue Jay, CA 92317For SaleMLS ID #SW26058808, Laurie Garcia, HomeSmart Realty West. CRMLS
- $499,9993 bd2 ba1.4k sqft26669 State Highway 189, Twin Peaks, CA 92391For SaleMLS ID #IV25236443, ARACELY GOMEZ, KELLER WILLIAMS RIVERSIDE CENT. CRMLS
- $274,9001 bd2 ba600 sqft23404 Cloudview Rd, Crestline, CA 92325For SaleMLS ID #IG26142456, Ardee Jagt, COZY CABINS REALTY. CRMLS
- $459,0003 bd2 ba1.1k sqft176 Fir Ter, Cedar Glen, CA 92321For SaleMLS ID #IG26086749, Shannon Shahinian, Vista Sotheby's International Realty. CRMLS
- $485,0003 bd2 ba1.1k sqft26645 Lake Forest Dr, Twin Peaks, CA 92391For SaleMLS ID #IG26103684, GARY DOSS, COMPASS. CRMLS
- $499,9993 bd2 ba1.2k sqft316 Corona Cir, Lake Arrowhead, CA 92352For SaleMLS ID #IG26108046, JOHNNY WHIELDON, RE/MAX LAKESIDE. CRMLS
- $495,0003 bd2 ba1.6k sqft175 Massive, Blue Jay, CA 92317For SaleMLS ID #IG26067447, Steven Keefe, COLDWELL BANKER SKY RIDGE REALTY. CRMLS
- $506,0003 bd2 ba1.4k sqft26211 Spyglass Dr, Lake Arrowhead, CA 92352For SaleMLS ID #SW26078665, Rory Collins, Allison James Estates & Homes. CRMLS
- $550,0003 bd2 ba1.2k sqft26375 Augusta Dr, Lake Arrowhead, CA 92352For SaleMLS ID #IG26143145, BARRY LIEBERMAN, RE/MAX LAKESIDE. CRMLS
- $499,0003 bd3 ba1.5k sqft1256 Grass Valley Rd, Lake Arrowhead, CA 92352For SaleMLS ID #IG26028169, GAILMARIE BRAMLETT, THE GM GROUP. CRMLS
Local buyer's agents are ready to help
