Experience the best of Florida living in Bougainvillea Place, a gated, maintenance-free community with NO CDD fees! Situated on an oversized corner lot near the end of a quiet cul-de-sac, this beautifully maintained 3-bedroom, 2-bath home offers 1,732 square feet of comfortable living space and outdoor areas that truly set it apart Stacking sliding-glass doors open the main living area to the expansive screened, brick-paver lanai and patio, creating a seamless indoor-outdoor living experience. Open the sliders and let the Florida breeze flow through while entertaining guests, enjoying your morning coffee or simply relaxing among the lush, mature landscaping. With plenty of room for dining and lounging, this private outdoor setting feels like a natural extension of the home and can be enjoyed throughout the year. One of the property’s most unique features is the winding brick-paver walkway that begins near the front entry and continues along the side of the home. Surrounded by lush tropical palms and manicured landscaping, the pathway creates a peaceful, garden-like setting before passing beneath a covered archway and leading directly into the screened lanai. This thoughtful connection between the front and rear outdoor spaces adds even more charm and character to the home. Inside, the open floor plan features spacious living and dining areas, tile flooring, crown molding and tray ceilings. The kitchen is equipped with granite countertops, stainless-steel appliances, rich wood cabinetry, ample storage and a breakfast bar overlooking the main living space perfect for everyday living and entertaining.The primary suite includes a tray ceiling, a large walk-in closet and an ensuite bathroom with dual vanities and a generously sized walk-in shower. Two additional bedrooms provide space for guests, while a dedicated den/office at the front of the home offers even more flexibility. The home also includes an interior laundry room and an attached two-car garage that is air-conditioned, providing additional comfort and versatility. Buyers can enjoy added peace of mind knowing the HVAC system was replaced in 2023 and the water heater was replaced in 2022. The barrel-tile roof, brick-paver driveway, tropical landscaping and distinctive architectural details provide inviting curb appeal. Lawn maintenance is included through the association, allowing you to spend less time on upkeep and more time enjoying the Florida lifestyle. Bougainvillea Place offers residents a gated entrance, community pool, clubhouse, putting green and dog park—all with no CDD fees. Conveniently located near I-75, Ellenton Premium Outlets, restaurants, shopping and the area’s many Gulf Coast attractions. This home offers the space, outdoor living and maintenance-free lifestyle you have been looking for!
For sale
$389,000
2422 63RD AVENUE E, ELLENTON, FL 34222
3beds
1,732sqft
Single Family Residence
Built in 2011
6,438 Square Feet Lot
$375,300 Zestimate®
$225/sqft
$436/mo HOA
What's special
Private outdoor settingOpen floor planInviting curb appealAmple storageQuiet cul-de-sacOversized corner lotCovered archway
- 17 days
- 410
- 28
Likely to sell faster than
Zillow last checked:
Listing updated:
Listed by:
Matthew Pertosoff 941-773-3706,
ANCHOR DOWN REAL ESTATE 941-301-8629
Source: Stellar MLS,MLS#: A4707283 Originating MLS: Sarasota - Manatee
Originating MLS: Sarasota - Manatee
Facts & features
Interior
Bedrooms & bathrooms
- Bedrooms: 3
- Bathrooms: 2
- Full bathrooms: 2
Rooms
- Room types: Den/Library/Office
Primary bedroom
- Features: Walk-In Closet(s)
- Level: First
- Area: 195 Square Feet
- Dimensions: 15x13
Bedroom 2
- Features: Walk-In Closet(s)
- Level: First
- Area: 110 Square Feet
- Dimensions: 11x10
Bedroom 3
- Features: Built-in Closet
- Level: First
- Area: 110 Square Feet
- Dimensions: 11x10
Primary bathroom
- Level: First
Dining room
- Level: First
- Area: 120 Square Feet
- Dimensions: 12x10
Kitchen
- Level: First
- Area: 130 Square Feet
- Dimensions: 13x10
Living room
- Level: First
- Area: 224 Square Feet
- Dimensions: 16x14
Office
- Level: First
- Area: 100 Square Feet
- Dimensions: 10x10
Heating
- Central, Electric
Cooling
- Central Air, Wall/Window Unit(s)
Appliances
- Included: Convection Oven, Dishwasher, Disposal, Dryer, Microwave, Refrigerator, Washer
- Laundry: Inside, Laundry Room
Features
- Ceiling Fan(s), Crown Molding, In Wall Pest System, Tray Ceiling(s), Walk-In Closet(s)
- Flooring: Carpet, Ceramic Tile, Hardwood
- Windows: Window Treatments, Hurricane Shutters
- Has fireplace: No
Interior area
- Total structure area: 2,360
- Total interior livable area: 1,732 sqft
Video & virtual tour
Property
Parking
- Total spaces: 2
- Parking features: Other
- Attached garage spaces: 2
Features
- Levels: One
- Stories: 1
- Patio & porch: Covered, Screened
- Exterior features: Irrigation System, Lighting, Private Yard
- Has view: Yes
- View description: Trees/Woods
Lot
- Size: 6,438 Square Feet
- Features: Corner Lot, Cul-De-Sac
Details
- Parcel number: 812504979
- Zoning: RESI
- Special conditions: None
Construction
Type & style
- Home type: SingleFamily
- Property subtype: Single Family Residence
Materials
- Block, Concrete, Stucco
- Foundation: Slab
- Roof: Tile
Condition
- New construction: No
- Year built: 2011
Utilities & green energy
- Sewer: Public Sewer
- Water: Public
- Utilities for property: Public
Community & HOA
Community
- Features: Community Mailbox, Deed Restrictions, Dog Park, Fitness Center, Gated Community - No Guard, Pool, Sidewalks
- Security: Gated Community
- Pet fee: $0 monthly
- Subdivision: BOUGAINVILLEA PLACE
HOA
- Has HOA: Yes
- Amenities included: Fitness Center, Gated, Pool
- Services included: Common Area Taxes, Community Pool, Maintenance Grounds, Recreational Facilities
- HOA fee: $436 monthly
- HOA name: Real Manage
- HOA phone: 866-403-1588
Location
- Region: Ellenton
Financial & listing details
- Price per square foot: $225/sqft
- Tax assessed value: $343,948
- Annual tax amount: $2,997
- Date on market: 9/24/2026
- Cumulative days on market: 18 days
- Listing terms: Assumable,Cash,Conventional,FHA,VA Loan
- Ownership: Fee Simple
- Total actual rent: 0
- Road surface type: Asphalt
Estimated market value
$375,300
$357,000 - $394,000
$2,929/mo
Price history
| Date | Event | Price |
|---|---|---|
| 9/24/2026 | Listed for sale | $389,000+41.5%$225/sqft |
Source:  Stellar MLS #A4707283 Report a problem Stellar MLS #A4707283 Report a problem | ||
| 8/8/2017 | Sold | $275,000+20.6%$159/sqft |
Source: Public Record Report a problem | ||
| 2/28/2011 | Sold | $228,050$132/sqft |
Source: Public Record Report a problem | ||
Public tax history
| Year | Property taxes | Tax assessment |
|---|---|---|
| 2025 | $2,997 +75.8% | $263,806 +2.9% |
| 2024 | $1,704 -45.3% | $256,371 +3% |
| 2023 | $3,116 +2.9% | $248,904 +3% |
| 2022 | $3,028 +0.1% | $241,654 +3% |
| 2021 | $3,026 +1.1% | $234,616 +1.4% |
| 2020 | $2,994 +1% | $231,377 +2.2% |
| 2019 | $2,965 | $226,427 |
Find assessor info on the county website
Monthly payment
Est. payment
Payment breakdown
Explore the cost of this home by adjusting the details. Changes won't be saved.Climate risks
Neighborhood: 34222

Similar homes
- $379,0003 bd3 ba1.6k sqft3903 DAY BRIDGE PLACE, ELLENTON, FL 34222For Sale

 MLS ID #A4707964, Domanic Calamese, KW COASTAL LIVING III. Stellar MLS
 - $374,9993 bd2 ba2.2k sqft6223 ROCK CREEK CIRCLE, ELLENTON, FL 34222For Sale
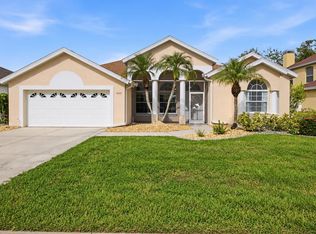 MLS ID #TB8545392, Amanda LeGault, KELLER WILLIAMS ON THE WATER S. Stellar MLS
 - $349,9002 bd2 ba1.7k sqft6123 25TH STREET E, ELLENTON, FL 34222For Sale
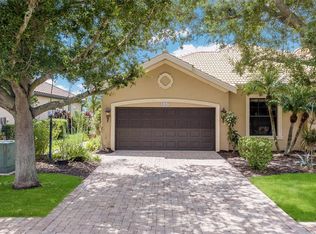 MLS ID #A4704010, Jay Travis, PA, RE/MAX ALLIANCE GROUP. Stellar MLS
 - $369,5003 bd2 ba2k sqft6306 36TH COURT E, ELLENTON, FL 34222For Sale
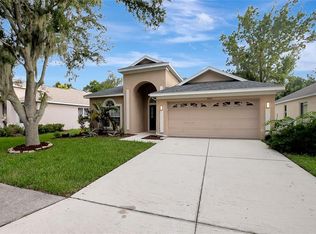 MLS ID #TB8546172, Raymond Thomas, STAR BAY REALTY CORP.. Stellar MLS
 - $375,0004 bd2 ba2.2k sqft6305 ROCK CREEK CIRCLE, ELLENTON, FL 34222For SaleMLS ID #A4699539, Kathy Valente, MICHAEL SAUNDERS & COMPANY. Stellar MLS
- $350,0003 bd2 ba1.9k sqft4603 TROUT RIVER CROSSING, ELLENTON, FL 34222For SaleMLS ID #A4699530, Kathy Valente, MICHAEL SAUNDERS & COMPANY. Stellar MLS
- $399,0004 bd3 ba1.8k sqft4135 ROCKY FORK TERRACE, ELLENTON, FL 34222For SaleMLS ID #A4677778, Barbara Mollanazar, RE/MAX ALLIANCE GROUP. Stellar MLS
- $399,9903 bd2 ba1.6k sqft3129 61ST TERRACE E, ELLENTON, FL 34222For SaleMLS ID #A4704464, Jaryd Hearn, FINE PROPERTIES. Stellar MLS
- $370,0004 bd2 ba1.8k sqft716 LEFFINGWELL AVENUE, ELLENTON, FL 34222For SaleMLS ID #A4702930, Destiny Jones, EXP REALTY LLC. Stellar MLS
- $419,0004 bd2 ba1.9k sqft9006 41ST STREET E, PARRISH, FL 34219For SaleMLS ID #A4705904, Jennifer Flores, PLLC, LESLIE WELLS REALTY, INC.. Stellar MLS
- $372,9003 bd2 ba1.8k sqft3940 MOSSY LIMB COURT, PALMETTO, FL 34221For SaleMLS ID #A4707819, Jennifer McNeary Murphy, SERHANT. Stellar MLS
- $410,0004 bd4 ba2.4k sqft6120 E 27 STREET E, ELLENTON, FL 34222For SaleMLS ID #A4688868, Dong Quach, CHARLES RUTENBERG REALTY INC. Stellar MLS
- $229,0003 bd2 ba1.3k sqft15 MEADOWLARK CIRCLE, ELLENTON, FL 34222For SaleMLS ID #A4708107, Joseph Pickett, LARU BEYA REAL ESTATE COMPANY INC. Stellar MLS
- $279,0003 bd2 ba1.4k sqft3519 70TH AVENUE E, ELLENTON, FL 34222For SaleMLS ID #A4708029, Scott Nivens, EXIT KING REALTY. Stellar MLS
- $319,0003 bd2 ba1.6k sqft6103 25TH STREET E, ELLENTON, FL 34222For SaleMLS ID #TB8527964, Anna Booker, MARK SPAIN REAL ESTATE. Stellar MLS
- $239,0002 bd2 ba1.2k sqft4 MEADOWLARK CIRCLE, ELLENTON, FL 34222For SaleMLS ID #A4709200, Joseph Pickett, LARU BEYA REAL ESTATE COMPANY INC. Stellar MLS
- $436,0004 bd3 ba2.2k sqft3409 61ST TERRACE E, ELLENTON, FL 34222For SaleMLS ID #TB8401674, Haley Schneider, COASTAL PROPERTIES GROUP. Stellar MLS
- $399,9003 bd2 ba1.2k sqft5107 WOODLAWN CIRCLE W, PALMETTO, FL 34221For SaleMLS ID #A4708360, Janet Trefry, RE/MAX ALLIANCE GROUP. Stellar MLS
- $399,0003 bd3 ba2k sqft8392 E 47TH ST CIRCLE, PALMETTO, FL 34221For SaleMLS ID #A4704904, Julie Pieczonka, FINE PROPERTIES. Stellar MLS
