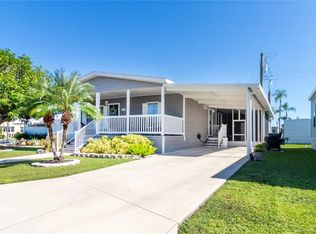
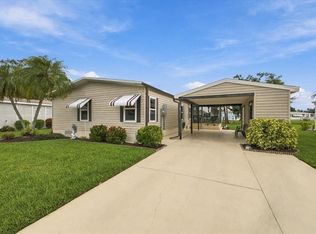
Welcome to North River Estates, a desirable land-owned 55+ community where you own the land—no lot rent! This 3-bedroom, 2-bath home with 1,485 sq. ft. of living space enjoys a setting that is hard to duplicate, with protected conservation behind the property and a peaceful pond view out front. The home offers a comfortable, inviting floor plan with plenty of natural light. One of the highlights is the enclosed patio featuring both screens and glass windows. Open the windows to enjoy the Florida breeze, or close them and allow air from the home to flow into the space, making it enjoyable during more of the year. The backyard is bordered by mature Florida vegetation and protected conservation, providing a beautiful natural backdrop with no development immediately behind you. Out front, enjoy views across the community pond. Here's where this property becomes even more unique: the owner also owns the oversized vacant lot next door, which is separately listed and may be purchased together with the home. The adjoining lot also backs to the protected conservation area and enjoys a pond view, creating an exceptional opportunity for someone who wants considerably more space and privacy. North River Estates offers a low monthly HOA fee that includes lawn maintenance. Residents enjoy a beautiful clubhouse with a heated community pool, fitness room, billiards, full kitchen, covered outdoor gathering area, and plenty of space for social events and community activities. Conveniently located near shopping, restaurants and I-75, with easy access to Bradenton, Sarasota, St. Petersburg and Tampa. A 3-bedroom home with conservation behind it, a pond view out front, and the opportunity to purchase the oversized adjoining lot—this is a combination you don't find every day in North River Estates.
For sale
$279,000
3519 70TH AVENUE E, ELLENTON, FL 34222
3beds
1,485sqft
Manufactured Home, Single Family Residence
Built in 2006
4,874 Square Feet Lot
$270,200 Zestimate®
$188/sqft
$125/mo HOA
What's special
Comfortable inviting floor planPlenty of natural light
- 12 days
- 118
- 15
Likely to sell faster than
Zillow last checked:
Listing updated:
Listed by:
Scott Nivens 941-526-5908,
EXIT KING REALTY 941-497-6060
Source: Stellar MLS,MLS#: A4708029 Originating MLS: Venice
Facts & features
Interior
Bedrooms & bathrooms
- Bedrooms: 3
- Bathrooms: 2
- Full bathrooms: 2
Primary bedroom
- Features: Dual Closets
- Level: First
- Area: 225 Square Feet
- Dimensions: 15x15
Bedroom 2
- Features: Built-in Closet
- Level: First
- Area: 195 Square Feet
- Dimensions: 15x13
Bedroom 3
- Features: No Closet
- Level: First
- Area: 165 Square Feet
- Dimensions: 11x15
Balcony porch lanai
- Features: No Closet
- Level: First
- Area: 224 Square Feet
- Dimensions: 14x16
Dinette
- Features: No Closet
- Level: First
- Area: 150 Square Feet
- Dimensions: 10x15
Dining room
- Features: No Closet
- Level: First
- Area: 110 Square Feet
- Dimensions: 10x11
Kitchen
- Features: Built-in Closet
- Level: First
- Area: 160 Square Feet
- Dimensions: 10x16
Living room
- Features: Ceiling Fan(s), No Closet
- Level: First
- Area: 380 Square Feet
- Dimensions: 20x19
Heating
- Central, Electric
Cooling
- Central Air, Ductless
Appliances
- Included: Dishwasher, Disposal, Dryer, Electric Water Heater, Exhaust Fan, Microwave, Range, Refrigerator, Washer
- Laundry: Electric Dryer Hookup, Inside, Laundry Closet, Laundry Room
Features
- Attic Fan, Ceiling Fan(s), Eating Space In Kitchen, High Ceilings, Living Room/Dining Room Combo, Open Floorplan, Thermostat, Tray Ceiling(s)
- Flooring: Carpet, Ceramic Tile
- Doors: Sliding Doors
- Windows: Window Treatments
- Has fireplace: No
Interior area
- Total structure area: 2,145
- Total interior livable area: 1,485 sqft
Video & virtual tour
Property
Parking
- Parking features: Carport
- Has carport: Yes
Features
- Levels: One
- Stories: 1
- Exterior features: Rain Gutters, Storage
- Has view: Yes
- View description: Trees/Woods
Lot
- Size: 4,874 Square Feet
- Features: Cleared
Details
- Parcel number: 743405459
- Zoning: RSMH6
- Special conditions: None
Construction
Type & style
- Home type: MobileManufactured
- Property subtype: Manufactured Home, Single Family Residence
Materials
- Vinyl Siding, Wood Frame
- Foundation: Crawlspace
- Roof: Shingle
Condition
- Completed
- New construction: No
- Year built: 2006
Details
- Builder name: Jacobsen
Utilities & green energy
- Sewer: Public Sewer
- Water: Public
- Utilities for property: Cable Available, Electricity Connected, Phone Available, Sewer Connected, Underground Utilities, Water Connected
Community & HOA
Community
- Features: Association Recreation - Owned, Buyer Approval Required, Clubhouse, Community Mailbox, Deed Restrictions, Fitness Center, Golf Carts OK, Pool, Sidewalks
- Pet fee: $0 monthly
- Senior community: Yes
- Subdivision: NORTH RIVER ESTATES
HOA
- Has HOA: Yes
- Amenities included: Clubhouse, Fence Restrictions, Fitness Center, Lobby Key Required, Pool, Vehicle Restrictions
- Services included: Common Area Taxes, Community Pool, Reserve Fund, Maintenance Grounds, Pool Maintenance
- HOA fee: $125 monthly
- HOA name: Newby Management/ Mark Lind
- HOA phone: 941-721-0046
Location
- Region: Ellenton
Financial & listing details
- Price per square foot: $188/sqft
- Tax assessed value: $205,425
- Annual tax amount: $2,257
- Date on market: 10/10/2026
- Cumulative days on market: 13 days
- Ownership: Fee Simple
- Total actual rent: 0
- Electric utility on property: Yes
- Road surface type: Asphalt
- Body type: Double Wide
Estimated market value
$270,200
$257,000 - $284,000
Not available
Price history
| Date | Event | Price |
|---|---|---|
| 10/10/2026 | Listed for sale | $279,000+142.6%$188/sqft |
Source:  Stellar MLS #A4708029 Report a problem | ||
| 12/26/2012 | Sold | $115,000-16.1%$77/sqft |
Source: Public Record Report a problem | ||
| 5/7/2008 | Sold | $137,000$92/sqft |
Source: Public Record Report a problem | ||
Public tax history
| Year | Property taxes | Tax assessment |
|---|---|---|
| 2025 | $2,258 +6.7% | $183,333 +2.9% |
| 2024 | $2,117 +2% | $178,166 +3% |
| 2023 | $2,075 +3.3% | $172,977 +3% |
| 2022 | $2,009 +0.5% | $167,939 +3% |
| 2021 | $1,998 +1.3% | $163,048 +1.4% |
| 2020 | $1,971 +1.5% | $160,797 +1.9% |
| 2019 | $1,942 | $157,797 +10.9% |
| 2018 | $1,942 -12.1% | $142,226 +2.1% |
| 2017 | $2,209 +38.9% | $139,366 +28.3% |
| 2016 | $1,591 | $108,657 +2.8% |
| 2015 | $1,591 | $105,678 +9.6% |
| 2014 | $1,591 +1.6% | $96,444 +3.1% |
| 2013 | $1,565 +156447% | $93,577 +7.2% |
| 2012 | $1 | $87,312 -0.8% |
| 2011 | $1 | $88,032 +7.9% |
| 2010 | -- | $81,553 -20.4% |
| 2009 | $1,697 -15.4% | $102,451 -23.1% |
| 2008 | $2,005 +422.8% | $133,144 +432.6% |
| 2007 | $384 +150% | $25,000 +170.3% |
| 2006 | $153 | $9,250 |
Find assessor info on the county website
Monthly payment
Climate risks
Neighborhood: 34222

Similar homes
- $250,0002 bd2 ba1.5k sqft67 MEADOWLARK CIRCLE, ELLENTON, FL 34222For Sale
 MLS ID #A4710228, Myrna Ryan, WAGNER REALTY. Stellar MLS
- $315,0002 bd2 ba1.4k sqft3515 71ST AVENUE E, ELLENTON, FL 34222For Sale
 MLS ID #A4705254, Scott Nivens, EXIT KING REALTY. Stellar MLS
- $249,0003 bd2 ba1.2k sqft3106 TERRA SIESTA BOULEVARD, ELLENTON, FL 34222For Sale
 MLS ID #A4705650, Joseph Pickett, LARU BEYA REAL ESTATE COMPANY INC. Stellar MLS
- $239,0002 bd2 ba1.2k sqft4 MEADOWLARK CIRCLE, ELLENTON, FL 34222For Sale
 MLS ID #A4709200, Joseph Pickett, LARU BEYA REAL ESTATE COMPANY INC. Stellar MLS
- $229,0003 bd2 ba1.3k sqft15 MEADOWLARK CIRCLE, ELLENTON, FL 34222For SaleMLS ID #A4708107, Joseph Pickett, LARU BEYA REAL ESTATE COMPANY INC. Stellar MLS
- $230,0002 bd2 ba1.5k sqft3531 70TH AVENUE E, ELLENTON, FL 34222For SaleMLS ID #A4704295, Scott Nivens, EXIT KING REALTY. Stellar MLS
- $175,0002 bd2 ba1.1k sqft178 OSPREY CIRCLE, ELLENTON, FL 34222For SaleMLS ID #A4709814, Jennifer Flores, PLLC, LESLIE WELLS REALTY, INC.. Stellar MLS
- $229,9002 bd2 ba1.2k sqft158 OSPREY CIRCLE, ELLENTON, FL 34222For SaleMLS ID #A4703633, Jennifer Flores, PLLC, LESLIE WELLS REALTY, INC.. Stellar MLS
- $247,9002 bd2 ba1.4k sqft78 EAGLE CIRCLE, ELLENTON, FL 34222For SaleMLS ID #A4702483, Joseph Pickett, LARU BEYA REAL ESTATE COMPANY INC. Stellar MLS
- $219,9003 bd2 ba1.3k sqft153 EGRET CIRCLE, ELLENTON, FL 34222For SaleMLS ID #A4648067, Joseph Pickett, LARU BEYA REAL ESTATE COMPANY INC. Stellar MLS
- $185,0002 bd2 ba1.3k sqft42 MEADOWLARK CIRCLE, ELLENTON, FL 34222For SaleMLS ID #A4709552, Mike Faber, THE KEYES COMPANY - SARASOTA. Stellar MLS
- $214,9002 bd2 ba1.5k sqft190 NIGHTINGALE CIRCLE, ELLENTON, FL 34222For SaleMLS ID #A4702874, Joseph Pickett, LARU BEYA REAL ESTATE COMPANY INC. Stellar MLS
- $319,0003 bd2 ba1.6k sqft6103 25TH STREET E, ELLENTON, FL 34222For SaleMLS ID #TB8527964, Anna Booker, MARK SPAIN REAL ESTATE. Stellar MLS
- $379,0003 bd3 ba1.6k sqft3903 DAY BRIDGE PLACE, ELLENTON, FL 34222For SaleMLS ID #A4707964, Domanic Calamese, KW COASTAL LIVING III. Stellar MLS
- $229,9002 bd2 ba1.6k sqft58 PARTRIDGE AVENUE, ELLENTON, FL 34222For SaleMLS ID #A4693340, Sophia Kramedas-Ghanayem, THE AGENCY SARASOTA. Stellar MLS
