Rarely available and like new executive style townhome in sought-after Aumar Heights! Ideally situated on a cul-de-sac and offering 4,500+/- square feet of beautifully finished living space across three levels, this stunning Fallston townhome delivers an exceptional combination of luxury, space, and low-maintenance living. A striking dry-stack stone and vinyl exterior, architectural shingle roof, and two-car attached garage create impressive curb appeal and set the stage for everything this home has to offer. Step inside the welcoming foyer where 9+ foot ceilings and luxury vinyl plank flooring immediately set the tone, flowing throughout the entire main level. Glass French doors lead to a private office with recessed lighting, while the formal dining room offers plenty of room for entertaining. The main level also features a convenient laundry room, powder room, and direct access to the two-car attached garage. At the heart of the home is the truly stunning open-concept living space where soaring two-story ceilings create a dramatic backdrop for the gourmet kitchen and family room. The kitchen is thoughtfully designed with quartz countertops, stainless steel appliances, soft-close cabinetry and drawers, pendant and recessed lighting, a large breakfast bar island, and an expansive walk-in pantry. The open floor plan seamlessly connects the kitchen to the impressive family room, highlighted by soaring ceilings, a coffered ceiling, recessed lighting, and a beautiful dry-stack stone fireplace. Slider access extends the living space outdoors to the covered rear patio with recessed lighting and adjoining paver patio, creating a fantastic setting for relaxing or entertaining. Adding to the appeal of the main level is the spacious primary suite featuring dual walk-in closets and a beautifully appointed en-suite with dual vanities and an oversized walk-in shower with built-in bench. Custom automatic blinds add another level of convenience and sophistication throughout the home. The upper level offers two exceptionally generous bedrooms with carpet flooring along with a spacious full hall bathroom featuring dual vanities. Continue to the fully finished lower level where an expansive carpeted recreation room provides tremendous flexibility for entertaining, relaxing, gaming, fitness, or additional living space, complete with walk-up access to the rear yard. This level also features a fourth bedroom, an additional full bathroom, and ample storage space. With 4,500 +/- square feet of finished living space, four bedrooms, three full and one half bathrooms, a main-level primary suite, soaring two-story living spaces, impressive outdoor living areas, a two-car attached garage, and loaded with over $115,000 of builder upgrades, this like-new Aumar Heights home offers the space and amenities of a single-family home with the convenience of townhome living. Enjoy the added benefit of a community walking trail and cul-de-sac setting, all while ideally situated in Fallston with convenient access to major commuter routes, dining, shopping, goods and services, and much more!
For sale
$750,000
2422 Rosebud Way, Fallston, MD 21047
4beds
4,361sqft
Townhouse
Built in 2022
4,268 Square Feet Lot
$739,700 Zestimate®
$172/sqft
$276/mo HOA
What's special
Expansive carpeted recreation roomTwo-car attached garageGlass french doorsConvenient laundry roomImpressive family roomAdjoining paver patioCustom automatic blinds
- 8 days
- 205
- 8
Zillow last checked:
Listing updated:
Listed by:
Tony Migliaccio 410-977-0606,
Long & Foster Real Estate, Inc. 410-453-0500
Source: Bright MLS,MLS#: MDHR2058860
Facts & features
Interior
Bedrooms & bathrooms
- Bedrooms: 4
- Bathrooms: 4
- Full bathrooms: 3
- 1/2 bathrooms: 1
- Main level bathrooms: 2
- Main level bedrooms: 1
Rooms
- Room types: Dining Room, Primary Bedroom, Bedroom 2, Bedroom 3, Bedroom 4, Kitchen, Family Room, Foyer, Laundry, Office, Recreation Room, Storage Room, Utility Room, Primary Bathroom, Full Bath
Primary bedroom
- Features: Flooring - Luxury Vinyl Plank
- Level: Main
- Area: 330 Square Feet
- Dimensions: 22 X 15
Bedroom 2
- Features: Flooring - Carpet
- Level: Upper
- Area: 238 Square Feet
- Dimensions: 17 X 14
Bedroom 3
- Features: Flooring - Carpet
- Level: Upper
- Area: 210 Square Feet
- Dimensions: 15 X 14
Bedroom 4
- Features: Flooring - Carpet
- Level: Lower
- Area: 252 Square Feet
- Dimensions: 18 X 14
Primary bathroom
- Level: Main
Dining room
- Features: Flooring - Luxury Vinyl Plank
- Level: Main
- Area: 180 Square Feet
- Dimensions: 12 X 15
Family room
- Features: Flooring - Luxury Vinyl Plank
- Level: Main
- Area: 342 Square Feet
- Dimensions: 18 X 19
Foyer
- Features: Flooring - Luxury Vinyl Plank
- Level: Main
- Area: 189 Square Feet
- Dimensions: 21 X 9
Other
- Level: Upper
Other
- Level: Lower
Kitchen
- Features: Flooring - Luxury Vinyl Plank
- Level: Main
- Area: 240 Square Feet
- Dimensions: 12 X 20
Laundry
- Features: Flooring - Ceramic Tile
- Level: Main
- Area: 54 Square Feet
- Dimensions: 6 X 9
Office
- Features: Flooring - Luxury Vinyl Plank
- Level: Main
- Area: 120 Square Feet
- Dimensions: 12 X 10
Recreation room
- Features: Flooring - Carpet
- Level: Lower
- Area: 1015 Square Feet
- Dimensions: 29 X 35
Storage room
- Level: Lower
- Area: 399 Square Feet
- Dimensions: 19 X 21
Utility room
- Level: Lower
- Area: 117 Square Feet
- Dimensions: 13 X 9
Heating
- Forced Air, Natural Gas
Cooling
- Central Air, Electric
Appliances
- Included: Microwave, Cooktop, Dishwasher, Disposal, Dryer, Ice Maker, Refrigerator, Stainless Steel Appliance(s), Washer, Water Heater, Oven, Self Cleaning Oven, Double Oven, Gas Water Heater
- Laundry: Main Level, Dryer In Unit, Has Laundry, Washer In Unit, Laundry Room
Features
- Entry Level Bedroom, Family Room Off Kitchen, Open Floorplan, Formal/Separate Dining Room, Kitchen - Gourmet, Kitchen Island, Pantry, Primary Bath(s), Recessed Lighting, Upgraded Countertops, Walk-In Closet(s), Bathroom - Walk-In Shower, Dining Area, Combination Kitchen/Living, 9'+ Ceilings, Dry Wall, Tray Ceiling(s)
- Flooring: Carpet, Luxury Vinyl
- Doors: Sliding Glass
- Windows: Double Pane Windows, Energy Efficient, Insulated Windows, Window Treatments
- Basement: Full,Finished,Heated,Interior Entry,Exterior Entry,Rear Entrance,Sump Pump,Walk-Out Access,Windows
- Number of fireplaces: 1
- Fireplace features: Gas/Propane, Mantel(s), Stone
Interior area
- Total structure area: 4,361
- Total interior livable area: 4,361 sqft
- Finished area above ground: 2,976
- Finished area below ground: 1,385
Video & virtual tour
Property
Parking
- Total spaces: 4
- Parking features: Garage Door Opener, Inside Entrance, Garage Faces Front, Attached, Driveway, On Street
- Attached garage spaces: 2
- Uncovered spaces: 2
Accessibility
- Accessibility features: None
Features
- Levels: Three
- Stories: 3
- Patio & porch: Patio
- Exterior features: Extensive Hardscape
- Pool features: None
Lot
- Size: 4,268 Square Feet
- Features: Landscaped
Details
- Additional structures: Above Grade, Below Grade
- Parcel number: 1303401114
- Zoning: R2
- Special conditions: Standard
Construction
Type & style
- Home type: Townhouse
- Architectural style: Villa
- Property subtype: Townhouse
Materials
- Stone, Vinyl Siding
- Foundation: Concrete Perimeter
- Roof: Architectural Shingle
Condition
- Excellent
- New construction: No
- Year built: 2022
Details
- Builder model: MacBeth II
Utilities & green energy
- Sewer: Public Sewer
- Water: Public
Community & HOA
Community
- Security: Security Gate, Fire Sprinkler System
- Subdivision: Aumar Heights
HOA
- Has HOA: Yes
- Amenities included: Gated
- Services included: Common Area Maintenance, Maintenance Grounds, Snow Removal
- HOA fee: $276 monthly
Location
- Region: Fallston
Financial & listing details
- Price per square foot: $172/sqft
- Tax assessed value: $622,133
- Annual tax amount: $6,715
- Date on market: 9/5/2026
- Listing agreement: Exclusive Right To Sell
- Ownership: Fee Simple
Estimated market value
$739,700
$703,000 - $777,000
$3,395/mo
Price history
| Date | Event | Price |
|---|---|---|
| 9/5/2026 | Listed for sale | $750,000+0.7%$172/sqft |
Source:  Bright MLS #MDHR2058860 Report a problem Bright MLS #MDHR2058860 Report a problem | ||
| 11/4/2022 | Sold | $745,000-0.7%$171/sqft |
Source: Bright MLS #MDHR2015902 Report a problem | ||
| 9/25/2022 | Contingent | $749,900$172/sqft |
Source: Bright MLS #MDHR2015902 Report a problem | ||
| 8/27/2022 | Listed for sale | $749,900+23.7%$172/sqft |
Source: Bright MLS #MDHR2015902 Report a problem | ||
| 1/21/2022 | Sold | $606,212$139/sqft |
Source: Bright MLS #MDHR2008388 Report a problem | ||
Public tax history
| Year | Property taxes | Tax assessment |
|---|---|---|
| 2025 | $6,715 | $616,100 |
| 2024 | $6,715 | $616,100 |
| 2023 | $6,715 +749.8% | $616,100 +749.8% |
| 2022 | $790 -4.3% | $72,500 |
| 2021 | $826 | $72,500 |
Find assessor info on the county website
Monthly payment
Est. payment
Payment breakdown
Explore the cost of this home by adjusting the details. Changes won't be saved.Climate risks
Neighborhood: 21047
Nearby schools
Schools provided by the listing agent
- District: Harford County Public Schools
Source: Bright MLS. This data may not be complete. We recommend contacting the local school district to confirm school assignments for this home.
Similar homes
- $525,0003 bd4 ba3.5k sqft309 Lennox Dr, Fallston, MD 21047For Sale
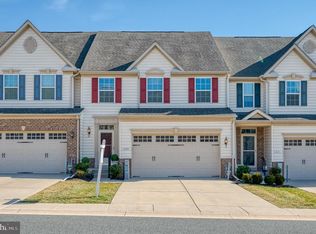
 MLS ID #MDHR2052502, Laura Snyder, American Premier Realty, LLC. Bright MLS
 - $825,0004 bd3 ba3.8k sqft202 Middleton Ct S, Churchville, MD 21028For Sale
 MLS ID #MDHR2059730, Leigh Kaminsky, American Premier Realty, LLC. Bright MLS
 - $875,0004 bd4 ba3.6k sqft718 Grady Ln, Bel Air, MD 21014For Sale
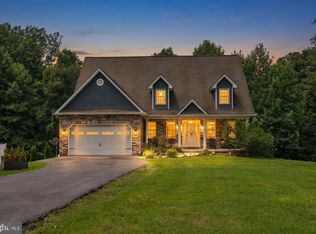 MLS ID #MDHR2057850, Michael Soper, Next Step Realty. Bright MLS
 - $714,9004 bd4 ba4.2k sqft1011 Irwins Choice, Bel Air, MD 21014For Sale
 MLS ID #MDHR2059330, Manny Reyes, Advance Realty, Inc.. Bright MLS
 - $735,0005 bd4 ba4.3k sqft11554 Autumn Terrace Dr, White Marsh, MD 21162For SaleMLS ID #MDBC2166476, Beth Darrell, Berkshire Hathaway HomeServices PenFed Realty. Bright MLS
- $689,9904 bd3 ba3.4k sqft529C Trimble Rd, Joppa, MD 21085New ConstructionMLS ID #MDHR2054762, Mary Ann Hammel, Mary Ann Hammel. Bright MLS
- $750,0005 bd4 ba3.3k sqft2809 Belcamp Rd, Bel Air, MD 21015New ConstructionMLS ID #MDHR2056446, Lee Tessier, EXP Realty, LLC. Bright MLS
- $640,0005 bd5 ba3.8k sqft6422 Greenleigh Ave, Middle River, MD 21220For SaleMLS ID #MDBC2174384, Kim Lally, EXP Realty, LLC. Bright MLS
- $799,9004 bd4 ba4.2k sqft5701 Charlies Way, White Marsh, MD 21162For SaleMLS ID #MDBC2166238, Laura Livengood, AB & Co Realtors, Inc.. Bright MLS
- $749,9903 bd3 ba2.1k sqft186 Kelly Way, Sparks, MD 21152New ConstructionBright MLS
- $800,0004 bd3 ba2.3k sqft725 Nollmeyer Rd, Middle River, MD 21220New ConstructionMLS ID #MDBC2158938, Creig Northrop, Northrop Realty. Bright MLS
- $679,9995 bd4 ba3.3k sqft1445 Fountain Glen Dr, Bel Air, MD 21015For SaleMLS ID #MDHR2057284, Aly Anderson, Allfirst Realty, Inc.. Bright MLS
- $525,0003 bd4 ba3.2k sqft507 Potomac Rd, Joppa, MD 21085For SaleMLS ID #MDHR2059838, Rob Bollack, Cummings & Co. Realtors. Bright MLS
- $849,9004 bd4 ba4.7k sqft5713 Charlies Way, White Marsh, MD 21162For SaleMLS ID #MDBC2173766, Daniel Iampieri, RE/MAX Aspire. Bright MLS
- $650,0005 bd4 ba4k sqft722 Daft Rd, Baltimore, MD 21220For SaleMLS ID #MDBC2169574, Sarah Reynolds, Keller Williams Realty. Bright MLS
- $614,9005 bd5 ba3k sqft3062 Shaws Rd, Edgemere, MD 21219For SaleMLS ID #MDBC2151642, Jody Bell, Coldwell Banker Realty. Bright MLS
- $899,9004 bd4 ba3.8k sqft703 Fountain Green Rd N, Bel Air, MD 21015New ConstructionMLS ID #MDHR2053948, RJ Magnaye, Cummings & Co. Realtors. Bright MLS
- $649,0003 bd4 ba2.4k sqft14017 Fox Hill Rd, Sparks Glencoe, MD 21152For SaleMLS ID #MDBC2169216, James M. Baldwin, Compass. Bright MLS
