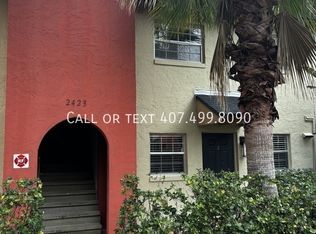
Discover this RARE OPPORTUNITY in Grand Central Square—a beautifully maintained first-floor, 1-bedroom, 1-bath CORNER UNIT condo offering features that are almost impossible to find! One of only a handful of homes in the community with its own PRIVATE, FENCED BACKYARD and brick paver patio, this unique residence combines low-maintenance condo living with the outdoor space and privacy typically reserved for a single-family home. Even better, the unit enjoys a PRIME LOCATION directly across from the sparkling community pool and near the common laundry area. The PRIVATE FRONT PATIO creates a welcoming entrance before you step inside to a bright, open interior filled with NATURAL LIGHT. Easy-care 20" x 20" TILE FLOORING flows throughout the home, while crown molding adds an elegant finishing touch to the spacious Living Room. The OPEN-CONCEPT LAYOUT seamlessly connects the Living Room and Kitchen, making the space feel comfortable and inviting. The Kitchen is thoughtfully designed with 36-inch cabinetry featuring UNDER-CABINET LIGHTING, sleek black appliances, a convenient Kitchen island, and enough workspace for meal preparation and entertaining. FRENCH DOORS from the generous Primary Bedroom open directly to your own private backyard, creating the perfect spot to enjoy morning coffee, unwind after a long day, or let your pets enjoy the outdoors. The Bedroom also features a WALK-IN CLOSET and an en suite bath. A HUGE STORAGE CLOSET tucked beneath the staircase provides exceptional space for seasonal items, bicycles, and everyday storage. This home has been meticulously maintained with NUMEROUS VALUABLE UPDATES, including a NEW ROOF (2024), AC DUCTWORK REPLACED (2025), NEW AC compressor (2021), REPLUMBED (2021), NEW privacy fence (2022), and a RESURFACED parking lot (2023). Residents also enjoy a beautifully REFINISHED COMMUNITY POOL (2023), abundant guest parking, and an HOA that takes excellent care of the community, making ownership easy and worry-free. Location is everything, and this home places you in the heart of Orlando's vibrant MILK DISTRICT, just minutes from DOWNTOWN ORLANDO, where you'll enjoy award-winning restaurants, local breweries, boutique shopping, coffee shops, live music, and year-round events. Nearby LAKE EOLA PARK offers walking trails, swan boat rentals, farmers markets, and community festivals, while THORNTON PARK and IVANHOE VILLAGE provide even more dining, nightlife, and entertainment options. With QUICK ACCESS to SR 408 and I-4, Orlando International Airport, hospitals, and major employers, this central location makes commuting throughout Central Florida a breeze. This property offers excellent potential as either a primary residence or an INCOME-PRODUCING INVESTMENT with its desirable location, LOW-MAINTENANCE LIVING, and unique private outdoor space. Call and schedule your tour today!
For sale
$150,000
2423 E CENTRAL BOULEVARD #1, ORLANDO, FL 32803
1beds
537sqft
:
Get pre-qualified$1,450/mo
Condominium
Built in 1972
-- sqft lot
$146,200 Zestimate®
$279/sqft
$386/mo HOA
What's special
Unique private outdoor spaceEn suite bathAbundant guest parkingBrick paver patioConvenient kitchen islandPrivate fenced backyardSleek black appliances
- 8 days |
- 1,145 |
- 77 |
Likely to sell faster than
Zillow last checked:
Listing updated:
Listed by:
Jenny Wemert 407-809-1193,
WEMERT GROUP REALTY LLC 407-743-8356,
Cristel Rosas-Anderson 407-414-8203,
WEMERT GROUP REALTY LLC
Source: Stellar MLS,MLS#: O6426572 Originating MLS: Orlando Regional
Originating MLS: Orlando Regional
Facts & features
Interior
Bedrooms & bathrooms
- Bedrooms: 1
- Bathrooms: 1
- Full bathrooms: 1
Primary bedroom
- Features: En Suite Bathroom, Walk-In Closet(s)
- Level: First
- Area: 176 Square Feet
- Dimensions: 16x11
Primary bathroom
- Features: Single Vanity, Tub With Shower
- Level: First
- Area: 48 Square Feet
- Dimensions: 8x6
Kitchen
- Features: Kitchen Island
- Level: First
- Area: 96 Square Feet
- Dimensions: 8x12
Living room
- Level: First
- Area: 132 Square Feet
- Dimensions: 11x12
Heating
- Central
Cooling
- Central Air
Appliances
- Included: Dishwasher, Microwave, Range, Refrigerator
- Laundry: Common Area
Features
- Crown Molding, Kitchen/Family Room Combo, Open Floorplan, Primary Bedroom Main Floor, Thermostat, Walk-In Closet(s)
- Flooring: Tile
- Doors: French Doors
- Has fireplace: No
- Common walls with other units/homes: Corner Unit,End Unit
Interior area
- Total structure area: 537
- Total interior livable area: 537 sqft
Video & virtual tour
Property
Parking
- Parking features: Assigned, Ground Level, Guest
Features
- Levels: One
- Stories: 1
- Patio & porch: Patio
- Exterior features: Awning(s), Lighting, Sidewalk, Sprinkler Metered
- Fencing: Fenced,Wood
- Has view: Yes
- View description: Pool
Lot
- Size: 2,416 Square Feet
- Features: City Lot, Near Public Transit, Sidewalk
- Residential vegetation: Trees/Landscaped
Details
- Parcel number: 302230312500010
- Zoning: R-3B/T/AN
- Special conditions: None
Construction
Type & style
- Home type: Condo
- Property subtype: Condominium
Materials
- Block, Stucco
- Foundation: Slab
- Roof: Membrane
Condition
- New construction: No
- Year built: 1972
Utilities & green energy
- Sewer: Public Sewer
- Water: Public
- Utilities for property: BB/HS Internet Available, Cable Available, Electricity Available, Public, Sprinkler Meter, Water Connected
Community & HOA
Community
- Features: Community Mailbox, Deed Restrictions, Pool, Sidewalks
- Security: Smoke Detector(s)
- Pet fee: $0 monthly
- Subdivision: GRAND CENTRAL SQUARE CONDO
HOA
- Has HOA: Yes
- Amenities included: Laundry, Maintenance, Pool
- Services included: Community Pool, Reserve Fund, Insurance, Maintenance Structure, Maintenance Grounds, Maintenance Repairs, Pool Maintenance, Sewer, Water
- HOA fee: $386 monthly
- HOA name: Specialty Management Co/Tony Mastrocola
- HOA phone: 407-647-2622
Location
- Region: Orlando
Financial & listing details
- Price per square foot: $279/sqft
- Tax assessed value: $147,700
- Annual tax amount: $2,686
- Date on market: 7/21/2026
- Cumulative days on market: 9 days
- Listing terms: Cash,Conventional
- Ownership: Condominium
- Total actual rent: 0
- Electric utility on property: Yes
- Road surface type: Paved
Estimated market value
$146,200
$139,000 - $154,000
$1,453/mo
Price history
| Date | Event | Price |
|---|---|---|
| 7/21/2026 | Listed for sale | $150,000+25%$279/sqft |
Source:  Stellar MLS #O6426572 Report a problem Stellar MLS #O6426572 Report a problem | ||
| 4/23/2021 | Sold | $120,000-4%$223/sqft |
Source: Public Record Report a problem | ||
| 3/6/2021 | Pending sale | $125,000$233/sqft |
Source: CHAMBERLAIN REALTY LLC #O5927622 Report a problem | ||
| 3/6/2021 | Listed for sale | $125,000+125.2%$233/sqft |
Source: CHAMBERLAIN REALTY LLC #O5927622 Report a problem | ||
| 8/31/2015 | Listing removed | $895$2/sqft |
Source: Mike Adler Report a problem | ||
| 8/22/2015 | Listed for rent | $895$2/sqft |
Source: Mike Adler Report a problem | ||
| 5/13/2015 | Sold | $55,500$103/sqft |
Source: Public Record Report a problem | ||
| 3/26/2015 | Pending sale | $55,500$103/sqft |
Source: CONNECT REALTY.COM INC #O5331368 Report a problem | ||
| 3/26/2015 | Listed for sale | $55,500$103/sqft |
Source: CONNECT REALTY.COM INC #O5331368 Report a problem | ||
| 1/29/2015 | Listing removed | $55,500$103/sqft |
Source: CONNECT REALTY.COM INC (50895) #O5331368 Report a problem | ||
| 1/25/2015 | Price change | $55,500-1.9%$103/sqft |
Source: CONNECT REALTY.COM INC (50895) #O5331368 Report a problem | ||
| 12/18/2014 | Price change | $56,600-5.5%$105/sqft |
Source: CONNECT REALTY.COM INC (50895) #O5331368 Report a problem | ||
| 11/17/2014 | Listed for sale | $59,900+39%$112/sqft |
Source: Connect Realty.com, Inc. #O5331368 Report a problem | ||
| 4/29/2014 | Sold | $43,100-28%$80/sqft |
Source: Public Record Report a problem | ||
| 4/16/2014 | Listed for sale | $59,900-56.1%$112/sqft |
Source: Connect Realty.com, Inc. #O5221832 Report a problem | ||
| 1/24/2005 | Sold | $136,500$254/sqft |
Source: Public Record Report a problem | ||
Public tax history
| Year | Property taxes | Tax assessment |
|---|---|---|
| 2024 | $2,486 +12.5% | $126,687 +10% |
| 2023 | $2,210 +14% | $115,170 +10% |
| 2022 | $1,939 +29.2% | $104,700 +51.5% |
| 2021 | $1,500 +6.8% | $69,091 +10% |
| 2020 | $1,405 +12.9% | $62,810 +10% |
| 2019 | $1,245 +18.1% | $57,100 +10% |
| 2018 | $1,054 | $51,909 -3.3% |
| 2017 | $1,054 +5.7% | $53,700 +25.2% |
| 2016 | $997 +13.1% | $42,900 +6.5% |
| 2015 | $881 +20.4% | $40,275 +13.6% |
| 2014 | $731 +13.7% | $35,450 +6.8% |
| 2013 | $644 +13.3% | $33,200 +21.5% |
| 2012 | $568 -1.2% | $27,320 -1% |
| 2011 | $575 -24.3% | $27,588 -27.9% |
| 2010 | $760 | $38,250 -46.9% |
| 2009 | -- | $72,000 -28% |
| 2008 | $1,844 -20.2% | $100,000 -24% |
| 2007 | $2,310 +6.2% | $131,500 +16.2% |
| 2006 | $2,175 +32.7% | $113,143 +37.6% |
| 2005 | $1,639 | $82,255 |
Find assessor info on the county website
Monthly payment
Est. payment
Payment breakdown
Explore the cost of this home by adjusting the details. Changes won't be saved.Climate risks
Neighborhood: East Central Park
Nearby schools
GreatSchools rating
- 7/10Lake Como Elementary SchoolGrades: PK-8Distance: 0.8 mi
- 6/10Edgewater High SchoolGrades: 9-12Distance: 3.7 mi
Schools provided by the listing agent
- Elementary: Lake Como Elem
- Middle: Lake Como School K-8
- High: Edgewater High
Source: Stellar MLS. This data may not be complete. We recommend contacting the local school district to confirm school assignments for this home.
- $123,1001 bd1 ba524 sqft2423 E Central Blvd UNIT 4, Orlando, FL 32803Off Market
- $176,0001 bd1 ba537 sqft2423 E Central Blvd UNIT 2, Orlando, FL 32803Sold

- $141,7001 bd1 ba524 sqft2425 E Central Blvd UNIT 8, Orlando, FL 32803Off Market

- $144,8001 bd1 ba524 sqft2425 E Central Blvd UNIT 7, Orlando, FL 32803Off Market
- $160,0001 bd1 ba537 sqft2425 E Central Blvd UNIT 6, Orlando, FL 32803Off Market
- $129,7001 bd1 ba537 sqft2425 E Central Blvd UNIT 5, Orlando, FL 32803Off Market
- $131,8001 bd1 ba524 sqft2423 E Central Blvd UNIT 3, Orlando, FL 32803Off Market
- $120,0001 bd1 ba537 sqft2503 E Central Blvd UNIT 14, Orlando, FL 32803Sold
A local agent can set up tours, give advice and negotiate with sellers.
Similar homes
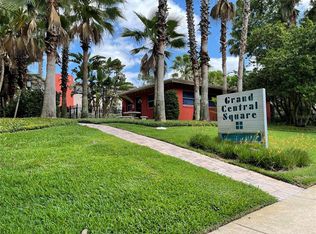
- $139,9001 bd1 ba537 sqft2501 E CENTRAL BOULEVARD #10, ORLANDO, FL 32803For Sale
 MLS ID #O6414413, Steven Koleno, BEYCOME OF FLORIDA LLC. Stellar MLS
 - $169,0001 bd1 ba685 sqft202 E SOUTH STREET #3036, ORLANDO, FL 32801For Sale
 MLS ID #O6426108, Paul Jimenez, URBANISTA BROKERS. Stellar MLS
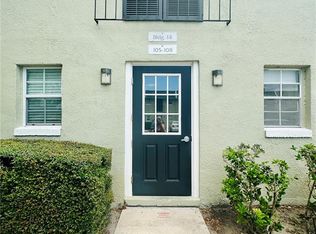
 - $135,5001 bd1 ba661 sqft525 CONWAY ROAD #108, ORLANDO, FL 32807For Sale
 MLS ID #O6424136, Bridgette Ross, BRIDGETTE ROSS P A. Stellar MLS
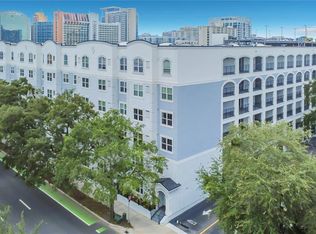
 - $142,5001 bd1 ba685 sqft202 E SOUTH STREET #4040, ORLANDO, FL 32801For Sale
 MLS ID #O6425652, Greg Elliott, FLORIDA ONE REAL ESTATE LLC. Stellar MLS
 - $150,0001 bd1 ba749 sqft3019 Antique Oaks Cir APT 127, Winter Park, FL 32792For Sale By Owner
- $158,7001 bd1 ba411 sqft860 N ORANGE AVENUE #145, ORLANDO, FL 32801For SaleMLS ID #S5153829, Angie Pineiro, PROPERTY OUTLET INTERNATIONAL. Stellar MLS
- $160,0001 bd1 ba744 sqft304 E SOUTH STREET #2029, ORLANDO, FL 32801For SaleMLS ID #S5152597, Christopher Franqui, PROPERTY OUTLET INTERNATIONAL. Stellar MLS
- $149,0001 bd1 ba645 sqft2500 LEE ROAD #232, WINTER PARK, FL 32789For SaleMLS ID #O6404916, Wendy Rodriguez, COLDWELL BANKER REALTY. Stellar MLS
- $154,9001 bd1 ba744 sqft204 E SOUTH STREET #3059, ORLANDO, FL 32801For SaleMLS ID #O6400716, Thomas Williams, URBANISTA BROKERS. Stellar MLS
- $135,0001 bd1 ba636 sqft4846 Conway Rd APT 26, Belle Isle, FL 32812For Sale By Owner
- $140,0001 bd1 ba562 sqft911 N ORANGE AVENUE #445, ORLANDO, FL 32801For SaleMLS ID #O6408115, Phil Mariani, EXP REALTY LLC. Stellar MLS
- $140,0002 bd1 ba741 sqft5977 VILLAGE CIRCLE SOUTH #GE, ORLANDO, FL 32822For SaleMLS ID #O6337516, Ozan Cifci, PREMIUM PROPERTIES R.E. SERVICE. Stellar MLS
- $135,0001 bd1 ba685 sqft206 E SOUTH STREET #5030, ORLANDO, FL 32801For SaleMLS ID #O6414883, David Liu, JC PREMIUM REALTY LLC. Stellar MLS
- $139,9981 bd1 ba744 sqft300 E SOUTH STREET #1003, ORLANDO, FL 32801For SaleMLS ID #S5149667, James Donovan, TEAM DONOVAN. Stellar MLS
- $150,0001 bd1 ba749 sqft2948 ANTIQUE OAKS CIRCLE #94, WINTER PARK, FL 32792For SaleMLS ID #O6342254, Santiago Silva, THE PAMPAS REAL ESTATE GROUP, LLC.. Stellar MLS
- $122,0001 bd2 ba765 sqft4149 S SEMORAN BOULEVARD #17, ORLANDO, FL 32822For SaleMLS ID #O6425767, Darcie Englert, AMERICAN HOME TEAM REALTY LLC. Stellar MLS
- $165,0001 bd1 ba739 sqft202 E SOUTH STREET #3051, ORLANDO, FL 32801For SaleMLS ID #O6388154, Richard Aybar, KELLER WILLIAMS ADVANTAGE III. Stellar MLS
- $139,9991 bd1 ba742 sqft6110 CURRY FORD ROAD #219, ORLANDO, FL 32822For SaleMLS ID #O6421392, Eric Campbell, LPT REALTY, LLC. Stellar MLS
- $168,0001 bd1 ba685 sqft304 E SOUTH STREET #3019, ORLANDO, FL 32801For SaleMLS ID #O6407140, Armelio Fernandez Aponte, Sr, DOVER INTERNATIONAL CO., INC.. Stellar MLS
- $139,9001 bd1 ba675 sqft3914 ATRIUM DRIVE #U1, ORLANDO, FL 32822For SaleMLS ID #S5149462, TheBirdTeam Bird, COLDWELL BANKER REALTY. Stellar MLS
