Investor Special! Calling all investors, contractors, and rehab specialists! This property offers a tremendous opportunity for those looking to take on a full-scale renovation project. Featuring a large home with an expansive footprint, a generously sized lot, and three bedrooms with the potential to convert to four, this property offers plenty of space and possibilities for the right buyer. Bring your vision, creativity, and renovation plans to transform this property into something special. Property is being sold as-is. SAFETY WARNING: Extreme caution is required when entering or touring the property due to some deteriorated flooring and potentially unsafe walking surfaces. Enter at your own risk, watch your step, and use extreme care throughout the property.
Pending
$49,999
2424 Fairview St, Anderson, IN 46016
3beds
2,703sqft
Residential, Single Family Residence
Built in 1920
5,662 Square Feet Lot
$-- Zestimate®
$18/sqft
$-- HOA
What's special
Generously sized lotThree bedrooms
- 29 days
- 174
- 6
Likely to sell faster than
Zillow last checked:
Listing updated:
Listed by:
Tracie Harter Tracieharter@epique.me,
Epique Inc
Source: MIBOR as distributed by MLS GRID,MLS#: 22132538
Facts & features
Interior
Bedrooms & bathrooms
- Bedrooms: 3
- Bathrooms: 1
- Full bathrooms: 1
- Main level bedrooms: 1
Primary bedroom
- Features: Other
- Level: Main
- Area: 100 Square Feet
- Dimensions: 10x10
Bedroom 2
- Features: Other
- Level: Upper
- Area: 100 Square Feet
- Dimensions: 10x10
Bedroom 3
- Features: Other
- Level: Upper
- Area: 100 Square Feet
- Dimensions: 10x10
Kitchen
- Features: Other
- Level: Main
- Area: 100 Square Feet
- Dimensions: 10x10
Living room
- Features: Other
- Level: Main
- Area: 100 Square Feet
- Dimensions: 10x10
Heating
- Forced Air
Cooling
- Central Air
Appliances
- Included: None
Features
- Entrance Foyer
- Has basement: No
Interior area
- Total structure area: 2,703
- Total interior livable area: 2,703 sqft
Property
Parking
- Total spaces: 3
- Parking features: Detached
- Garage spaces: 3
Features
- Levels: Two
- Stories: 2
Lot
- Size: 5,662 Square Feet
Details
- Parcel number: 481113304136000003
- Special conditions: As Is
- Horse amenities: None
Construction
Type & style
- Home type: SingleFamily
- Architectural style: Traditional
- Property subtype: Residential, Single Family Residence
Materials
- Vinyl Siding
- Foundation: Crawl Space
Condition
- New construction: No
- Year built: 1920
Utilities & green energy
- Water: Public
Community & HOA
Community
- Subdivision: No Subdivision
HOA
- Has HOA: No
Location
- Region: Anderson
Financial & listing details
- Price per square foot: $18/sqft
- Tax assessed value: $41,100
- Annual tax amount: $382
- Date on market: 10/20/2026
- Cumulative days on market: 31 days
Estimated market value
Not available
Estimated sales range
Not available
Not available
Price history
| Date | Event | Price |
|---|---|---|
| 10/23/2026 | Pending sale | $49,999$18/sqft |
Source:  MIBOR as distributed by MLS GRID #22132538 Report a problem | ||
| 10/20/2026 | Listed for sale | $49,999$18/sqft |
Source: MIBOR as distributed by MLS GRID #22132538 Report a problem | ||
Public tax history
| Year | Property taxes | Tax assessment |
|---|---|---|
| 2025 | $382 +4.1% | $41,100 +13.5% |
| 2024 | $367 -0.7% | $36,200 +8.7% |
| 2023 | $370 +31.4% | $33,300 -0.3% |
| 2022 | $282 +1.6% | $33,400 +2.8% |
| 2021 | $277 +2.2% | $32,500 +4.2% |
| 2020 | $271 +15% | $31,200 +2.6% |
| 2019 | $236 +11% | $30,400 +9.4% |
| 2018 | $212 +1.8% | $27,800 +0.7% |
| 2017 | $209 -65.7% | $27,600 |
| 2016 | $608 +1% | $27,600 -8% |
| 2014 | $602 +1.7% | $30,000 +1.7% |
| 2013 | $592 +2.1% | $29,500 +2.1% |
| 2012 | $580 | $28,900 -17.9% |
| 2011 | -- | $35,200 |
| 2010 | $269 +19.4% | $35,200 +2.3% |
| 2009 | $226 | $34,400 -48.3% |
| 2006 | -- | $66,500 -0.7% |
| 2005 | -- | $67,000 |
Find assessor info on the county website
Monthly payment
Est. payment
Payment breakdown
Explore the cost of this home by adjusting the details. Changes won't be saved.Climate risks
Neighborhood: 46016
Nearby schools
Schools provided by the listing agent
- Middle: Highland Middle School
Source: MIBOR as distributed by MLS GRID. This data may not be complete. We recommend contacting the local school district to confirm school assignments for this home.
Similar homes
- $56,9002 bd1 ba1.6k sqft1411 Halford St, Anderson, IN 46016Active
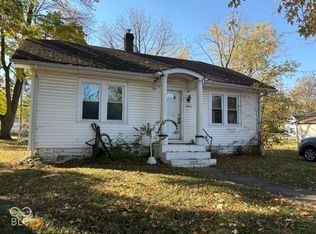 MLS ID #22134428, Gary Nunley, South Madison Realty. MIBOR as distributed by MLS GRID
- $60,0004 bd1 ba2.3k sqft1324 W 1st St, Anderson, IN 46016Active
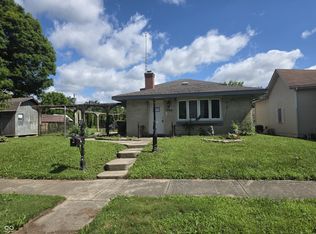 MLS ID #22108730, Heather Surber, RE/MAX Real Estate Solutions. MIBOR as distributed by MLS GRID
- $54,9002 bd1 ba1.3k sqft1928 Main St, Anderson, IN 46016Active
 MLS ID #22124397, Michelle Frazier, Keller Williams Indy Metro NE. MIBOR as distributed by MLS GRID
- $58,9993 bd1 ba2k sqft321 Madison Ave, Anderson, IN 46016Active
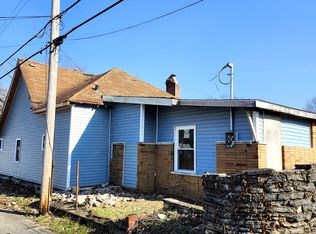 MLS ID #22133784, Rafael Ayala, eXp Realty, LLC. MIBOR as distributed by MLS GRID
