Exceptional opportunity in the highly sought-after Ascensions on Lake Travis community in Spicewood Springs. This nearly completed three-story residence offers an expansive and thoughtfully designed layout featuring 5 spacious bedrooms, 5.5 bathrooms, and two massive living areas—ideal for both everyday living and entertaining on a grand scale. The heavy lifting has already been done, with construction well underway and ready for a new owner to bring it across the finish line and customize the final details to their exact vision. Positioned in one of the most desirable Lake Travis-area neighborhoods, this home offers tremendous upside potential and the rare chance to create a truly bespoke luxury residence without starting from scratch. The scale, layout, and location combine to offer exceptional long-term value, whether intended as a primary residence, second home, or investment opportunity. Priced aggressively for a quick sale, this is a unique chance to secure a large, custom-quality home in a premier location at a compelling value. Opportunities like this are increasingly rare in the Lake Travis market.
Pending
$359,900
2425 Bruin Dr, Spicewood, TX 78669
5beds
4,091sqft
Single Family Residence
Built in 2024
1,951 Square Feet Lot
$352,800 Zestimate®
$88/sqft
$899/mo HOA
What's special
Three-story residence
- 220 days
- 354
- 15
Zillow last checked:
Listing updated:
Listed by:
Dustin Raye (512) 554-7461,
Spyglass Realty (512) 759-0889,
Chris Amato (512) 484-8282,
Spyglass Realty
Source: Unlock MLS,MLS#: 4496608
Facts & features
Interior
Bedrooms & bathrooms
- Bedrooms: 5
- Bathrooms: 6
- Full bathrooms: 5
- 1/2 bathrooms: 1
- Main level bedrooms: 1
Heating
- Central
Cooling
- Ceiling Fan(s), Central Air
Appliances
- Included: None
Features
- Ceiling Fan(s), High Ceilings, Quartz Counters, Electric Dryer Hookup, Interior Steps, Multiple Dining Areas, Multiple Living Areas, Open Floorplan, Pantry, Primary Bedroom on Main, Recessed Lighting, Walk-In Closet(s), Washer Hookup
- Flooring: Tile, Wood
- Windows: Double Pane Windows
- Number of fireplaces: 1
- Fireplace features: Family Room
Interior area
- Total interior livable area: 4,091 sqft
Video & virtual tour
Property
Parking
- Total spaces: 2
- Parking features: Attached, Garage, Garage Door Opener, Garage Faces Front
- Attached garage spaces: 2
Accessibility
- Accessibility features: None
Features
- Levels: Three Or More
- Stories: 3
- Patio & porch: Covered, Porch, Rear Porch
- Exterior features: Balcony
- Pool features: None
- Fencing: None
- Has view: Yes
- View description: Golf Course, Hill Country
- Waterfront features: None
Lot
- Size: 1,951 Square Feet
- Features: Curbs
Details
- Additional structures: None
- Parcel number: 05740904300000
- Special conditions: Real Estate Owned
Construction
Type & style
- Home type: SingleFamily
- Property subtype: Single Family Residence
Materials
- Foundation: Slab
- Roof: Metal
Condition
- Under Construction
- New construction: No
- Year built: 2024
Utilities & green energy
- Sewer: Public Sewer
- Water: Public
- Utilities for property: Cable Available, Electricity Available, Phone Available, Sewer Available
Community & HOA
Community
- Features: BBQ Pit/Grill, Clubhouse, Pool
- Subdivision: Ascensions/Lk Travis Condos
HOA
- Has HOA: Yes
- Services included: Common Area Maintenance
- HOA fee: $899 monthly
- HOA name: Ascensions on Lake Travis
Location
- Region: Spicewood
Financial & listing details
- Price per square foot: $88/sqft
- Annual tax amount: $4,058
- Date on market: 2/20/2026
- Listing terms: Cash
- Electric utility on property: Yes
Foreclosure details
Estimated market value
$352,800
$335,000 - $370,000
$6,158/mo
Price history
Price history is unavailable.
Public tax history
Tax history is unavailable.
Monthly payment
Climate risks
Neighborhood: 78669
Nearby schools
Schools provided by the listing agent
- Elementary: Spicewood (Marble Falls ISD)
- Middle: Marble Falls
- High: Marble Falls
- District: Marble Falls ISD
Source: Unlock MLS. This data may not be complete. We recommend contacting the local school district to confirm school assignments for this home.


Similar homes
- $360,0003 bd3 ba2.5k sqft2304 Kellie Brooke Rd #12, Spicewood, TX 78669Active
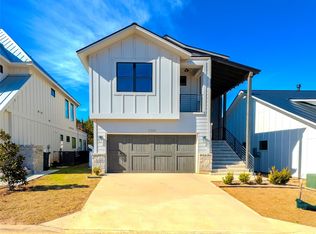
 MLS ID #9525359, Katherine Laboy, Domum Realty Inc. Unlock MLS
 - $325,0004 bd3 ba2.3k sqft25829 Case Ln #8, Spicewood, TX 78669Active
 MLS ID #5338137, Jesus Rodriguez, Domum Realty Inc. Unlock MLS
 - $350,0003 bd4 ba2.5k sqft25808 Case Ln #20, Spicewood, TX 78669Active
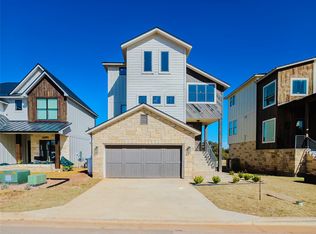 MLS ID #7883310, Cesar Laboy, Domum Realty Inc. Unlock MLS
 - $379,5004 bd2 ba2k sqft11624 Quarter Horse Trl, Austin, TX 78750Active
 MLS ID #5280728, Stephen Costello, Upside Blvd. Unlock MLS
 - $409,9993 bd3 ba2.4k sqft8008 Prairie Rye Dr, Lago Vista, TX 78645ActiveMLS ID #6766017, Blake Wilder, Wilder Realty LLC. Unlock MLS
- $381,0004 bd3 ba2.1k sqft1710 Greening Way, Leander, TX 78641ActiveMLS ID #2188052, Clay Byrne, Keller Williams Realty. Unlock MLS
- $355,0004 bd3 ba2.5k sqft313 Olmos Dr, Leander, TX 78641ActiveMLS ID #6637252, Kristine Smith, New Hope Realty Group. Unlock MLS
- $395,0004 bd3 ba2.5k sqft900 Oakcrest Cir, Cedar Park, TX 78613ActiveMLS ID #9394597, Ken Schlesener, Central Metro Realty. Unlock MLS
- $379,9004 bd2 ba2.1k sqft1101 Downridge Dr, Leander, TX 78641ActiveMLS ID #4490260, Lee McClintick, Joseph Walter Realty, LLC. Unlock MLS
- $385,0004 bd3 ba2.6k sqft1403 Sunset Dr, Marble Falls, TX 78654ActiveMLS ID #4107322, Paola Samaia Lozano, Keller Williams Realty. Unlock MLS
- $459,0004 bd3 ba2.8k sqft7717 Pace Ravine Dr, Leander, TX 78645ActiveMLS ID #8505021, Renee McCharen, Team Price Real Estate. Unlock MLS
- $539,4994 bd4 ba3k sqft21203 Kiowa Cv, Lago Vista, TX 78645ActiveMLS ID #2059127, Kristen Sparkman, Real Broker, LLC. Unlock MLS
- $439,9003 bd4 ba2.6k sqft4100 Outpost Trce, Leander, TX 78645ActiveMLS ID #8604434, Todd Massey, eXp Realty, LLC. Unlock MLS
- $455,0004 bd2 ba2.5k sqft7805 Turnback Ledge Trl, Lago Vista, TX 78645ActiveMLS ID #3890759, Ann Berry-Kline, Berry-Kline Realty. Unlock MLS
- $375,0005 bd3 ba2.9k sqft333 Capstone Rd, Liberty Hill, TX 78642ActiveMLS ID #1681810, Rosie Hayer, Rivet Real Estate. Unlock MLS
- $365,0004 bd3 ba2.1k sqft133 World Of Tennis Sq, Austin, TX 78738ActiveMLS ID #1741833, Mary Ann Grimes, Coldwell Banker Realty. Unlock MLS
- $364,5204 bd3 ba2.2k sqft152 Breccia Trl, Liberty Hill, TX 78642ActiveMLS ID #7527515, Jubayer Ahmed, Texas Ally Real Estate Group. Unlock MLS
- $389,0004 bd2 ba2.1k sqft1005 Sundrops St, Leander, TX 78641ActiveMLS ID #6601039, Misty Bassett, Tula Properties. Unlock MLS
- $395,0004 bd3 ba2.1k sqft112 Dax Dr, Liberty Hill, TX 78642ActiveMLS ID #2788961, Paul Campos, eXp Realty, LLC. Unlock MLS
