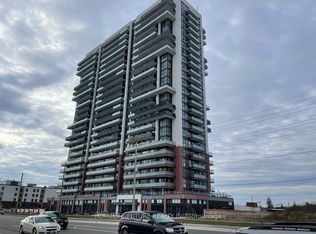
Experience Luxury Living at its finest in this spectacular, sun-filled panoramic corner unit by Tribute. Offering approximately 950 sq. ft. of thoughtfully designed space, this architectural marvel features 3 spacious bedrooms, 2 full bathrooms, and 2 private balconies, with 3 separate entrances to the balcony, showcasing breathtaking, unobstructed views. Enjoy brand-new construction with contemporary amenities, refined finishes, and an expansive layout surrounded by gorgeous natural spaces. One of the largest floor plans in the entire complex-an exceptional opportunity for those seeking elevated, modern living. Almost 1300 SQ FT of total living space including the balconies. A True Gem!
For sale
C$638,000
2425 Simcoe St N #1106, Oshawa, ON L1H 7K4
3beds
2baths
Apartment
Built in ----
-- sqft lot
$-- Zestimate®
C$--/sqft
C$560/mo HOA
What's special
Sun-filled panoramic corner unitBreathtaking unobstructed viewsContemporary amenitiesRefined finishesExpansive layout
- 2 days |
- 1 |
- 0 |
Zillow last checked:
Listing updated:
Listed by:
ROYAL LEPAGE TERREQUITY REALTY
Source: TRREB,MLS®#: E13655392 Originating MLS®#: Toronto Regional Real Estate Board
Originating MLS®#: Toronto Regional Real Estate BoardFacts & features
Interior
Bedrooms & bathrooms
- Bedrooms: 3
- Bathrooms: 2
Primary bedroom
- Level: Flat
- Dimensions: 5.67 x 4.86
Bedroom 2
- Level: Flat
- Dimensions: 5.01 x 4.23
Bedroom 3
- Level: Flat
- Dimensions: 3.99 x 3.66
Dining room
- Level: Flat
- Dimensions: 6.89 x 5.38
Kitchen
- Level: Flat
- Dimensions: 3.11 x 2.99
Living room
- Level: Flat
- Dimensions: 6.79 x 5.11
Heating
- Forced Air, Gas
Cooling
- Central Air
Appliances
- Laundry: In-Suite Laundry
Features
- Flooring: Carpet Free
- Basement: None
- Has fireplace: No
Interior area
- Living area range: 900-999 null
Property
Parking
- Total spaces: 1
- Parking features: None
Features
- Exterior features: Open Balcony
Details
- Parcel number: 274220658
Construction
Type & style
- Home type: Apartment
- Property subtype: Apartment
Materials
- Concrete
Community & HOA
HOA
- Services included: Common Elements Included, Building Insurance Included, Parking Included
- HOA fee: C$560 monthly
- HOA name: DSCC
Location
- Region: Oshawa
Financial & listing details
- Annual tax amount: C$1,632
- Date on market: 8/9/2026
Price history
Price history is unavailable.
Public tax history
Tax history is unavailable.
Climate risks
Neighborhood: Windfields
Nearby schools
GreatSchools rating
No schools nearby
We couldn't find any schools near this home.
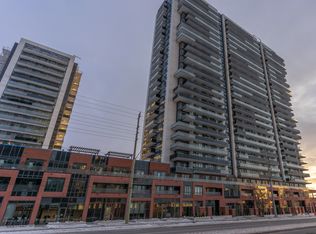
- C$--3 bd2 ba925 sqft2425 Simcoe St N, Oshawa, ON L1L0L2Off Market
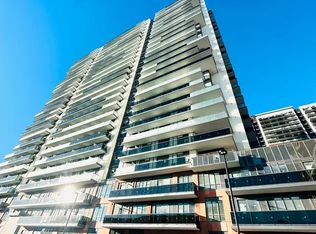
- C$--1 bd1 ba550 sqft2425 Simcoe St N #1501, Oshawa, ON L1L0R8Off Market
- C$--1 bd2 ba700 sqft2425 Simcoe St N #1, Oshawa, ON L1L0R8Off Market
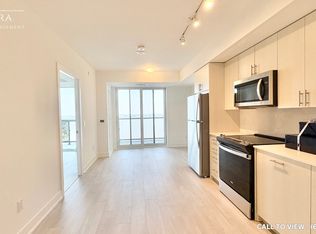
- C$--2 bd2 ba653 sqft2425 Simcoe St N #1225, Oshawa, ON L1L0R8Off Market
- C$599,9003 bd2 ba-- sqft2545 Simcoe St N #306, Oshawa, ON L1L1C7For Sale
- C$430,0001 bd1 ba596 sqft2550 Simcoe St N #2110, Oshawa, ON L1L0R5Sold
- C$430,0002 bd2 ba-- sqft2550 Simcoe St N #318, Oshawa, ON L1L0R5For Sale
- C$2,9003 bd2 ba-- sqft2550 Simcoe St N #2316, Oshawa, ON L1L0R5For Rent
Similar homes
- C$599,9003 bd2 ba-- sqft2545 Simcoe St N #306, Oshawa, ON L1L 1C7For Sale
 MLS ID #E13486176, CENTURY 21 PEOPLE`S CHOICE REALTY INC.. TRREB
 - C$545,9902 bd2 ba-- sqftUC Tower 3, Oshawa, ON L1L 0R8For Sale
 MLS ID #E13650592, CENTURY 21 NEW CONCEPT. TRREB
 - C$589,9004 bd3 ba-- sqft2551 Barbarolli Path #115, Oshawa, ON L1L 0P9For Sale
 MLS ID #E13642696, ROYAL LEPAGE TERREQUITY REALTY. TRREB
 - C$560,0003 bd2 ba-- sqft2550 Simcoe St N #1116, Oshawa, ON L1L 1C7For Sale
 MLS ID #E13138332, HOMELIFE/FUTURE REALTY INC.. TRREB
 - C$649,0002 bd2 ba-- sqftUC Tower 3, Oshawa, ON L1L 1C7For SaleMLS ID #E12962536, ABAM, NEIL YASIN . TRREB
- C$699,0003 bd3 ba-- sqft2590 Winter Words Dr, Oshawa, ON L1L 0S9For SaleMLS ID #E13617418, CENTURY 21 TITANS REALTY INC.. TRREB
- C$590,0002 bd2 ba-- sqft24 Nearco Cres, Oshawa, ON L1L 0J4For SaleMLS ID #E13168878, RIGHT AT HOME REALTY INC.. TRREB
- C$639,9003 bd3 ba-- sqft1392 Coral Springs Path, Oshawa, ON L1K 0Z3For SaleMLS ID #E13619154, HOMELIFE/MIRACLE REALTY LTD. TRREB
- C$429,0002 bd2 ba-- sqft2550 Simcoe St N #407, Oshawa, ON L1L 0R5For SaleMLS ID #E13497694, HOMELIFE/FUTURE REALTY INC.. TRREB
- C$529,0001 bd1 ba-- sqft385 Arctic Red Dr #417, Oshawa, ON L1L 0W9For SaleMLS ID #E13635534, RIGHT AT HOME REALTY INC.. TRREB
- C$649,9903 bd2 ba-- sqft51 Clarington Blvd #1124, Clarington, ON L1C 0H6New ConstructionMLS ID #E13647342, ROYAL LEPAGE IGNITE REALTY. TRREB
- C$449,9002 bd2 ba-- sqft2545 Simcoe St N #219, Oshawa, ON L1L 1C7New ConstructionMLS ID #E13515344, CENTURY 21 GREEN REALTY INC.. TRREB
- C$459,9902 bd2 ba-- sqft2545 Simcoe St N #835, Oshawa, ON L1L 1C7New ConstructionMLS ID #E13149436, NEW CONCEPT PLUS REALTY INC.. TRREB
- C$499,0002 bd1 ba-- sqft1612 Charles St #323C, Whitby, ON L1N 0P3New ConstructionMLS ID #E13649336, CENTURY 21 GREEN REALTY INC.. TRREB
- C$599,0003 bd2 ba-- sqft1010 Dundas St E #518, Whitby, ON L1N 2K2For SaleMLS ID #E13547760, ROYAL LEPAGE REAL ESTATE SERVICES LTD.. TRREB
- C$629,9993 bd2 ba-- sqft9700 9th Line #607, Markham, ON L6B 1R7New ConstructionMLS ID #N13610598, CANADIAN REAL ESTATE GROUP INC.. TRREB
- C$884,9004 bd3 ba-- sqft111 Bayardo Dr, Oshawa, ON L1L 0V2For SaleMLS ID #E13428336, RIGHT AT HOME REALTY INC.. TRREB
- C$599,0004 bd2 ba-- sqft2 Hedge End Rd #115, Toronto, ON M1B 5Z8For SaleMLS ID #E13660122, HIGHPOINT HOMES REALTY. TRREB
- C$649,9994 bd2 ba-- sqft244 Etna Ave, Oshawa, ON L1H 3B8For SaleMLS ID #E12968394, RE/MAX ACE REALTY INC.. TRREB
- C$799,0006 bd5 ba-- sqft1207 Wilmington Ave, Oshawa, ON L1L 0T9For SaleMLS ID #E13617866, RE/MAX METROPOLIS REALTY. TRREB
