Well maintained and move-in ready, this charming home has plenty to offer! The main level features a comfortable living room, galley-style kitchen with an informal dining area, and three bedrooms, with the primary bedroom offering a private half bath. The full basement provides plenty of storage, a laundry area, and great potential to be finished for additional living space. Step outside to a 10x18 covered patio, perfect for relaxing or entertaining. 2.5 car detached garage. UPDATES- Roof 2024, A/C 2022, and garage door opener 2019
For sale
$174,900
2425 Stokebridge Rd, Springfield, IL 62702
3beds
1,100sqft
Single Family Residence, Residential
Built in 1971
6,890 Square Feet Lot
$170,100 Zestimate®
$159/sqft
$-- HOA
What's special
Informal dining areaGalley-style kitchen
- 1 day
- 288
- 27
Zillow last checked:
Listing updated:
Listed by:
Nikki Machin Mobl:217-816-6818,
The Real Estate Group, Inc.
Source: RMLS Alliance as distributed by MLS GRID,MLS#: CA1046729 Originating MLS: Capital Area Association of Realtors
Originating MLS: Capital Area Association of Realtors
Facts & features
Interior
Bedrooms & bathrooms
- Bedrooms: 3
- Bathrooms: 2
- Full bathrooms: 1
- 1/2 bathrooms: 1
Bedroom 1
- Level: Main
- Dimensions: 11ft 2in x 19ft 4in
Bedroom 2
- Level: Main
- Dimensions: 10ft 2in x 8ft 2in
Bedroom 3
- Level: Main
- Dimensions: 13ft 6in x 13ft 3in
Other
- Level: Main
- Dimensions: 9ft 3in x 11ft 11in
Kitchen
- Level: Main
- Dimensions: 8ft 0in x 11ft 11in
Laundry
- Level: Basement
- Dimensions: 36ft 11in x 13ft 1in
Living room
- Level: Main
- Dimensions: 13ft 6in x 13ft 3in
Main level
- Area: 1100
Recreation room
- Level: Basement
- Dimensions: 36ft 11in x 18ft 7in
Heating
- Forced Air
Cooling
- Central Air
Appliances
- Included: Dishwasher, Range, Refrigerator
Features
- Basement: Full,Unfinished
Interior area
- Total structure area: 1,100
- Total interior livable area: 1,100 sqft
Property
Parking
- Total spaces: 2
- Parking features: Detached
- Garage spaces: 2
Features
- Patio & porch: Patio
Lot
- Size: 6,890 Square Feet
- Dimensions: 53 x 130
- Features: Level
Details
- Parcel number: 14230255041
Construction
Type & style
- Home type: SingleFamily
- Architectural style: Ranch
- Property subtype: Single Family Residence, Residential
Materials
- Block, Vinyl Siding
- Foundation: Block
- Roof: Shingle
Condition
- New construction: No
- Year built: 1971
Utilities & green energy
- Sewer: Public Sewer
- Water: Public
Community & HOA
Community
- Subdivision: Northgate
Location
- Region: Springfield
Financial & listing details
- Price per square foot: $159/sqft
- Tax assessed value: $119,385
- Date on market: 9/23/2026
Estimated market value
$170,100
$162,000 - $179,000
$1,599/mo
Price history
| Date | Event | Price |
|---|---|---|
| 9/23/2026 | Listed for sale | $174,900+112%$159/sqft |
Source:  RMLS Alliance as distributed by MLS GRID #CA1046729 Report a problem RMLS Alliance as distributed by MLS GRID #CA1046729 Report a problem | ||
| 9/18/2000 | Sold | $82,500$75/sqft |
Source: Agent Provided Report a problem | ||
Public tax history
| Year | Property taxes | Tax assessment |
|---|---|---|
| 2024 | -- | $39,795 +9.5% |
| 2023 | -- | $36,349 +6.3% |
| 2022 | -- | $34,179 +3.9% |
| 2021 | -- | $32,899 -0.2% |
| 2020 | $2,374 +1.6% | $32,949 +0.4% |
| 2019 | $2,338 | $32,834 -2.5% |
| 2018 | $2,338 +2.4% | $33,667 +1.3% |
| 2017 | $2,283 +2.3% | $33,231 +1.5% |
| 2016 | $2,231 +1.3% | $32,747 +1.2% |
| 2015 | $2,203 +4% | $32,355 +0.6% |
| 2014 | $2,119 +2.3% | $32,147 +1.8% |
| 2013 | $2,071 +2% | $31,565 |
| 2012 | $2,032 +2.5% | $31,565 |
| 2011 | $1,982 +2.8% | $31,565 +1% |
| 2010 | $1,928 +3.4% | $31,262 +1.4% |
| 2009 | $1,865 +2.8% | $30,818 +4.2% |
| 2008 | $1,815 -2.3% | $29,575 +0.9% |
| 2007 | $1,858 +2.4% | $29,306 +3.8% |
| 2006 | $1,814 | $28,231 |
Find assessor info on the county website
Monthly payment
Est. payment
Payment breakdown
Explore the cost of this home by adjusting the details. Changes won't be saved.Climate risks
Neighborhood: 62702
Nearby schools
Schools provided by the listing agent
- Elementary: Wilcox
- Middle: Washington
- High: Lanphier High School
Source: RMLS Alliance as distributed by MLS GRID. This data may not be complete. We recommend contacting the local school district to confirm school assignments for this home.
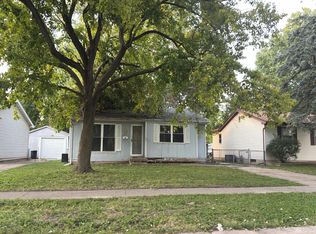
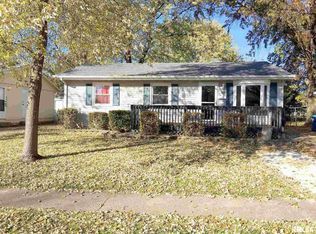
Similar homes
- $225,0002 bd2 ba1k sqft1844 Albert St, Springfield, IL 62702For Sale By Owner
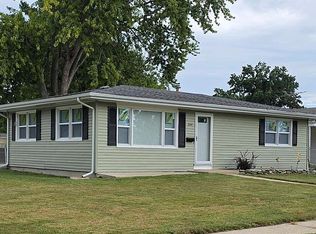
- $175,0003 bd2 ba1.3k sqft2217 E Sangamon Ave, Springfield, IL 62702For Sale By Owner

- $164,9004 bd2 ba1.4k sqft1821 Denton Dr, Springfield, IL 62702For Sale

 MLS ID #CA1046150, Diane Tinsley, The Real Estate Group, Inc.. RMLS Alliance as distributed by MLS GRID
 - $--3 bd2 ba1.4k sqft2002 E Keys Ave #S, Springfield, IL 62702Auction
 Xome
Xome - $115,0003 bd1 ba888 sqft1657 Schrader Ave, Springfield, IL 62702For SaleMLS ID #CA1046672, Betty Shuster, RE/MAX Professionals. RMLS Alliance as distributed by MLS GRID
- $144,5002 bd1 ba900 sqft1936 N 21st St, Springfield, IL 62702For SaleMLS ID #CA1046589, Andrew Kinney, The Real Estate Group, Inc.. RMLS Alliance as distributed by MLS GRID
- $184,0003 bd2 ba1.6k sqft3916 Marie Dr, Springfield, IL 62707For SaleMLS ID #CA1046645, Ashley Coker, The Real Estate Group, Inc.. RMLS Alliance as distributed by MLS GRID
- $204,9003 bd2 ba1.1k sqft5209 Buford St, Springfield, IL 62703For SaleMLS ID #CA1046695, James J Skeeters, Keller Williams Capital. RMLS Alliance as distributed by MLS GRID
- $94,9002 bd1 ba745 sqft2365 E Converse Ave, Grandview, IL 62702For SaleMLS ID #CA1046677, Izedeen Qattum, The Real Estate Group, Inc.. RMLS Alliance as distributed by MLS GRID
- $135,0003 bd2 ba1k sqft60 Mesa Rd, Springfield, IL 62702For SaleMLS ID #CA1046718, Randy Aldrich, The Real Estate Group, Inc.. RMLS Alliance as distributed by MLS GRID
- $109,9002 bd1 ba986 sqft731 W North Grand Ave, Springfield, IL 62702For SaleMLS ID #CA1046750, Philip M Stone, Century 21 Real Estate Assoc. RMLS Alliance as distributed by MLS GRID
- $129,9002 bd1 ba1.1k sqft630 W Maple Ave N, Springfield, IL 62702For SaleMLS ID #CA1046737, Kyle T Killebrew, The Real Estate Group, Inc.. RMLS Alliance as distributed by MLS GRID
- $114,9002 bd2 ba1k sqft200 N Illinois St, Springfield, IL 62702For SaleMLS ID #CA1046726, Kyle T Killebrew, The Real Estate Group, Inc.. RMLS Alliance as distributed by MLS GRID
- $174,5004 bd2 ba1.2k sqft1515-1517 Maryland Ave, Springfield, IL 62702For SaleMLS ID #CA1044197, Lisa A Haggerty, Keller Williams Capital. RMLS Alliance as distributed by MLS GRID
- $124,9003 bd1 ba1k sqft2523 Ridge Ave, Springfield, IL 62702For SaleMLS ID #CA1046390, Kevin Chrans, RE/MAX Professionals. RMLS Alliance as distributed by MLS GRID
- $129,9003 bd1 ba1.2k sqft838 S Douglas Ave, Springfield, IL 62704For SaleMLS ID #CA1046744, James J Skeeters, Keller Williams Capital. RMLS Alliance as distributed by MLS GRID
