Here you Go! This "move in" ready home is waiting for you. Two very spacious bedrooms each with WIC, vaulted ceilings and two full baths. Maintenance Free at its best! Hard wood floors in living and dining rooms. The sunroom is an absolute dream! The kitchen offers an abundance of cabinet and counter space. Desk area and utility room off of kitchen. Front patio to enjoy through the day. 2 car attached garage. All of this and is centrally located to shopping, dining, bus line, in the center of Valparaiso. Walking distance to YMCA and walking paths. Residents can enjoy the fantastic community amenities including a swimming pool, fitness center and clubhouse.HOA covers common areas, grounds care, snow removal, exterior maintenance, water, sewer and trash. Schedule your showing today before it's gone!... All of this put in place so you can relax and enjoy life!
Pending
Price cut: $10K (7/6)
$359,900
2426 Allison Cir #2426, Valparaiso, IN 46383
2beds
1,744sqft
:
Get pre-qualified$2,684/mo
Half Duplex
Built in 2010
8,712 Square Feet Lot
$350,800 Zestimate®
$206/sqft
$425/mo HOA
What's special
Vaulted ceilings
- 133 days |
- 580 |
- 10 |
Zillow last checked:
Listing updated:
Listed by:
Kathryn Wells,
BHHS Indiana Realty 219-464-8521
Source: NIRA as distributed by MLS GRID,MLS#: 835662
Facts & features
Interior
Bedrooms & bathrooms
- Bedrooms: 2
- Bathrooms: 2
- Full bathrooms: 1
- 3/4 bathrooms: 1
Rooms
- Room types: Bedroom 2, Primary Bedroom, Living Room, Laundry, Kitchen, Dining Room
Primary bedroom
- Description: valued ceilings, WIC
- Level: Main
- Area: 195
- Dimensions: 13.0 x 15.0
Bedroom 2
- Description: Vaulted ceiling, WIC
- Level: Main
- Area: 210
- Dimensions: 14.0 x 15.0
Dining room
- Description: hardwoods
- Level: Main
- Area: 168
- Dimensions: 12.0 x 14.0
Kitchen
- Description: fabulous layout, all appliances
- Level: Main
- Area: 154
- Dimensions: 14.0 x 11.0
Laundry
- Description: washer, dryer, water softener
- Level: Main
- Area: 63
- Dimensions: 9.0 x 7.0
Living room
- Description: hardwoods
- Level: Main
- Area: 240
- Dimensions: 16.0 x 15.0
Sunroom
- Description: 3 walls of windows, french doors
- Level: Main
- Area: 192
- Dimensions: 16.0 x 12.0
Heating
- Forced Air, Natural Gas
Appliances
- Included: Dryer, Water Softener Owned, Washer, Refrigerator, Microwave, Gas Water Heater, Dishwasher, Disposal
- Laundry: Gas Dryer Hookup, Washer Hookup, Sink, Main Level, Laundry Room
Features
- Cathedral Ceiling(s), Country Kitchen, Walk-In Closet(s), Pantry, Open Floorplan, Ceiling Fan(s)
- Has basement: No
- Has fireplace: No
Interior area
- Total structure area: 1,744
- Total interior livable area: 1,744 sqft
- Finished area above ground: 1,744
Property
Parking
- Total spaces: 2
- Parking features: Attached, Kitchen Level, Garage Faces Side, Driveway, Garage Door Opener
- Attached garage spaces: 2
- Has uncovered spaces: Yes
Features
- Levels: One
- Patio & porch: Patio
- Has view: Yes
- View description: Neighborhood
Lot
- Size: 8,712 Square Feet
- Features: Landscaped
Details
- Parcel number: 641018127037000004
- Zoning description: residential
- Special conditions: None
Construction
Type & style
- Home type: SingleFamily
- Property subtype: Half Duplex
- Attached to another structure: Yes
Condition
- New construction: No
- Year built: 2010
Utilities & green energy
- Electric: 200+ Amp Service
- Sewer: Public Sewer
- Water: Public
- Utilities for property: Cable Available, Water Connected, Sewer Connected, Natural Gas Connected, Electricity Connected
Community & HOA
Community
- Security: Smoke Detector(s)
- Subdivision: Villas/Vale Park Condo
HOA
- Has HOA: Yes
- Amenities included: Clubhouse, Snow Removal, Pool, Maintenance Grounds
- Services included: Maintenance Grounds, Trash, Snow Removal
- HOA fee: $425 monthly
- HOA name: Jerry Scott HOA Resource
- HOA phone: 219-669-4425
Location
- Region: Valparaiso
Financial & listing details
- Price per square foot: $206/sqft
- Tax assessed value: $285,500
- Annual tax amount: $2,792
- Date on market: 3/18/2026
- Listing agreement: Exclusive Right To Sell
- Listing terms: Cash,Conventional
Estimated market value
$350,800
$333,000 - $368,000
$1,975/mo
Price history
| Date | Event | Price |
|---|---|---|
| 7/20/2026 | Pending sale | $359,900$206/sqft |
Source:  NIRA as distributed by MLS GRID #835662 Report a problem NIRA as distributed by MLS GRID #835662 Report a problem | ||
| 7/6/2026 | Price change | $359,900-2.7%$206/sqft |
Source: NIRA as distributed by MLS GRID #835662 Report a problem | ||
| 5/4/2026 | Price change | $369,900-1.4%$212/sqft |
Source: NIRA as distributed by MLS GRID #835662 Report a problem | ||
| 3/18/2026 | Listed for sale | $375,000$215/sqft |
Source: NIRA as distributed by MLS GRID #835662 Report a problem | ||
Public tax history
Tax history is unavailable.
Monthly payment
Est. payment
Payment breakdown
Explore the cost of this home by adjusting the details. Changes won't be saved.Climate risks
Neighborhood: 46383
Nearby schools
GreatSchools rating
- 7/10Flint Lake Elementary SchoolGrades: K-5Distance: 0.9 mi
- 8/10Thomas Jefferson Middle SchoolGrades: 6-8Distance: 0.8 mi
- 10/10Valparaiso High SchoolGrades: 9-12Distance: 1.7 mi
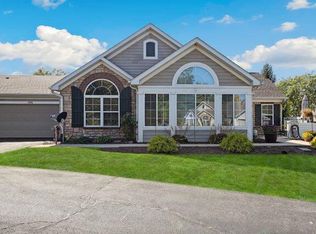
- $315,0002 bd2 ba1.6k sqft2516 Allison Cir, Valparaiso, IN 46383Sold
- $290,0002 bd2 ba1.3k sqft2300 Allison Cir, Valparaiso, IN 46383Sold

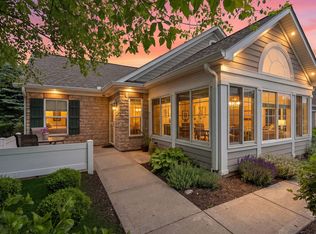
- $359,7002 bd2 ba1.7k sqft2322 Allison Cir, Valparaiso, IN 46383Pending
- $369,9002 bd2 ba1.7k sqft2518 Allison Cir, Valparaiso, IN 46383Sold

- $368,0002 bd2 ba1.8k sqft2602 Allison Ct, Valparaiso, IN 46383Sold
- $370,0003 bd2 ba1.8k sqft2412 Allison Cir, Valparaiso, IN 46383Sold
- $359,7752 bd2 ba1.7k sqft2410 Allison Cir, Valparaiso, IN 46383Sold
- $358,1002 bd2 ba1.8k sqft2515 Allison Cir #15C, Valparaiso, IN 46383Off Market
- $222,0002 bd2 ba-- sqft2514 Allison Cir #2D, Valparaiso, IN 46383Off Market
A local agent can set up tours, give advice and negotiate with sellers.
A local lender can help you make sure your offer is ready when you are.
Similar homes
- $334,9003 bd3 ba2.2k sqft3021 Blue Grouse St, Valparaiso, IN 46383For Sale

 MLS ID #841751, Mandie Biggs, Coldwell Banker Realty. NIRA as distributed by MLS GRID
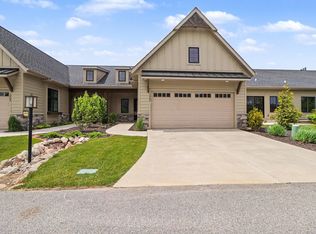
 - $374,9002 bd2 ba1.3k sqft1907 E Woodglen Cir, Valparaiso, IN 46383New Construction
 MLS ID #839325, Claudia Forrest, Century 21 Circle. NIRA as distributed by MLS GRID
 - $449,9004 bd3 ba2.4k sqft361 Sandwood Ct, Valparaiso, IN 46383For Sale
 MLS ID #841563, Jason Lynn, Realty Executives Premier. NIRA as distributed by MLS GRID
 - $350,0004 bd3 ba2k sqft699 Cross Mdws, Valparaiso, IN 46385For Sale
 MLS ID #840019, Oshunda Johnson, Better Homes and Gardens Real. NIRA as distributed by MLS GRID
 - $399,9003 bd3 ba2.1k sqft315 Kenbridge Ct, Valparaiso, IN 46385For SaleMLS ID #842368, Julie Elisha, McColly Real Estate. NIRA as distributed by MLS GRID
- $445,0004 bd3 ba2.1k sqft65 Steinbeck Dr, Valparaiso, IN 46383For SaleMLS ID #836757, Jarrod Carr, @properties/Christie's Intl RE. NIRA as distributed by MLS GRID
- $325,0003 bd2 ba2.2k sqft215 Dundee St, Valparaiso, IN 46385For SaleMLS ID #832495, Jason Chatwell, The Chatwell Group Real Estate. NIRA as distributed by MLS GRID
- $449,0004 bd4 ba2k sqft555 Lake Park Dr, Valparaiso, IN 46385For SaleMLS ID #841430, Gordana Rzharev, McColly Real Estate. NIRA as distributed by MLS GRID
- $219,0002 bd2 ba1k sqft1905 Creekside Ct, Valparaiso, IN 46383For SaleMLS ID #841634, Sarah Eenigenburg, Better Homes and Gardens Real. NIRA as distributed by MLS GRID
- $289,9003 bd2 ba1.5k sqft2124 Saffron St, Portage, IN 46368For SaleMLS ID #842965, Tina Goodwin, Listing Leaders Stately, LLC. NIRA as distributed by MLS GRID
- $339,9004 bd2 ba2k sqft505 Julie Dr, Westville, IN 46391For SaleMLS ID #841705, Deborah Sjoerdsma, Century 21 Circle. NIRA as distributed by MLS GRID
- $345,0003 bd3 ba2.5k sqft1395 N Waverly Rd, Porter, IN 46304For SaleMLS ID #836349, Tina Raffin, McColly Real Estate. NIRA as distributed by MLS GRID
- $355,9002 bd2 ba1.6k sqft10115 Texas Ln, Crown Point, IN 46307For SaleMLS ID #840183, Shirley Niven, Century 21 Circle. NIRA as distributed by MLS GRID
- $399,0004 bd3 ba2.1k sqft9497 Shelby Ln, Crown Point, IN 46307For SaleMLS ID #841139, Suzanne Soto, RE/MAX Executives. NIRA as distributed by MLS GRID
- $375,0003 bd3 ba1.5k sqft1405 E 112th Ave, Crown Point, IN 46307For SaleMLS ID #842713, Joseph Janiczek, Banga Realty, LLC. NIRA as distributed by MLS GRID
- $344,9004 bd3 ba1.9k sqft1807 Forest Ln, Crown Point, IN 46307For SaleMLS ID #839432, Alexander Nickla, Realty Executives Premier. NIRA as distributed by MLS GRID
- $275,0003 bd2 ba1.6k sqft301 N Lincoln St, Wanatah, IN 46390For SaleMLS ID #842359, Danek Znika, Brokerworks Group. NIRA as distributed by MLS GRID
- $421,9002 bd2 ba1.2k sqft208 N Campbell St #202, Valparaiso, IN 46385For SaleMLS ID #827485, Deborah Pavloff, RE/MAX Lifestyles. NIRA as distributed by MLS GRID
- $319,9993 bd2 ba1.5k sqft925 S Indiana Ave, Crown Point, IN 46307For SaleMLS ID #842792, Jason Moon, Trueblood Real Estate, LLC. NIRA as distributed by MLS GRID
- $374,9003 bd3 ba2.5k sqft12358 Tippecanoe Pl, Crown Pt, IN 46307For SaleMLS ID #836923, Marcus Staples, Better Homes and Gardens Real. NIRA as distributed by MLS GRID
