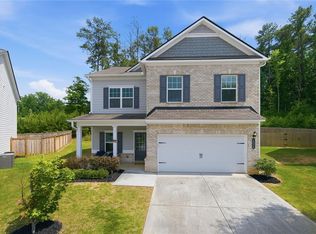
This Freshly Updated Craftsman will surely please your Buyers! This Craftsman Home sits Beautifully on a Private Cul-De-Sac in the Links Subdivision! Large Open Living Space with Fireplace and Updated Kitchen features Stainless Appliances and New Cabinets and Walk In Pantry! Perfect for Entertaining! Separate Dining Room is Perfect for Having Dinners while Entertaining Family and Friends! Powder Room on Main. The Covered Screened Porch is a great place to Relax with Morning Coffee or an Evening Cocktail. In the Winter when the leaves are gone, enjoy views of the Brady Trail and Historic College Park Golf Course! Private and Serene Backyard! Upstairs features Large Owner's Suite with Sitting Area, Walk In Closet, and Newly Tiled Bath and Flooring. 3 Additional Nicely Sized Bedrooms and Newly Tiled Secondary Bath. 2 Car Garage. Tons of Storage! Did I mention the Natural Light in this Home? Its Simply Amazing!
Pending
$449,000
2426 Fair Oaks Way, College Park, GA 30337
4beds
2,456sqft
:
Get pre-qualified$3,266/mo
Single Family Residence, Residential
Built in 2017
5,662 Square Feet Lot
$441,400 Zestimate®
$183/sqft
$45/mo HOA
What's special
- 129 days |
- 39 |
- 1 |
Zillow last checked:
Listing updated:
Listed by:
Thomas C Fulkerson,
Keller Williams Realty Metro Atlanta 404-564-5560
Source: FMLS GA,MLS#: 7735830
Facts & features
Interior
Bedrooms & bathrooms
- Bedrooms: 4
- Bathrooms: 3
- Full bathrooms: 2
- 1/2 bathrooms: 1
Rooms
- Room types: Attic, Bathroom, Dining Room, Kitchen, Laundry, Master Bathroom, Master Bedroom
Primary bedroom
- Features: Other
- Level: Other
Bedroom
- Features: Other
Primary bathroom
- Features: Double Vanity, Tub/Shower Combo
Dining room
- Features: Separate Dining Room
Kitchen
- Features: Breakfast Bar, Cabinets Other, Kitchen Island, Pantry Walk-In, Solid Surface Counters, Stone Counters, View to Family Room
Heating
- Electric, Central
Cooling
- Ceiling Fan(s), Central Air, Electric
Appliances
- Included: Dishwasher, Disposal, Dryer, Electric Water Heater, Gas Cooktop, Microwave, Range Hood, Refrigerator, Self Cleaning Oven, Washer
- Laundry: Laundry Room, Upper Level, Other
Features
- Entrance Foyer, High Ceilings 9 ft Main, High Speed Internet, Walk-In Closet(s)
- Flooring: Carpet, Laminate, Tile, Stone
- Windows: Double Pane Windows, Insulated Windows, Window Treatments
- Basement: None
- Number of fireplaces: 1
- Fireplace features: Factory Built, Family Room
- Common walls with other units/homes: No Common Walls
Interior area
- Total structure area: 2,456
- Total interior livable area: 2,456 sqft
- Finished area above ground: 2,456
- Finished area below ground: 0
Property
Parking
- Total spaces: 2
- Parking features: Garage, Attached, Driveway, Garage Door Opener, Garage Faces Front, Kitchen Level
- Attached garage spaces: 2
- Has uncovered spaces: Yes
Accessibility
- Accessibility features: Accessible Entrance, Accessible Kitchen, Accessible Kitchen Appliances
Features
- Levels: Two
- Stories: 2
- Patio & porch: Covered, Front Porch, Rear Porch, Screened
- Exterior features: Lighting, Private Yard, Rain Gutters
- Pool features: None
- Spa features: None
- Fencing: None
- Has view: Yes
- View description: City
- Waterfront features: None
- Body of water: None
Lot
- Size: 5,662 Square Feet
- Dimensions: 75x108x41x3x124
- Features: Back Yard, Cul-De-Sac, Front Yard, Landscaped, Level
Details
- Additional structures: None
- Parcel number: 14 019400070406
- Other equipment: None
- Horse amenities: None
Construction
Type & style
- Home type: SingleFamily
- Architectural style: Craftsman
- Property subtype: Single Family Residence, Residential
Materials
- Frame, Brick, Other
- Foundation: Slab
- Roof: Composition,Shingle
Condition
- Resale
- New construction: No
- Year built: 2017
Utilities & green energy
- Electric: Other
- Sewer: Public Sewer
- Water: Public
- Utilities for property: Cable Available, Electricity Available, Natural Gas Available, Phone Available, Sewer Available, Underground Utilities, Water Available
Green energy
- Energy efficient items: None
- Energy generation: None
Community & HOA
Community
- Features: Homeowners Assoc, Near Public Transport, Near Schools, Near Shopping, Near Trails/Greenway, Sidewalks, Street Lights
- Security: Secured Garage/Parking, Security Lights, Smoke Detector(s)
- Subdivision: Historic College Park
HOA
- Has HOA: Yes
- Services included: Maintenance Grounds, Reserve Fund
- HOA fee: $45 monthly
Location
- Region: College Park
Financial & listing details
- Price per square foot: $183/sqft
- Tax assessed value: $439,600
- Annual tax amount: $2,705
- Date on market: 3/16/2026
- Cumulative days on market: 123 days
- Listing terms: Cash,Conventional,FHA,VA Loan
- Electric utility on property: Yes
- Road surface type: Asphalt
Estimated market value
$441,400
$419,000 - $463,000
$2,770/mo
Price history
| Date | Event | Price |
|---|---|---|
| 5/19/2026 | Pending sale | $449,000$183/sqft |
Source:  FMLS GA #7735830 Report a problem FMLS GA #7735830 Report a problem | ||
| 3/16/2026 | Listed for sale | $449,000-3.4%$183/sqft |
Source:  GAMLS #10711263 Report a problem GAMLS #10711263 Report a problem | ||
| 1/16/2026 | Listing removed | $465,000$189/sqft |
Source: GAMLS #10619273 Report a problem | ||
| 10/2/2025 | Listed for sale | $465,000+82.3%$189/sqft |
Source: FMLS GA #7657758 Report a problem | ||
| 5/19/2017 | Sold | $255,095$104/sqft |
Source:  FMLS GA #5819668 Report a problem FMLS GA #5819668 Report a problem | ||
Public tax history
| Year | Property taxes | Tax assessment |
|---|---|---|
| 2024 | $2,621 +26.6% | $175,840 +22.2% |
| 2023 | $2,071 -16.2% | $143,840 |
| 2022 | $2,470 +0.5% | $143,840 +8.2% |
| 2021 | $2,457 -23.5% | $132,920 +16.9% |
| 2020 | $3,210 -18.4% | $113,720 +18.5% |
| 2019 | $3,933 | $96,000 -0.3% |
| 2018 | $3,933 | $96,280 +2433.7% |
| 2017 | $3,933 +2376.3% | $3,800 |
| 2016 | $159 -0.3% | $3,800 |
| 2015 | $159 +982.9% | $3,800 +691.7% |
| 2014 | $15 | $480 |
Find assessor info on the county website
Monthly payment
Est. payment
Payment breakdown
Explore the cost of this home by adjusting the details. Changes won't be saved.Climate risks
Neighborhood: 30337
Nearby schools
GreatSchools rating
- 4/10Mount Olive Elementary SchoolGrades: PK-5Distance: 0.8 mi
- 3/10Woodland Middle SchoolGrades: 6-8Distance: 1 mi
- 1/10Tri-Cities High SchoolGrades: 9-12Distance: 2.7 mi
Schools provided by the listing agent
- Elementary: College Park
- Middle: Woodland - Fulton
- High: Tri-Cities
Source: FMLS GA. This data may not be complete. We recommend contacting the local school district to confirm school assignments for this home.
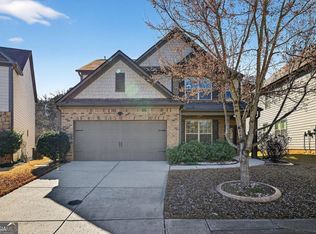
- $379,2003 bd3 ba2.1k sqft2430 Fair Oaks Way, College Park, GA 30337Off Market
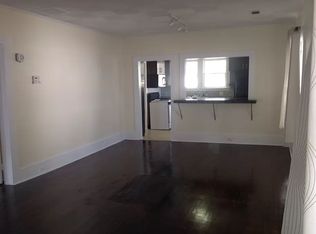
- $234,1002 bd1 ba1.1k sqft1332 Fair Oaks Way, Atlanta, GA 30337Off Market
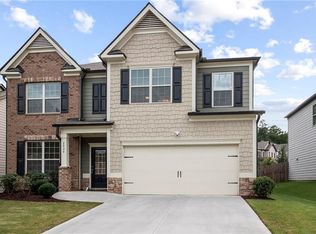
- $426,0005 bd3 ba2.5k sqft2422 Fair Oaks Way, College Park, GA 30337Off Market
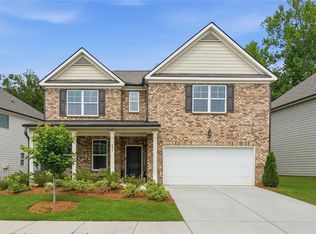
- $466,2005 bd4 ba3.2k sqft2434 Fair Oaks Way, College Park, GA 30337Off Market
- $312,900-- bd-- ba-- sqftFair Oaks Way, Atlanta, GA 30337Off Market
- $447,3004 bd2 ba3.3k sqft2436 Saint Andrews Rdg, College Park, GA 30337Off Market
- $389,0005 bd3 ba3k sqft2424 Saint Andrews Rdg, College Park, GA 30337Sold
- $360,5004 bd2 ba2.1k sqft2440 Saint Andrews Rdg, College Park, GA 30337Off Market
A local agent can set up tours, give advice and negotiate with sellers.
Similar homes
- $425,0004 bd4 ba2.8k sqft4950 Zoya Ct SW, Atlanta, GA 30331For Sale

 MLS ID #7780701, Nicholas Dixon, Atlanta Communities. FMLS GA
 - $415,0004 bd3 ba2.5k sqft631 River Gardens Dr SE, Atlanta, GA 30354For Sale
 MLS ID #7797471, Brandon Black, Keller Williams Realty West Atlanta. FMLS GA
 - $445,0004 bd3 ba2.6k sqft1534 Ribbon Mill Ln SW, Mableton, GA 30126For Sale
 MLS ID #7799038, Raphael Kirby, Keller Williams Realty West Atlanta. FMLS GA
 - $459,0004 bd3 ba2.6k sqft3513 Palmer Falls Dr, Douglasville, GA 30135Active

 MLS ID #10784712, Donna B Mungin, BHGRE Metro Brokers. GAMLS
 - $389,9004 bd3 ba2.5k sqft6608 Oak Hill Pass, Fairburn, GA 30213For SaleMLS ID #7724627, Maried Rios Crespo, Compass. FMLS GA
- $429,9004 bd3 ba2.8k sqft5090 Bishops Row, Austell, GA 30106For SaleMLS ID #7771543, AHMED HUSNANI, Virtual Properties Realty.Net, LLC.. FMLS GA
- $455,0003 bd3 ba1.4k sqft2003 Springfield Rd, Atlanta, GA 30318ActiveMLS ID #10801836, Ken Liberty, Keller Williams Realty Buckhead. GAMLS
- $465,0005 bd3 ba3.2k sqft1007 Sly Fox Run, Fairburn, GA 30213For SaleMLS ID #7792329, Kahla Washington, Trend Atlanta Realty, Inc.. FMLS GA
- $583,0004 bd4 ba2.7k sqft2430 Rose Mill Ct SW, Atlanta, GA 30311ActiveMLS ID #10792164, Deborah Dannewitz, BHHS Georgia Properties. GAMLS
- $419,9995 bd3 ba3.1k sqft4179 Cedar Commons Way, Conley, GA 30288For SaleMLS ID #7740878, Hubert Tate, Keller Williams Buckhead. FMLS GA
- $419,0004 bd3 ba3k sqft2986 Olde Tabby Dr, Douglasville, GA 30135For SaleMLS ID #7774532, Dariean Ward, Hester Group REALTORS. FMLS GA
- $515,0005 bd4 ba3k sqft502 Waterford Rd NW, Atlanta, GA 30318For SaleMLS ID #7754175, Dexter Alexander Culbreath, Atlanta Fine Homes Sotheby's International. FMLS GA
- $335,0003 bd3 ba2k sqft4021 Princeton Lakes Pass SW, Atlanta, GA 30331ActiveMLS ID #10796500, Angelo Mirville, Real Broker, LLC. GAMLS
- $499,0003 bd3 ba2k sqft1055 Johnson Grv, Atlanta, GA 30318ActiveMLS ID #10741098, Ken Liberty, Keller Williams Realty Buckhead. GAMLS
- $449,9904 bd4 ba2.5k sqft1196 Parktown Dr, Mableton, GA 30126ActiveMLS ID #10795209, Tomekia Y Carter, Engel & V?lkers Atlanta. GAMLS
- $499,0004 bd4 ba3k sqft1511 Justine Way SE, Mableton, GA 30126For SaleMLS ID #7791626, GINKA BRIDGES, Keller Williams Realty Cityside. FMLS GA
- $485,0004 bd4 ba2.6k sqft3900 Old Atlanta Station Dr SE, Atlanta, GA 30339ActiveMLS ID #10728948, Susan J Powell, Compass. GAMLS
- $479,0003 bd3 ba1.7k sqft1585 Habershal Rd NW, Atlanta, GA 30318For SaleMLS ID #7670254, Ashley Glass, HomeSmart. FMLS GA
- $535,0004 bd4 ba2.6k sqft4784 Blue Elm Ln SE #3, Smyrna, GA 30080ActiveMLS ID #10810224, Celena Evans, Atlanta Communities. GAMLS
- $455,0003 bd3 ba2.2k sqft1229 Olde Legacy Ln SE #15, Mableton, GA 30126For SaleMLS ID #7793201, DERRICK BANKS, BHGRE Metro Brokers. FMLS GA
