Under contract-accepting backup offers. Short Sale. Wowww!!!! Mesmerizing curb appeal, freshly painted inside and out, new upgraded appliances, upgraded Bathrooms an open-concept design, vaulted ceilings, and no rear neighbors, this home truly has it all! Step inside this inviting 4-bedroom, 2-bath residence offering over 1,800 square feet of thoughtfully designed living space. The tiled entry welcomes you into a bright and airy open floor plan, perfect for both everyday living and entertaining. The spacious kitchen features an eat-in dining area, abundant granite counter top and cabinet space, and a breakfast bar that overlooks the formal living and dining areas, ideal for hosting family and friends. No carpet at all, tile throughout the home. The primary suite is a true retreat, offering ample space, a walk-in closet, and a private en-suite bathroom complete with dual vanities, a soaking tub, and a separate shower. Sliding glass doors from the living room lead to a covered lanai, where you can relax and enjoy the expansive backyard, enhanced by mature landscaping and the privacy of no rear neighbors, your own peaceful outdoor oasis. This home perfectly blends comfort, style, and privacy, a must-see!
Accepting backups
$365,000
2426 TIMOTHY LANE, KISSIMMEE, FL 34743
4beds
1,822sqft
Single Family Residence
Built in 1997
8,320 Square Feet Lot
$358,100 Zestimate®
$200/sqft
$25/mo HOA
What's special
Covered lanaiPrivate en-suite bathroomExpansive backyardVaulted ceilingsSoaking tubSpacious kitchenOpen-concept design
- 266 days
- 51
- 0
Zillow last checked:
Listing updated:
Listed by:
Ernani Sena 774-258-0635,
ATRIUM REALTY, LLC 833-919-1190
Source: Stellar MLS,MLS#: O6377132 Originating MLS: Orlando Regional
Originating MLS: Orlando Regional
Facts & features
Interior
Bedrooms & bathrooms
- Bedrooms: 4
- Bathrooms: 3
- Full bathrooms: 3
Rooms
- Room types: Family Room, Dining Room, Living Room, Garage Apartment, Utility Room
Primary bedroom
- Features: Ceiling Fan(s), Walk-In Closet(s)
- Level: First
Bedroom 2
- Features: Ceiling Fan(s), Built-in Closet
- Level: First
Bedroom 3
- Features: Ceiling Fan(s), Built-in Closet
- Level: First
Bathroom 4
- Features: Ceiling Fan(s), Built-in Closet
- Level: First
Balcony porch lanai
- Features: No Closet
- Level: First
Dinette
- Features: No Closet
- Level: First
Dining room
- Features: No Closet
- Level: First
Kitchen
- Features: Stone Counters, Built-in Closet
- Level: First
Living room
- Features: No Closet
- Level: First
Heating
- Central
Cooling
- Central Air
Appliances
- Included: Dishwasher, Microwave, Range, Refrigerator
- Laundry: Laundry Room
Features
- Cathedral Ceiling(s), Ceiling Fan(s), Eating Space In Kitchen, High Ceilings, Open Floorplan, Primary Bedroom Main Floor, Solid Surface Counters, Split Bedroom, Stone Counters, Walk-In Closet(s), In-Law Floorplan
- Flooring: Ceramic Tile
- Doors: Sliding Doors
- Has fireplace: No
Interior area
- Total structure area: 2,364
- Total interior livable area: 1,822 sqft
Video & virtual tour
Property
Parking
- Total spaces: 2
- Parking features: Converted Garage, Driveway, Open
- Attached garage spaces: 2
- Has uncovered spaces: Yes
Accessibility
- Accessibility features: Visitor Bathroom, Accessible Hallway(s), Accessible Kitchen, Accessible Kitchen Appliances, Accessible Central Living Area, Central Living Area
Features
- Levels: One
- Stories: 1
- Exterior features: Private Entrance, Private Yard, Sidewalk
Lot
- Size: 8,320 Square Feet
- Dimensions: 1 x 1
Details
- Additional parcels included: NO
- Parcel number: 132529235900011270
- Lease amount: $0
- Zoning: KMPU
- Special conditions: Short Sale
Construction
Type & style
- Home type: SingleFamily
- Property subtype: Single Family Residence
Materials
- Block, Brick, Stucco
- Foundation: Slab
- Roof: Shingle
Condition
- Completed
- New construction: No
- Year built: 1997
Utilities & green energy
- Sewer: Public Sewer
- Water: Public
- Utilities for property: Cable Available, Cable Connected, Electricity Connected, Public, Water Connected
Community & HOA
Community
- Security: Fire Alarm
- Pet fee: $0 monthly
- Subdivision: WESTLAKE HAMMOCK PH 2
HOA
- Has HOA: Yes
- HOA fee: $25 monthly
- HOA name: Leslie Ludlan
- HOA phone: 407-847-9950
Location
- Region: Kissimmee
Financial & listing details
- Price per square foot: $200/sqft
- Tax assessed value: $332,700
- Annual tax amount: $6,062
- Date on market: 1/27/2026
- Cumulative days on market: 136 days
- Listing terms: Cash,Conventional,FHA,VA Loan
- Ownership: Fee Simple
- Total actual rent: 0
- Electric utility on property: Yes
- Road surface type: Asphalt
Estimated market value
$358,100
$340,000 - $376,000
$2,447/mo
Price history
| Date | Event | Price |
|---|---|---|
| 8/11/2026 | Listed for sale | $365,000$200/sqft |
Source:  Stellar MLS #O6377132 Report a problem Stellar MLS #O6377132 Report a problem | ||
| 7/8/2026 | Contingent | $365,000$200/sqft |
Source: Stellar MLS #O6377132 Report a problem | ||
| 6/2/2026 | Pending sale | $365,000$200/sqft |
Source: Stellar MLS #O6377132 Report a problem | ||
| 4/17/2026 | Price change | $365,000-8.5%$200/sqft |
Source: Stellar MLS #O6377132 Report a problem | ||
| 1/28/2026 | Listed for sale | $398,900+1.5%$219/sqft |
Source: Stellar MLS #O6377132 Report a problem | ||
| 1/29/2025 | Sold | $393,000+20.9%$216/sqft |
Source: Public Record Report a problem | ||
| 8/1/2023 | Sold | $325,000+37.8%$178/sqft |
Source: Public Record Report a problem | ||
| 7/1/2019 | Sold | $235,900$129/sqft |
Source: Public Record Report a problem | ||
| 5/23/2019 | Pending sale | $235,900$129/sqft |
Source: BHHS RESULTS REALTY #O5785144 Report a problem | ||
| 5/17/2019 | Listed for sale | $235,900+116.4%$129/sqft |
Source: BHHS RESULTS REALTY #O5785144 Report a problem | ||
| 10/4/2018 | Listing removed | $1,675$1/sqft |
Source: Zillow Rental Network Report a problem | ||
| 9/3/2018 | Listed for rent | $1,675$1/sqft |
Source: VENOSA REALTY LLC #O5731411 Report a problem | ||
| 4/8/2013 | Sold | $109,000$60/sqft |
Source: Public Record Report a problem | ||
| 10/19/2012 | Listing removed | $109,000$60/sqft |
Source: CENTRAL REALTY GROUP AND PROP Report a problem | ||
| 9/10/2012 | Listed for sale | $109,000-53.1%$60/sqft |
Source: CENTRAL REALTY GROUP AND PROP Report a problem | ||
| 5/8/2008 | Sold | $232,300+112.7%$127/sqft |
Source: Public Record Report a problem | ||
| 1/5/1998 | Sold | $109,200$60/sqft |
Source: Public Record Report a problem | ||
Public tax history
| Year | Property taxes | Tax assessment |
|---|---|---|
| 2025 | $6,062 +14.6% | $332,700 +9.3% |
| 2024 | $5,289 +68.3% | $304,400 +1.7% |
| 2023 | $3,143 +3.6% | $299,300 +18.5% |
| 2022 | $3,033 +1.2% | $252,500 +21% |
| 2021 | $2,997 -16.5% | $208,600 +5.2% |
| 2020 | $3,590 +102.7% | $198,300 +7.9% |
| 2019 | $1,771 | $183,700 +35.8% |
| 2018 | $1,771 +1.6% | $135,310 +2.1% |
| 2017 | $1,744 +0.7% | $132,527 +2.1% |
| 2016 | $1,731 +2% | $129,802 +0.7% |
| 2015 | $1,697 -6.3% | $128,900 -3% |
| 2014 | $1,811 | $132,900 +36.8% |
| 2013 | -- | $97,123 +1.7% |
| 2012 | -- | $95,500 +2.4% |
| 2011 | -- | $93,300 -3.4% |
| 2010 | -- | $96,600 -23.9% |
| 2009 | -- | $126,900 -36.5% |
| 2008 | -- | $200,000 -6.1% |
| 2007 | -- | $212,900 +15.3% |
| 2006 | -- | $184,600 +30.6% |
| 2005 | -- | $141,400 +26.9% |
| 2004 | -- | $111,400 |
| 2003 | -- | $111,400 +9.1% |
| 2002 | $1,565 +1.8% | $102,121 +1.6% |
| 2001 | $1,537 +2.2% | $100,513 +3% |
| 2000 | $1,504 | $97,585 |
Find assessor info on the county website
Monthly payment
Est. payment
Payment breakdown
Explore the cost of this home by adjusting the details. Changes won't be saved.Climate risks
Neighborhood: Lakeside
Nearby schools
Schools provided by the listing agent
- Elementary: Cypress Elem (K 6)
- Middle: Denn John Middle
- High: Gateway High School (9 12)
Source: Stellar MLS. This data may not be complete. We recommend contacting the local school district to confirm school assignments for this home.
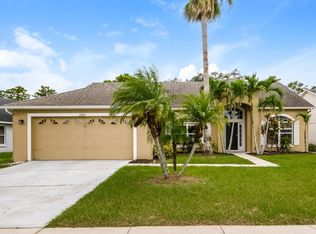

Similar homes
- $389,9004 bd3 ba1.8k sqft651 ELDERWOOD COURT, KISSIMMEE, FL 34743For Sale
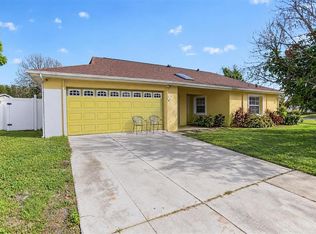
 MLS ID #S5158744, Brandon Macias Gallegos, EXP REALTY LLC. Stellar MLS
 - $359,9003 bd2 ba1.5k sqft2504 KINGSTON COURT, KISSIMMEE, FL 34746For Sale
 MLS ID #S5157204, Laurie Varner, REMAX PREMIER PROPERTIES. Stellar MLS
 - $340,0004 bd2 ba1.9k sqft2109 WOODSEDGE DRIVE, KISSIMMEE, FL 34746For Sale
 MLS ID #S5159496, Maria Lima, DALTON WADE INC. Stellar MLS
 - $--4 bd2 ba1.7k sqft608 Cassia Dr, Davenport, FL 33897Auction
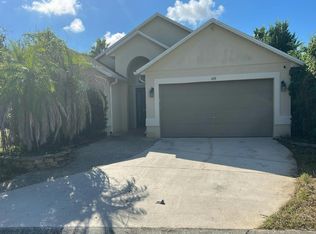 Auction.com 2
 - $399,9994 bd4 ba1.8k sqft4774 CUMBRIAN LAKES DRIVE, KISSIMMEE, FL 34746For SaleMLS ID #S5145366, Gabe Porfilio, MELENTREE REALTY LLC. Stellar MLS
- $329,9004 bd2 ba2.5k sqft3409 BRANT STREET, ST CLOUD, FL 34772For SaleMLS ID #O6451556, Ayoub Seffari, MARKET CONNECT REALTY LLC. Stellar MLS
- $494,9004 bd3 ba1.9k sqft2207 JESSICA LANE, KISSIMMEE, FL 34744For SaleMLS ID #O6439173, Fae Lafleur, LPT REALTY, LLC. Stellar MLS
- $420,0004 bd3 ba1.8k sqft932 EMERALD GREEN COURT, KISSIMMEE, FL 34746For SaleMLS ID #TB8541919, Tony Baroni, KELLER WILLIAMS SUBURBAN TAMPA. Stellar MLS
- $449,8804 bd3 ba2.1k sqft2509 DHARMA CIRCLE, KISSIMMEE, FL 34746For SaleMLS ID #O6444717, Jean Dadam, WRA BUSINESS & REAL ESTATE. Stellar MLS
- $424,9994 bd4 ba1.8k sqft4806 CUMBRIAN LAKES DRIVE, KISSIMMEE, FL 34746For SaleMLS ID #S5154747, Iris Rivas, KELLER WILLIAMS LEGACY REALTY. Stellar MLS
- $439,9004 bd3 ba2.3k sqft948 LAKE BERKLEY DRIVE, KISSIMMEE, FL 34746For SaleMLS ID #O6418722, Daniel Araque, KELLER WILLIAMS LEGACY REALTY. Stellar MLS
- $394,5003 bd3 ba1.9k sqftWilderness Ph 02, Kissimmee, FL 34746For Sale
 MLS ID #A11988241, Emilia Lelong, Luxe Properties. MIAMI
 - $519,5004 bd2 ba2.4k sqft1730 KASEY COURT, KISSIMMEE, FL 34744For SaleMLS ID #S5157364, Lisa Dobbs, REAL BROKER, LLC. Stellar MLS
- $367,0004 bd4 ba1.7k sqft540 SANDY RIDGE DRIVE, DAVENPORT, FL 33896For SaleMLS ID #O6443090, Bernardino Castorani, CENTRAL REALTY GROUP AND PROPERTIES. Stellar MLS
- $459,9904 bd3 ba1.9k sqft4381 CREEKSIDE BOULEVARD, KISSIMMEE, FL 34746For SaleMLS ID #S5153029, Yuliescar Mendoza, AXEN REALTY LLC. Stellar MLS
- $465,0003 bd2 ba2k sqft2886 OCONNELL DRIVE, KISSIMMEE, FL 34741For SaleMLS ID #O6405575, Mickie Rodriguez, SIGNATURE BROKERS REALTY LLC. Stellar MLS
- $350,0004 bd3 ba2.3k sqft638 BAYPORT DRIVE, KISSIMMEE, FL 34758For SaleMLS ID #O6438082, Tony Scott, FRE ASSOCIATES LLC. Stellar MLS
- $459,0005 bd3 ba2.3k sqft915 LAKE BERKLEY DRIVE, KISSIMMEE, FL 34746For SaleMLS ID #O6436418, Peter Luu, REAL BROKER, LLC. Stellar MLS
- $299,9003 bd3 ba1.4k sqft2446 TEMPLE GROVE LANE, KISSIMMEE, FL 34741For SaleMLS ID #S5152136, Edith Madera, PLL, KELLER WILLIAMS LEGACY REALTY. Stellar MLS
- $400,0004 bd2 ba1.6k sqft2009 NAPOLI DRIVE, ST CLOUD, FL 34771For SaleMLS ID #S5144337, Idaris Morales Sierra, PA, AXEN REALTY LLC. Stellar MLS
