Tulsa's most exclusive gated condo complex this unit has been completely gutted down to the studs. Hardwood floors. Floor to ceiling windows. Solid surface counters. Open concept living. Kitchen features lots of cabinets, island, large walk-in pantry. Primary bedroom with large bath and walk-in closet. 2nd bedroom also has private bath. Large laundry room with cabinets. Freshly landscaped courtyard. Rear-entry garage. Complex features pool, clubhouse, walking paths.
For sale
$595,000
2427 E 72nd St #2-5-C, Tulsa, OK 74136
3beds
2,116sqft
:
Get pre-qualified$4,911/mo
Condominium
Built in 1972
-- sqft lot
$563,200 Zestimate®
$281/sqft
$889/mo HOA
What's special
Complex features poolFreshly landscaped courtyardOpen concept livingRear-entry garageHardwood floorsSolid surface countersWalking paths
- 111 days |
- 283 |
- 7 |
Zillow last checked:
Listing updated:
Listed by:
Rodger Erker 918-740-4663,
McGraw, REALTORS
Source: MLS Technology, Inc.,MLS#: 2613235 Originating MLS: MLS Technology
Originating MLS: MLS TechnologyFacts & features
Interior
Bedrooms & bathrooms
- Bedrooms: 3
- Bathrooms: 4
- Full bathrooms: 3
- 1/2 bathrooms: 1
Primary bedroom
- Description: Master Bedroom,Private Bath
- Level: First
Bedroom
- Description: Bedroom,Private Bath
- Level: First
Primary bathroom
- Description: Master Bath,Double Sink,Shower Only
- Level: First
Bathroom
- Description: Hall Bath,Half Bath
- Level: First
Dining room
- Description: Dining Room,Combo w/ Family
- Level: First
Kitchen
- Description: Kitchen,Island
- Level: First
Living room
- Description: Living Room,Great Room
- Level: First
Utility room
- Description: Utility Room,
- Level: First
Heating
- Central, Gas
Cooling
- Central Air
Appliances
- Included: Built-In Range, Built-In Oven, Dishwasher, Gas Water Heater, Oven
Features
- Other, Cable TV, Ceiling Fan(s), Electric Oven Connection, Programmable Thermostat
- Flooring: Hardwood
- Doors: Insulated Doors
- Windows: Vinyl, Insulated Windows
- Basement: None
- Number of fireplaces: 1
- Fireplace features: Other
Interior area
- Total structure area: 2,116
- Total interior livable area: 2,116 sqft
Property
Parking
- Total spaces: 2
- Parking features: Attached, Garage, Garage Faces Rear
- Attached garage spaces: 2
Features
- Levels: One
- Stories: 1
- Patio & porch: Patio
- Exterior features: Concrete Driveway, Landscaping, Lighting, Rain Gutters
- Pool features: None
- Fencing: None
Lot
- Features: Mature Trees
Details
- Additional structures: None
Construction
Type & style
- Home type: Condo
- Architectural style: Contemporary
- Property subtype: Condominium
Materials
- Brick Veneer, Wood Frame
- Foundation: Slab
- Roof: Other
Condition
- Year built: 1972
Utilities & green energy
- Sewer: Public Sewer
- Water: Public
- Utilities for property: Cable Available, Electricity Available, Natural Gas Available, Water Available
Green energy
- Energy efficient items: Doors, Windows
Community & HOA
Community
- Features: Gutter(s)
- Security: No Safety Shelter
- Subdivision: Esplanade Condos-Patio Square
HOA
- Has HOA: Yes
- Amenities included: Gated, Pool
- Services included: Cable TV, Maintenance Structure, Sewer, Trash, Water
- HOA fee: $889 monthly
Location
- Region: Tulsa
Financial & listing details
- Price per square foot: $281/sqft
- Annual tax amount: $2,268
- Date on market: 4/14/2026
- Cumulative days on market: 268 days
- Listing terms: Conventional
Estimated market value
$563,200
$535,000 - $591,000
$1,847/mo
Price history
| Date | Event | Price |
|---|---|---|
| 4/14/2026 | Listed for sale | $595,000$281/sqft |
Source:  MLS Technology, Inc. #2613235 Report a problem MLS Technology, Inc. #2613235 Report a problem | ||
| 3/14/2026 | Listing removed | $595,000$281/sqft |
Source: MLS Technology, Inc. #2537964 Report a problem | ||
| 9/5/2025 | Listed for sale | $595,000$281/sqft |
Source: MLS Technology, Inc. #2537964 Report a problem | ||
Public tax history
Tax history is unavailable.
Monthly payment
Est. payment
Payment breakdown
Explore the cost of this home by adjusting the details. Changes won't be saved.Climate risks
Neighborhood: 74136
Nearby schools
GreatSchools rating
- 8/10Jenks East Intermediate Elementary SchoolGrades: 5-6Distance: 2.2 mi
- 7/10Jenks Middle SchoolGrades: 7-8Distance: 2.9 mi
- 9/10Jenks High SchoolGrades: 9-12Distance: 2.4 mi
Schools provided by the listing agent
- Elementary: East
- Middle: Jenks
- High: Jenks
- District: Jenks - Sch Dist (5)
Source: MLS Technology, Inc.. This data may not be complete. We recommend contacting the local school district to confirm school assignments for this home.
- $---- bd-- ba-- sqft7217 S Atlanta Ave 4-UNIT 8-A, Tulsa, OK 74136Off Market
- $425,8002 bd3 ba2.6k sqft7213 S Atlanta Ave #8B, Tulsa, OK 74136Off Market

- $425,200-- bd2 ba3k sqft7205 S Atlanta Ave, Tulsa, OK 74136Off Market
- $401,0002 bd2 ba3k sqft7205 Atlanta #8 B-7, Tulsa, OK 74136Off Market
- $148,800-- bd1 ba1.3k sqft7230 S Atlanta Ave, Tulsa, OK 74136Off Market
- $---- bd-- ba-- sqft7210 S Atlanta Ave 5-UNIT 7-A, Tulsa, OK 74136Off Market
- $279,400-- bd2 ba2.1k sqft7224 S Atlanta Pl UNIT 9-C3, Tulsa, OK 74136Off Market
- $379,0002 bd3 ba2.6k sqft2406 E 72nd St #2406, Tulsa, OK 74136Sold
A local agent can set up tours, give advice and negotiate with sellers.
Similar homes
- $419,9004 bd3 ba2.9k sqft3526 E 75th St, Tulsa, OK 74136For Sale
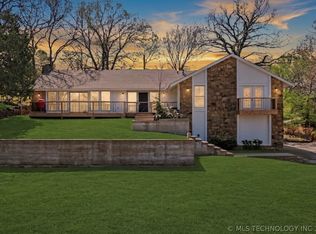 MLS ID #2611150, Raven Beck, Coldwell Banker Select. MLS Technology, Inc.
 - $550,0003 bd3 ba2.5k sqft3127 S Lewis Ave, Tulsa, OK 74105For Sale
 MLS ID #2622870, Jill Taylor, Chinowth & Cohen. MLS Technology, Inc.
 - $549,0004 bd3 ba2.3k sqft3631 S Gary Pl, Tulsa, OK 74105For Sale
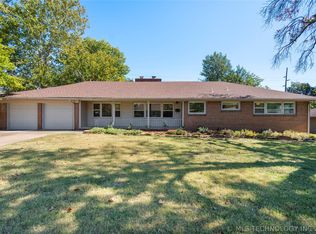 MLS ID #2623106, Mike Keys, McGraw, REALTORS. MLS Technology, Inc.
 - $545,0004 bd3 ba2.3k sqft4733 S Evanston Ave, Tulsa, OK 74105For Sale
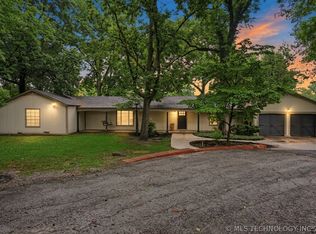 MLS ID #2619523, Madison Beasler, Coldwell Banker Select. MLS Technology, Inc.
 - $399,0004 bd4 ba2.8k sqft6310 S Pittsburg Ave, Tulsa, OK 74136For SaleMLS ID #2620388, Suzanne Mobley, Coldwell Banker Select. MLS Technology, Inc.
- $405,0004 bd3 ba2.9k sqft6828 S Richmond Pl, Tulsa, OK 74136For SaleMLS ID #2612330, Virginia B Miller, Chinowth & Cohen. MLS Technology, Inc.
- $535,0003 bd2 ba2.5k sqft726 S Owasso Ave #B, Tulsa, OK 74120For SaleMLS ID #2614468, Max Heckenkemper, Keller Williams Advantage. MLS Technology, Inc.
- $419,0004 bd4 ba2.6k sqft5938 S New Haven Ave, Tulsa, OK 74135For SaleMLS ID #2622245, Lindsay Farrar, McGraw, REALTORS. MLS Technology, Inc.
- $620,0004 bd3 ba2.4k sqft1543 S Norfolk Ave, Tulsa, OK 74120For SaleMLS ID #2624959, Tanner Phillips, Chinowth & Cohen. MLS Technology, Inc.
- $409,9993 bd2 ba2.1k sqft2776 E 49th St, Tulsa, OK 74105For SaleMLS ID #2617632, Andrew Rentz, Keller Williams Preferred. MLS Technology, Inc.
- $379,9003 bd3 ba2.4k sqft7020 E 89th St, Tulsa, OK 74133For SaleMLS ID #2623102, Linda D Hughes, Keller Williams Advantage. MLS Technology, Inc.
- $350,0003 bd3 ba3.1k sqft2112 E 59th St #B6, Tulsa, OK 74105For SaleMLS ID #2610099, Jo Albert, McGraw, REALTORS. MLS Technology, Inc.
- $458,0003 bd2 ba2k sqft3132 S Owasso Ave, Tulsa, OK 74106For SaleMLS ID #2616258, Benjamin Lytle, Opendoor Brokerage LLC. MLS Technology, Inc.
- $314,9003 bd2 ba1.9k sqft3919 E 60th St, Tulsa, OK 74135For SaleMLS ID #2622618, Misty Lord, Engel & Voelkers Tulsa. MLS Technology, Inc.
- $530,0003 bd3 ba2.2k sqft3951 E 86th St N, Sperry, OK 74073For SaleMLS ID #2624203, Carmen Ortega Plunk, Chinowth & Cohen. MLS Technology, Inc.
- $489,0003 bd3 ba2.3k sqft2325 S Columbia Pl, Tulsa, OK 74114For SaleMLS ID #2608913, Sean Connolly, TCO Realty, LLC. MLS Technology, Inc.
- $520,0003 bd2 ba2k sqft333 E 29th Pl, Tulsa, OK 74114For SaleMLS ID #2534850, Patrice Branum, McGraw, REALTORS. MLS Technology, Inc.
- $365,0004 bd4 ba1.9k sqft3424 E 41st St, Tulsa, OK 74135For SaleMLS ID #2611169, Wendy McCue, Keller Williams Advantage. MLS Technology, Inc.
- $299,9993 bd2 ba2.1k sqft5319 E 44th St, Tulsa, OK 74135For SaleMLS ID #2612560, Joanna Ford, Realty One Group Dreamers. MLS Technology, Inc.
- $425,0003 bd3 ba2.1k sqft1620 S Florence Pl, Tulsa, OK 74104For SaleMLS ID #2616154, Max Heckenkemper, Keller Williams Advantage. MLS Technology, Inc.
