Under contract-accepting backup offers. Discover a rare turnkey opportunity in the heart of Sanford! This impeccably maintained 3-bedroom, 2-bathroom residence offers the perfect blend of mid-century charm and modern convenience. Situated on a sprawling quarter-acre lot with no HOA, this property is a standout for investors seeking a secure asset or future homeowners looking for a meticulously updated second home. A tenant is currently in place until February 2027, making this an ideal immediate income-producer. Step inside to find a seamless flow with beautiful wood floors and absolutely no carpet throughout. The kitchen is a chef’s delight, featuring sleek granite countertops, a large deep-basin sink, and a high-end appliance package including a new stove, a brand-new 2026 refrigerator, and a new microwave. The master bedroom is conveniently located on the first floor and features a spacious walk-in closet. The home offers total peace of mind with extensive infrastructure updates, including a new roof in 2020, new windows in 2023, a new A/C in 2019, a new water heater in 2020, and an updated electrical panel from 2018. The home is connected to city sewer with no septic to worry about. Outside, the property has been upgraded with underground exterior wiring, ensuring no unsightly overhead lines. The backyard is an entertainer's paradise and a gardener’s dream, featuring a massive, fully fenced yard and a lush edible landscape with mature lemon, key lime, tamarind, and ginger plants. Dive into the enclosed and screened-in pool, newly installed in 2020. Two detached sheds provide ample space, including one true workshop fully equipped with power, A/C, and lighting—perfect for a hobby room or climate-controlled storage. This property truly has it all, from modern mechanicals to a private tropical oasis.
Under contract
Price cut: $26K (5/13)
$329,000
2427 PRINCETON AVENUE, SANFORD, FL 32771
3beds
1,337sqft
:
Get pre-qualified$2,175/mo
Single Family Residence
Built in 1952
0.25 Acres Lot
$322,400 Zestimate®
$246/sqft
$-- HOA
What's special
Two detached shedsSprawling quarter-acre lotSleek granite countertopsPrivate tropical oasisLarge deep-basin sinkBeautiful wood floorsNew stove
- 153 days |
- 61 |
- 0 |
Zillow last checked:
Listing updated:
Listed by:
Erika Montanez Perez 321-663-1060,
EPIQUE REALTY INC. 888-893-3537
Source: Stellar MLS,MLS#: O6386898 Originating MLS: Suncoast Tampa
Originating MLS: Suncoast Tampa
Facts & features
Interior
Bedrooms & bathrooms
- Bedrooms: 3
- Bathrooms: 2
- Full bathrooms: 2
Primary bedroom
- Features: Walk-In Closet(s)
- Level: First
- Area: 432 Square Feet
- Dimensions: 18x24
Bedroom 2
- Features: Built-in Closet
- Level: First
- Area: 120 Square Feet
- Dimensions: 12x10
Primary bathroom
- Features: Linen Closet
- Level: First
- Area: 132 Square Feet
- Dimensions: 11x12
Bathroom 3
- Features: Built-in Closet
- Level: First
- Area: 120 Square Feet
- Dimensions: 12x10
Dining room
- Level: First
- Area: 64 Square Feet
- Dimensions: 8x8
Kitchen
- Level: First
- Area: 90 Square Feet
- Dimensions: 10x9
Living room
- Level: First
- Area: 135 Square Feet
- Dimensions: 15x9
Heating
- Central
Cooling
- Central Air
Appliances
- Included: Disposal, Dryer, Microwave, Range, Refrigerator, Washer
- Laundry: Inside, Laundry Room
Features
- Ceiling Fan(s), Primary Bedroom Main Floor, Solid Surface Counters, Solid Wood Cabinets, Walk-In Closet(s)
- Flooring: Ceramic Tile, Hardwood
- Has fireplace: No
Interior area
- Total structure area: 1,400
- Total interior livable area: 1,337 sqft
Video & virtual tour
Property
Features
- Levels: One
- Stories: 1
- Patio & porch: Covered, Porch, Screened
- Exterior features: Lighting, Private Yard, Storage
- Has private pool: Yes
- Pool features: In Ground, Screen Enclosure
- Fencing: Vinyl
Lot
- Size: 0.25 Acres
- Features: Cleared, Oversized Lot
- Residential vegetation: Fruit Trees
Details
- Additional structures: Shed(s)
- Parcel number: 31193151900000070
- Zoning: SR1
- Special conditions: None
Construction
Type & style
- Home type: SingleFamily
- Architectural style: Traditional
- Property subtype: Single Family Residence
Materials
- Block
- Foundation: Slab
- Roof: Shingle
Condition
- Completed
- New construction: No
- Year built: 1952
Utilities & green energy
- Sewer: Public Sewer
- Water: Public
- Utilities for property: BB/HS Internet Available, Cable Available, Electricity Available, Street Lights, Water Available
Community & HOA
Community
- Pet fee: $0 monthly
- Subdivision: PHILLIPS TERRACE
HOA
- Has HOA: No
Location
- Region: Sanford
Financial & listing details
- Price per square foot: $246/sqft
- Tax assessed value: $201,890
- Annual tax amount: $1,638
- Date on market: 3/2/2026
- Cumulative days on market: 79 days
- Listing terms: Cash,Conventional,FHA
- Ownership: Fee Simple
- Total actual rent: 28800
- Electric utility on property: Yes
- Road surface type: Paved, Asphalt
Estimated market value
$322,400
$306,000 - $339,000
$3,329/mo
Price history
| Date | Event | Price |
|---|---|---|
| 7/8/2026 | Contingent | $329,000$246/sqft |
Source:  Stellar MLS #O6386898 Report a problem Stellar MLS #O6386898 Report a problem | ||
| 6/21/2026 | Pending sale | $329,000$246/sqft |
Source: Stellar MLS #O6386898 Report a problem | ||
| 5/13/2026 | Price change | $329,000-7.3%$246/sqft |
Source: Stellar MLS #O6386898 Report a problem | ||
| 4/14/2026 | Pending sale | $355,000$266/sqft |
Source: Stellar MLS #O6386898 Report a problem | ||
| 3/2/2026 | Listed for sale | $355,000+373.3%$266/sqft |
Source: Stellar MLS #O6386898 Report a problem | ||
| 10/16/2010 | Listing removed | $75,000$56/sqft |
Source: Keller Williams - Orlando South #O4981440 Report a problem | ||
| 6/19/2010 | Listed for sale | $75,000-53.8%$56/sqft |
Source: Keller Williams Homestead Realty #O4981440 Report a problem | ||
| 2/27/2006 | Sold | $162,500$122/sqft |
Source: Public Record Report a problem | ||
Public tax history
| Year | Property taxes | Tax assessment |
|---|---|---|
| 2025 | $1,800 +9.9% | $141,376 +6% |
| 2024 | $1,638 +5.4% | $133,423 +5.9% |
| 2023 | $1,554 +7.3% | $125,984 +5.8% |
| 2022 | $1,448 +38.6% | $119,084 +45.7% |
| 2021 | $1,045 +7.4% | $81,708 +4.7% |
| 2020 | $973 +5.5% | $78,010 +5% |
| 2019 | $923 | $74,291 +4.3% |
| 2018 | $923 +6.9% | $71,216 +6.9% |
| 2017 | $864 +8.9% | $66,645 +3.9% |
| 2016 | $793 +3% | $64,163 +0.2% |
| 2015 | $770 | $64,050 +7.2% |
| 2014 | $770 -34% | $59,773 +4.5% |
| 2013 | $1,166 +2.6% | $57,184 -0.6% |
| 2012 | $1,136 -11% | $57,502 -10.2% |
| 2011 | $1,276 +43.8% | $64,062 -17.5% |
| 2010 | $887 -18.4% | $77,627 -17.4% |
| 2009 | $1,087 -17.1% | $94,017 -14% |
| 2008 | $1,311 -20.8% | $109,273 -4% |
| 2007 | $1,657 -17.3% | $113,802 +11.8% |
| 2006 | $2,004 +53.3% | $101,828 +55.4% |
| 2005 | $1,308 +20.8% | $65,527 +24.1% |
| 2004 | $1,082 +8.9% | $52,797 +10.9% |
| 2003 | $994 +9.7% | $47,627 +11.3% |
| 2002 | $906 +18.5% | $42,784 +21.3% |
| 2000 | $764 | $35,258 |
Find assessor info on the county website
Monthly payment
Est. payment
Payment breakdown
Explore the cost of this home by adjusting the details. Changes won't be saved.Climate risks
Neighborhood: 32771
Nearby schools
GreatSchools rating
- 3/10Pine Crest Elementary SchoolGrades: PK-5Distance: 1 mi
- 9/10Sanford Middle SchoolGrades: 6-8Distance: 1 mi
- 5/10Seminole High SchoolGrades: 9-12Distance: 1.5 mi
Schools provided by the listing agent
- Elementary: Pine Crest Elementary
- Middle: Sanford Middle
- High: Seminole High
Source: Stellar MLS. This data may not be complete. We recommend contacting the local school district to confirm school assignments for this home.
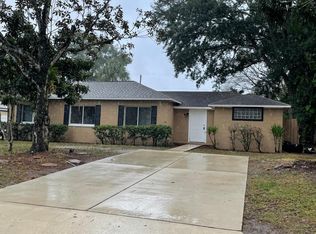
- $281,0004 bd2 ba1.3k sqft2429 Princeton Ave, Sanford, FL 32771Off Market
- $210,4003 bd1 ba1.4k sqft2425 Princeton Ave, Sanford, FL 32771Off Market
- $213,5003 bd1 ba1.1k sqft2428 Yale Ave, Sanford, FL 32771Off Market
- $219,0003 bd1 ba1k sqft2431 Princeton Ave, Sanford, FL 32771Off Market

- $377,6002 bd1 ba1.5k sqft2430 Yale Ave, Sanford, FL 32771Off Market
- $169,0001 bd1 ba876 sqft2423 Princeton Ave, Sanford, FL 32771Off Market
- $253,8003 bd1 ba1.1k sqft2426 Yale Ave, Sanford, FL 32771Off Market
- $312,1004 bd2 ba1.4k sqft2426 Princeton Ave, Sanford, FL 32771Sold
A local agent can set up tours, give advice and negotiate with sellers.
Similar homes
- $324,9004 bd2 ba1.2k sqft156 PINECREST DR, SANFORD, FL 32773For Sale

 MLS ID #O6414601, Leticia Garcia De Urain, HOME WISE REALTY GROUP, INC.. Stellar MLS
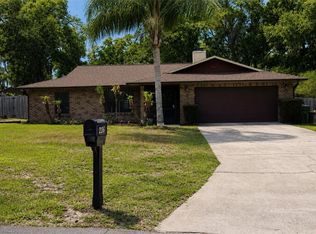
 - $334,0003 bd2 ba1.4k sqft226 COUNCIL BLUFFS DRIVE, DELTONA, FL 32725For Sale
 MLS ID #OM724219, Michael Almeida, EXP REALTY LLC. Stellar MLS
 - $299,9003 bd2 ba1.2k sqft999 ELEANOR AVENUE, DELTONA, FL 32725For Sale
 MLS ID #R4911238, Charles Salicrup, MAX 2 REALTY. Stellar MLS
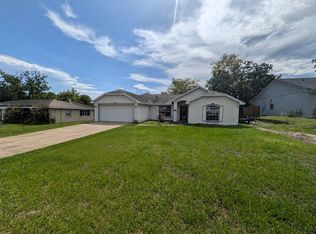
 - $319,0004 bd2 ba1.7k sqft770 SWEETBRIER DRIVE, DELTONA, FL 32725For Sale
 MLS ID #O6422831, Karla De La Cruz, EMPIRE NETWORK REALTY. Stellar MLS
 - $307,0003 bd2 ba1.6k sqft1448 E NORMANDY, DELTONA, FL 32725For SaleMLS ID #O6413241, Cecilia Mills, LPT REALTY, LLC. Stellar MLS
- $349,9993 bd2 ba1.1k sqft6 E THRUSH STREET, APOPKA, FL 32712For SaleMLS ID #O6429542, Gisele Abrantes Trautman, LARTOK LLC. Stellar MLS
- $328,4004 bd2 ba1.7k sqft415 E BERESFORD AVENUE, DELAND, FL 32724For SaleMLS ID #V4950160, Sylvia Thomas, PUPELLO REALTY COMPANY, LLC. Stellar MLS
- $399,9994 bd2 ba1.3k sqft5221 N RONALD REAGAN BOULEVARD, SANFORD, FL 32773For SaleMLS ID #G5111424, Michelle Hose, EXP REALTY LLC. Stellar MLS
- $335,0004 bd2 ba1.5k sqft710 EAST COURT, LONGWOOD, FL 32750For SaleMLS ID #S5137189, Celines Pomales, LA ROSA REALTY LLC. Stellar MLS
- $290,0003 bd2 ba1k sqft409 ELKIN AVENUE, DELTONA, FL 32738For SaleMLS ID #O6405177, Leticia Garcia De Urain, HOME WISE REALTY GROUP, INC.. Stellar MLS
- $320,0003 bd2 ba1.3k sqft2436 COURTLAND BOULEVARD, DELTONA, FL 32738For SaleMLS ID #O6408527, Maria Guerrero, INT'L PROFESSIONAL REALTY INC. Stellar MLS
- $342,0003 bd2 ba1.2k sqft5350 INCA STREET, ORLANDO, FL 32807For SaleMLS ID #O6396614, Emma Brothers, COMPLETE FLORIDA REALTY LLC. Stellar MLS
- $350,0003 bd2 ba1.2k sqft5400 SAN JUAN BOULEVARD, ORLANDO, FL 32807For SaleMLS ID #O6388819, Kelsey Payton, ALL REAL ESTATE & INVESTMENTS. Stellar MLS
- $339,9004 bd2 ba1.1k sqft908 S SOLANDRA DRIVE, ORLANDO, FL 32807For SaleMLS ID #O6428157, Pedro Hernandez, COLDWELL BANKER REALTY. Stellar MLS
- $349,9004 bd2 ba1.6k sqft1250 15TH STREET, ORANGE CITY, FL 32763For SaleMLS ID #V4949809, Jody Bird, UNITED REAL ESTATE PREFERRED. Stellar MLS
- $354,9004 bd2 ba1.7k sqft221 SHERRY AVE, WINTER SPRINGS, FL 32708For SaleMLS ID #O6404854, Rodrigo Chavez, LA ROSA REALTY ORLANDO LLC. Stellar MLS
- $329,9003 bd2 ba1.7k sqft3349 SASSAFRAS COURT, ORLANDO, FL 32810For SaleMLS ID #S5152093, Ann Nguyen, FLORIDA REALTY INVESTMENTS. Stellar MLS
- $349,5003 bd2 ba1.3k sqft3055 KIRKLAND STREET, DELTONA, FL 32738For SaleMLS ID #V4949960, Chanel Freeman, MAINSTREET REALTY. Stellar MLS
- $345,0003 bd2 ba1.5k sqft5581 AEOLUS WAY, ORLANDO, FL 32808For SaleMLS ID #O6271546, Neree Augustin, PREMIUM REAL ESTATE SERVICES. Stellar MLS
- $340,0003 bd2 ba1.3k sqft221 N JULIA AVENUE, DELAND, FL 32720For SaleMLS ID #O6406165, Catherina Lopez PA, ELIZUNDIA LUXURY REALTY LLC. Stellar MLS
