Welcome to 2427 Rambo Drive located in Applewhite Meadows, a brand new Brohn Homes community in San Antonio! Inside, you’ll be greeted by an open concept living space, light-filled interior, and modern finishes. Enter the kitchen where you'll find 30-inch upper cabinets, 3cm Blanco Atlantico granite countertops, sleek black appliances, and a charming window just above the single basin sink. Retire to the primary suite and unwind with a walk-in closet, semi-private water closet, and a walk-in shower. Enjoy other amazing highlights such as bright white cabinets, a convenient utility closet, and Silestone bathroom vanities.
Applewhite Meadows offers a fresh opportunity to enjoy modern living on San Antonio’s South Side, with thoughtfully designed homes, family-friendly amenities, and convenient access to everything the city has to offer. Built by Brohn Homes, this community delivers comfort, quality, and lasting value—making it an ideal place to call home.
Pending
$209,990
2427 Rambo Dr, San Antonio, TX 78224
3beds
1,074sqft
Single Family Residence
Built in 2026
4,573 Square Feet Lot
$-- Zestimate®
$196/sqft
$40/mo HOA
What's special
Modern finishesSemi-private water closetWalk-in closetSleek black appliancesLight-filled interiorConvenient utility closetSilestone bathroom vanities
- 42 days
- 41
- 4
Likely to sell faster than
Zillow last checked:
Listing updated:
Listed by:
Matthew Ikard (512)328-7777,
New Home Now
Source: Central Texas MLS,MLS#: 619940 Originating MLS: Four Rivers Association of REALTORS
Originating MLS: Four Rivers Association of REALTORSFacts & features
Interior
Bedrooms & bathrooms
- Bedrooms: 3
- Bathrooms: 2
- Full bathrooms: 2
Primary bedroom
- Level: Main
Primary bathroom
- Level: Main
Kitchen
- Level: Main
Heating
- Central
Cooling
- Central Air
Appliances
- Included: Dishwasher, Electric Range, Disposal, Microwave
- Laundry: Washer Hookup, Electric Dryer Hookup, Inside, Main Level, Laundry Room
Features
- Double Vanity, Entrance Foyer, Open Floorplan, Recessed Lighting, Walk-In Closet(s), Eat-in Kitchen, Granite Counters, Kitchen/Family Room Combo, Pantry
- Flooring: Carpet, Vinyl
- Attic: None
- Has fireplace: No
- Fireplace features: None
Interior area
- Total interior livable area: 1,074 sqft
Video & virtual tour
Property
Parking
- Total spaces: 2
- Parking features: Garage
- Garage spaces: 2
Features
- Levels: One
- Stories: 1
- Patio & porch: Covered, Porch
- Exterior features: Porch, Private Yard
- Pool features: Community, Outdoor Pool
- Fencing: Back Yard,Privacy
- Has view: Yes
- View description: None
- Body of water: None
Lot
- Size: 4,573 Square Feet
Details
- Parcel number: 180870180220
- Special conditions: Builder Owned
Construction
Type & style
- Home type: SingleFamily
- Architectural style: Ranch
- Property subtype: Single Family Residence
Materials
- Frame, Glass, HardiPlank Type
- Foundation: Slab
- Roof: Composition,Shingle
Condition
- New Construction
- New construction: Yes
- Year built: 2026
Details
- Builder name: Brohn Homes
Utilities & green energy
- Sewer: Public Sewer
- Water: Public
- Utilities for property: Electricity Available, Phone Available, Underground Utilities
Community & HOA
Community
- Features: Playground, Community Pool, Curbs, Sidewalks
- Security: Smoke Detector(s)
- Subdivision: Applewhite Meadows
HOA
- Has HOA: Yes
- Services included: Maintenance Structure
- HOA fee: $119 quarterly
- HOA name: Applewhite Meadows HOA
Location
- Region: San Antonio
Financial & listing details
- Price per square foot: $196/sqft
- Date on market: 7/16/2026
- Cumulative days on market: 32 days
- Listing agreement: Exclusive Right To Sell
- Listing terms: Cash,Conventional,FHA,Texas Vet,VA Loan
- Electric utility on property: Yes
- Road surface type: Paved
Estimated market value
Not available
Estimated sales range
Not available
Not available
Price history
| Date | Event | Price |
|---|---|---|
| 8/14/2026 | Pending sale | $209,990$196/sqft |
Source:  Central Texas MLS #619940 Report a problem Central Texas MLS #619940 Report a problem | ||
| 5/4/2026 | Listed for sale | $209,990$196/sqft |
Source:  Unlock MLS #7460153 Report a problem Unlock MLS #7460153 Report a problem | ||
Public tax history
Tax history is unavailable.
Monthly payment
Est. payment
Payment breakdown
Explore the cost of this home by adjusting the details. Changes won't be saved.Climate risks
Neighborhood: 78224
Nearby schools
Schools provided by the listing agent
- District: Southwest ISD
Source: Central Texas MLS. This data may not be complete. We recommend contacting the local school district to confirm school assignments for this home.
Similar homes
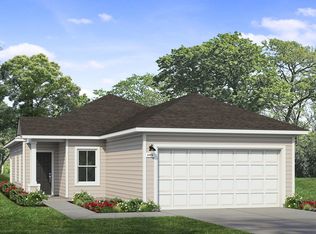
- $239,8804 bd2 ba1.4k sqft2451 Rambo Dr, San Antonio, TX 78224Active

 MLS ID #619944, Matthew Ikard, New Home Now. Central Texas MLS
 - from $244,9903 bd2 ba1.3k sqftEaston - 1388 Plan, Applewhite Meadows, San Antonio, TX 78224New Construction
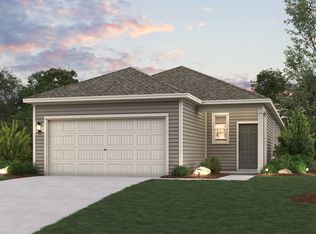 Century Communities
 - $255,0004 bd2 ba1.5k sqft10019 RANCHO REAL RD, San Antonio, TX 78224For Sale

 MLS ID #1999281, Debbie McNeal TREC #605445, Coldwell Banker D'Ann Harper. LERA MLS
 - from $254,9904 bd2 ba1.5k sqftIsabella - 1585 Plan, Applewhite Meadows, San Antonio, TX 78224New Construction
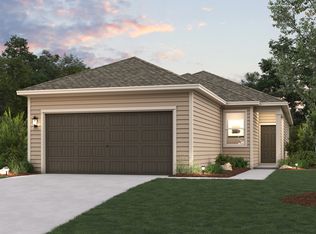 Century Communities
 - $209,0003 bd2 ba1.5k sqft526 Wild Olive, San Antonio, TX 78219For SaleMLS ID #1872822, Angelica Rios TREC #722575, Levi Rodgers Real Estate Group. LERA MLS
