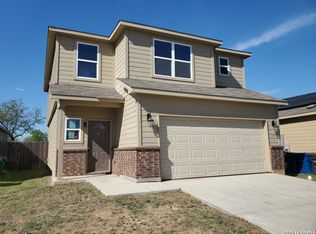
Love where you live in Applewhite Meadows in San Antonio, TX! Conveniently located off SH16, with easy access to IH410 & IH35, Applewhite Meadows makes commuting to Toyota, Lackland AFB, Palo Alto College, and Texas A&M University a breeze! The Darrel floor plan is a spacious 2-story home with 4 bedrooms, 2.5 baths, game room and 2-car garage.
Pending
Price cut: $18.1K (7/14)
$189,840
2434 PINK PEARL DR, San Antonio, TX 78224
4beds
1,665sqft
Single Family Residence
Built in 2021
4,573 Square Feet Lot
$186,100 Zestimate®
$114/sqft
$38/mo HOA
What's special
Game room
- 130 days
- 212
- 16
Zillow last checked:
Listing updated:
Listed by:
Ron Lilley TREC #468517 (877) 400-0340,
TruStar Real Estate
Source: LERA MLS,MLS#: 1960013
Facts & features
Interior
Bedrooms & bathrooms
- Bedrooms: 4
- Bathrooms: 3
- Full bathrooms: 2
- 1/2 bathrooms: 1
Primary bedroom
- Features: Walk-In Closet(s), Full Bath
- Level: Upper
- Area: 255
- Dimensions: 15 x 17
Bedroom 2
- Area: 140
- Dimensions: 14 x 10
Bedroom 3
- Area: 130
- Dimensions: 13 x 10
Bedroom 4
- Area: 143
- Dimensions: 13 x 11
Primary bathroom
- Features: Tub/Shower Separate, Soaking Tub
- Area: 110
- Dimensions: 10 x 11
Kitchen
- Area: 266
- Dimensions: 14 x 19
Living room
- Area: 270
- Dimensions: 15 x 18
Heating
- Central, Electric
Cooling
- Central Air
Appliances
- Laundry: Laundry Room, Washer Hookup, Dryer Connection
Features
- Two Living Area, Liv/Din Combo, Separate Dining Room, Eat-in Kitchen, Breakfast Bar, High Ceilings, Open Floorplan, Walk-In Closet(s), Ceiling Fan(s)
- Flooring: Carpet, Vinyl
- Windows: Double Pane Windows, Window Coverings
- Has basement: No
- Has fireplace: No
- Fireplace features: Not Applicable
Interior area
- Total interior livable area: 1,665 sqft
Property
Parking
- Total spaces: 2
- Parking features: Two Car Garage
- Garage spaces: 2
Features
- Levels: Two
- Stories: 2
- Patio & porch: Covered
- Pool features: None
- Fencing: Privacy
Lot
- Size: 4,573 Square Feet
Details
- Parcel number: 180870180070
Construction
Type & style
- Home type: SingleFamily
- Property subtype: Single Family Residence
Materials
- Brick, 4 Sides Masonry, Other
- Foundation: Slab
- Roof: Composition
Condition
- Pre-Owned
- New construction: No
- Year built: 2021
Utilities & green energy
- Sewer: Sewer System
- Water: Water System
Community & HOA
Community
- Features: Other
- Subdivision: Applewhite Meadows
HOA
- Has HOA: Yes
- HOA fee: $450 annually
- HOA name: ASSOCIA HILL COUNTRY
Location
- Region: San Antonio
Financial & listing details
- Price per square foot: $114/sqft
- Tax assessed value: $263,410
- Annual tax amount: $6,440
- Price range: $189.8K - $189.8K
- Date on market: 4/21/2026
- Cumulative days on market: 125 days
- Listing terms: Conventional,FHA,Cash
Estimated market value
$186,100
$177,000 - $195,000
$1,764/mo
Price history
| Date | Event | Price |
|---|---|---|
| 8/14/2026 | Pending sale | $189,840$114/sqft |
Source:  LERA MLS #1960013 Report a problem LERA MLS #1960013 Report a problem | ||
| 8/6/2026 | Listed for sale | $189,840$114/sqft |
Source: LERA MLS #1960013 Report a problem | ||
| 7/31/2026 | Pending sale | $189,840$114/sqft |
Source: LERA MLS #1960013 Report a problem | ||
| 7/14/2026 | Price change | $189,840-8.7%$114/sqft |
Source: LERA MLS #1960013 Report a problem | ||
| 6/9/2026 | Price change | $207,920-8%$125/sqft |
Source: LERA MLS #1960013 Report a problem | ||
| 4/21/2026 | Listed for sale | $226,000+18.9%$136/sqft |
Source: LERA MLS #1960013 Report a problem | ||
| 4/7/2026 | Listing removed | $190,100$114/sqft |
Source: Hubzu #91717262404AUCN14 Report a problem | ||
| 4/4/2026 | Listed for sale | $190,100$114/sqft |
Source:  Hubzu REO #91717262404AUCN14 Report a problem Hubzu REO #91717262404AUCN14 Report a problem | ||
| 4/3/2026 | Listing removed | $190,100$114/sqft |
Source: Hubzu #91717262404AUCN13 Report a problem | ||
| 3/28/2026 | Listed for sale | $190,100$114/sqft |
Source: Hubzu REO #91717262404AUCN13 Report a problem | ||
| 3/27/2026 | Listing removed | $190,100$114/sqft |
Source: Hubzu #91717262404AUCN12 Report a problem | ||
| 3/21/2026 | Listed for sale | $190,100$114/sqft |
Source: Hubzu REO #91717262404AUCN12 Report a problem | ||
| 3/20/2026 | Listing removed | $190,100$114/sqft |
Source: Hubzu #91717262404AUCN11 Report a problem | ||
| 3/14/2026 | Listed for sale | $190,100$114/sqft |
Source: Hubzu REO #91717262404AUCN11 Report a problem | ||
| 3/13/2026 | Listing removed | $190,100$114/sqft |
Source: Hubzu #91717262404AUCN10 Report a problem | ||
| 1/31/2026 | Listed for sale | $190,100$114/sqft |
Source: Hubzu REO #91717262404AUCN5 Report a problem | ||
| 1/31/2026 | Listing removed | $190,100$114/sqft |
Source: Hubzu #91717262404AUCN4 Report a problem | ||
| 1/24/2026 | Listed for sale | $190,100$114/sqft |
Source: Hubzu REO #91717262404AUCN4 Report a problem | ||
| 1/24/2026 | Listing removed | $190,100$114/sqft |
Source: Hubzu #91717262404AUCN3 Report a problem | ||
| 1/17/2026 | Listed for sale | $190,100$114/sqft |
Source: Hubzu REO #91717262404AUCN3 Report a problem | ||
| 1/17/2026 | Listing removed | $190,100$114/sqft |
Source: Hubzu #91717262404AUCN2 Report a problem | ||
| 1/10/2026 | Listed for sale | $190,100$114/sqft |
Source: Hubzu REO #91717262404AUCN2 Report a problem | ||
| 1/10/2026 | Listing removed | $190,100$114/sqft |
Source: Hubzu #91717262404AUCN1 Report a problem | ||
| 12/20/2025 | Listed for sale | $190,100$114/sqft |
Source: Hubzu REO #91717262404AUCN1 Report a problem | ||
| 11/17/2025 | Sold | -- |
Source: Public Record Report a problem | ||
Public tax history
| Year | Property taxes | Tax assessment |
|---|---|---|
| 2025 | $4,180 -28.2% | $263,410 +10.6% |
| 2024 | $5,820 +24.1% | $238,070 +24.2% |
| 2023 | $4,691 | $191,690 +124.5% |
| 2022 | -- | $85,400 |
Find assessor info on the county website
Monthly payment
Est. payment
Payment breakdown
Explore the cost of this home by adjusting the details. Changes won't be saved.Climate risks
Neighborhood: 78224
Nearby schools
Schools provided by the listing agent
- Elementary: Spicewood Park
- Middle: Resnik
- High: Legacy High School
- District: Southwest I.S.D.
Source: LERA MLS. This data may not be complete. We recommend contacting the local school district to confirm school assignments for this home.
Similar homes
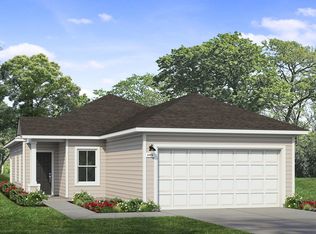
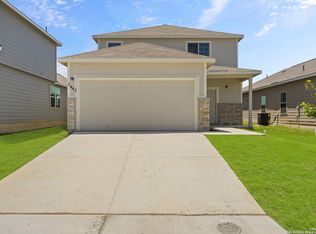
- $210,0003 bd2 ba1.6k sqft3118 Comanche, San Antonio, TX 78224For Sale
 MLS ID #1938473, Sharice Smith TREC #758518, Barlowe Daly Realty. LERA MLS
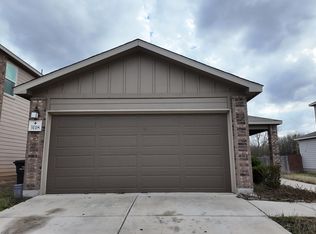
 - $194,0003 bd3 ba1.6k sqft8807 Mesa, San Antonio, TX 78224For Sale
 MLS ID #1954873, Amber Broadway TREC #618409, Opendoor Brokerage, LLC. LERA MLS
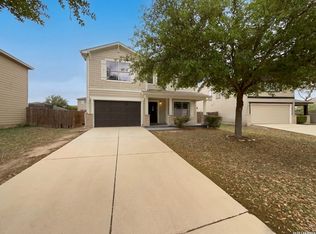
 - $184,0003 bd3 ba1.7k sqft531 Pleasanton Spring, San Antonio, TX 78221For Sale
 MLS ID #1955060, Chad Sellers TREC #541066, Texas Property Shop. LERA MLS
 - $191,9003 bd3 ba1.4k sqft3930 LEIGHTON HBR, Von Ormy, TX 78073For Sale
 MLS ID #1996153, Will Puente TREC #586952, Savvy Way Realty, INC.. LERA MLS
 - $210,0003 bd2 ba1.2k sqft4111 Imogene Ivy, San Antonio, TX 78211For SaleMLS ID #1998149, Sandra Schlebach TREC #760216, Malouff Realty, LLC. LERA MLS
- $233,0003 bd3 ba1.2k sqft15010 Silvertree Cv, Von Ormy, TX 78073For SaleMLS ID #2006938, Eddie Lozano TREC #539230, Premier Realty Group Platinum. LERA MLS
- $205,0003 bd2 ba1.7k sqft9718 EMERALD PLACE, San Antonio, TX 78245For SaleMLS ID #2011875, Agustin Guerra TREC #672291, Premier Realty Group Platinum. LERA MLS
- $190,0003 bd2 ba1.1k sqft2035 LYONS ST, San Antonio, TX 78207For SaleMLS ID #2005158, Carlos Acuna TREC #568899, Mission Real Estate Group. LERA MLS
- $220,0003 bd2 ba1.1k sqft807 Kendalia, San Antonio, TX 78221For SaleMLS ID #1996985, Cesar Flores TREC #778990, IH 10 Realty. LERA MLS
- $209,0004 bd2 ba1.9k sqft1214 KENROCK ST, San Antonio, TX 78227For SaleMLS ID #1991840, Monica Barrientos TREC #575434, Barrientos Properties. LERA MLS
- $224,0003 bd2 ba1.4k sqft1243 Art Wall Way, San Antonio, TX 78221For SaleMLS ID #1953466, Eddie Lozano TREC #539230, Premier Realty Group Platinum. LERA MLS
- $159,0003 bd2 ba1.2k sqft10406 Buescher, San Antonio, TX 78223For SaleMLS ID #2002456, Chad Sellers TREC #541066, Texas Property Shop. LERA MLS
- $199,9003 bd3 ba1.3k sqft8934 Branding Fld, San Antonio, TX 78240For SaleMLS ID #2010876, Elizabeth Spence TREC #530428, eXp Realty. LERA MLS
- $189,0003 bd2 ba1.2k sqft11725 LUCKEY VIS, San Antonio, TX 78252For SaleMLS ID #1971284, Iris Perez TREC #575539, Iris Perez Realty. LERA MLS
- $229,0003 bd2 ba1.1k sqft7043 Hallie Ridge, San Antonio, TX 78227For SaleMLS ID #2011042, Jose Herrera TREC #775116, Realty of America, LLC. LERA MLS
- $182,0003 bd3 ba1.4k sqft210 EXPEDITION WAY, San Antonio, TX 78220For SaleMLS ID #1956131, Amber Broadway TREC #618409, Opendoor Brokerage, LLC. LERA MLS
- $205,0003 bd3 ba1.3k sqft5006 KENTON RPDS, San Antonio, TX 78240For SaleMLS ID #2010875, Elizabeth Spence TREC #530428, eXp Realty. LERA MLS
- $135,0003 bd2 ba1k sqft119 IKE ST, San Antonio, TX 78211For SaleMLS ID #2008120, Alberto Olmos TREC #556396, Robert Cortez Realty. LERA MLS
- $169,9003 bd3 ba1.5k sqft9807 Placid Bay, San Antonio, TX 78245For SaleMLS ID #1996732, Clyde Johnson TREC #348058, HomeRiver Group. LERA MLS
- $149,0003 bd1 ba904 sqft8711 PORT OF CALL DR, San Antonio, TX 78242For SaleMLS ID #2011472, John Prell TREC #493630, Creekview Realty. LERA MLS
