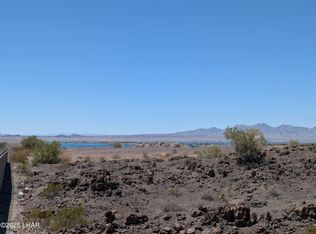
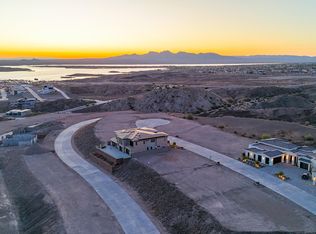
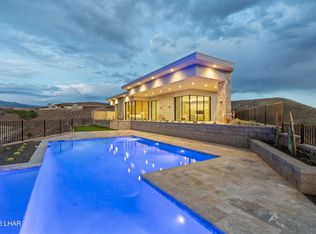
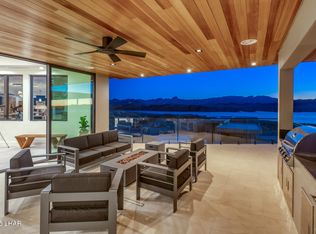
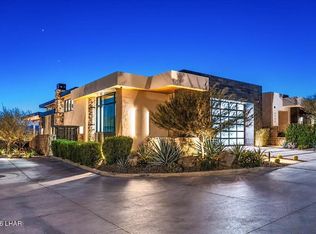
This newly constructed, single-story residence in the exclusive Havasu Riviera Gated community offers a blend of luxury and comfort across 4 bedrooms, an office, and 6 baths, all arranged in a spacious open floor plan. Experience sweeping views of the lake, desert, mountains, and twinkling city lights from expansive living areas adorned with custom finishes, including a glass fireplace, elegant quartz countertops, tile flooring, marble showers, custom cabinets, and elegant lighting. The gourmet kitchen features premium stainless-steel appliances, double ovens, dual dishwashers, and ample fridge-freezer space, plus a generous butler's pantry. Entertain guests in the dining area with an entertainment bar, wine fridge, and seamless access to an outdoor BBQ kitchen. The primary suite features a walk-in closet, coffee bar, and spa-inspired bath. The 4,468 SF garage includes an oversized 4-car garage, a double RV garage, an office, bar, and half bath. Additional features include an elegant pool and spa, glass fencing, a covered outdoor living area, a circular driveway, and nearly 10,000 SF under roof on a double lot.
For sale
Price cut: $194K (10/12)
$4,595,000
2427 W Sunset Ridge Ct, Lake Havasu City, AZ 86406
4beds
4,019sqft
Single Family Residence
Built in 2025
0.56 Acres Lot
$4,358,100 Zestimate®
$1,143/sqft
$360/mo HOA
What's special
Double rv garageGlass fireplaceElegant pool and spaSpacious open floor planGlass fencingPrimary suiteDouble ovens
- 37 days
- 676
- 33
Zillow last checked:
Listing updated:
Listed by:
Laura Trudell 949-279-2208,
LBVRS, Inc
Source: Lake Havasu AOR,MLS#: 1042492
Facts & features
Interior
Bedrooms & bathrooms
- Bedrooms: 4
- Bathrooms: 6
- Full bathrooms: 1
- 3/4 bathrooms: 3
- 1/2 bathrooms: 2
Heating
- Ductless, Central
Cooling
- Ductless, Central Air
Appliances
- Included: Instant Hot Water, Water Softener Owned, Electric Water Heater, Microwave
- Laundry: Utility Room, Inside
Features
- Smart Thermostat, Soaking Tub, Counters-Granite/Stone, Breakfast Bar, Ceiling Fan(s), Kitchen Island, Open Floorplan, Pantry, Walk-In Closet(s), Wet Bar, Wired for Data
- Flooring: Tile
- Windows: Window Coverings
- Has fireplace: Yes
- Fireplace features: Electric
Interior area
- Total structure area: 4,019
- Total interior livable area: 4,019 sqft
Video & virtual tour
Property
Parking
- Total spaces: 16
- Parking features: RV Garage, Garage Door Opener, Built In Cabinets, Bathroom In Garage, Air Conditioned, Door - 10 Ft Height, Door - 14+ Ft Height, Epoxy Floor, Drive Through, Oversized
- Attached garage spaces: 16
Features
- Levels: One
- Stories: 1
- Patio & porch: Patio, Covered Patio
- Exterior features: Watering System, Built-in Barbecue
- Has private pool: Yes
- Pool features: Heated
- Spa features: Spa
- Fencing: Back Yard,Block
- Has view: Yes
- View description: Rear Lake View, Panoramic, Mountain(s), Lake
- Has water view: Yes
- Water view: Rear Lake View,Lake
Lot
- Size: 0.56 Acres
- Dimensions: 105 x 135 x 72 x 135 and 62 x 135 x 48 x 135
- Features: Level, Cul-De-Sac, Borders Gov't Land, Lake Side of Highway
- Topography: Mountainous
Details
- Parcel number: 10958040a
- Zoning description: L-R-1 Single-Family Residential
- Special conditions: Owner/Licensee,CCR's
Construction
Type & style
- Home type: SingleFamily
- Architectural style: Modern
- Property subtype: Single Family Residence
Materials
- Frame, Stucco
- Roof: Tile
Condition
- New construction: No
- Year built: 2025
Details
- Builder name: Janecek Homes
- Warranty included: Yes
Utilities & green energy
- Sewer: Public Sewer
- Water: Public
- Utilities for property: Propane, Underground Utilities
Community & HOA
Community
- Features: Gated
- Security: Fire Sprinkler System, Prewired, Burglar Alarm-Own, Security Guard
- Subdivision: Havasu Riviera
HOA
- Has HOA: Yes
- HOA fee: $360 monthly
- HOA name: Havasu Riviera
Location
- Region: Lake Havasu City
Financial & listing details
- Price per square foot: $1,143/sqft
- Annual tax amount: $2,237
- Date on market: 9/15/2026
- Cumulative days on market: 38 days
- Listing terms: 1031 Exchange,Cash,Conventional,Owner Will Carry
Estimated market value
$4,358,100
$4.14M - $4.58M
Not available
Price history
| Date | Event | Price |
|---|---|---|
| 10/12/2026 | Price change | $4,595,000-4.1%$1,143/sqft |
Source:  Lake Havasu AOR #1042492 Report a problem Lake Havasu AOR #1042492 Report a problem | ||
| 9/15/2026 | Listed for sale | $4,789,000$1,192/sqft |
Source: Lake Havasu AOR #1042492 Report a problem | ||
| 8/1/2026 | Listing removed | $4,789,000$1,192/sqft |
Source: Lake Havasu AOR #1040499 Report a problem | ||
| 4/18/2026 | Listed for sale | $4,789,000+918.9%$1,192/sqft |
Source: Lake Havasu AOR #1040499 Report a problem | ||
| 11/30/2021 | Listing removed | -- |
Source: Lake Havasu AOR #1015658 Report a problem | ||
| 3/27/2021 | Listed for sale | $470,000$117/sqft |
Source: Lake Havasu AOR #1015658 Report a problem | ||
Public tax history
Tax history is unavailable.
Monthly payment
Est. payment
Payment breakdown
Explore the cost of this home by adjusting the details. Changes won't be saved.Climate risks
Neighborhood: 86406


Similar homes
- $4,295,0004 bd5 ba3.9k sqft2421 Wren Cove Way, Lake Havasu City, AZ 86406New Construction
 MLS ID #1042979, A Team, Coldwell Banker Realty. Lake Havasu AOR
 - $3,999,9994 bd6 ba4.4k sqft2310 Anchor Way, Lake Havasu City, AZ 86406New Construction
 MLS ID #1040252, A Team, Coldwell Banker Realty. Lake Havasu AOR
 - $3,599,0003 bd5 ba3.9k sqft2431 Dry Creek Ct, Lake Havasu City, AZ 86406New Construction
 MLS ID #1037783, A Team, Coldwell Banker Realty. Lake Havasu AOR
 - $4,199,0003 bd4 ba3.7k sqft2234 Harbor Way, Lake Havasu City, AZ 86406For Sale
 MLS ID #1041156, The Gedalje Group, eXp Realty. Lake Havasu AOR
 - $2,799,9994 bd4 ba2.9k sqft2502 Flat Iron Ln, Lake Havasu City, AZ 86406For SaleMLS ID #1042181, Jennifer Poe, REMAX by the Lake. Lake Havasu AOR
- $3,199,0003 bd5 ba3k sqft2562 Flat Irons Ln, Lake Havasu City, AZ 86406New ConstructionMLS ID #1042279, Camilla Deville, Keller Williams Arizona Living Realty. Lake Havasu AOR
- $3,199,0004 bd4 ba4.2k sqft2256 Marina View Way, Lake Havasu City, AZ 86406For SaleMLS ID #1036907, Camilla Deville, Keller Williams Arizona Living Realty. Lake Havasu AOR
- $2,895,0004 bd6 ba3.2k sqft2322 Anchor Way, Lake Havasu City, AZ 86406New ConstructionMLS ID #1042549, The Modern Desert Real Estate Group, Keller Williams Arizona Living Realty. Lake Havasu AOR
- $2,775,0004 bd4 ba2.5k sqft2574 Flat Irons Ln, Lake Havasu City, AZ 86406For SaleMLS ID #1042236, The Gedalje Group, eXp Realty. Lake Havasu AOR
- $2,999,0004 bd7 ba5.9k sqft3595 Pelican Dr, Lake Havasu City, AZ 86406For SaleMLS ID #1039112, A Team, Coldwell Banker Realty. Lake Havasu AOR
- $2,495,0005 bd4 ba3k sqft2334 Anchor Way, Lake Havasu City, AZ 86406New ConstructionMLS ID #1039554, The Gedalje Group, eXp Realty. Lake Havasu AOR
- $3,300,0005 bd4 ba3.8k sqft2750 Empress Ct, Lake Havasu City, AZ 86403For SaleMLS ID #1040236, Whitney Moore, Realty ONE Group Mountain Desert-LH. Lake Havasu AOR
- $2,575,0004 bd5 ba3k sqft3080 Avienda Del Sol, Lake Havasu City, AZ 86406For SaleMLS ID #1041446, Lisa Turner, Selman And Associates. Lake Havasu AOR
- $3,749,9005 bd6 ba4.3k sqft6269 Avienda De Las Colinas, Lake Havasu City, AZ 86406For SaleMLS ID #1040606, Team Moran, Infinitude Realty, LLC. Lake Havasu AOR
- $3,690,0004 bd5 ba3.5k sqft1601 Sailing Hawk Dr #106, Lake Havasu City, AZ 86404New ConstructionMLS ID #1042356, Mike Perry, Selman And Associates. Lake Havasu AOR
- $2,799,0004 bd3 ba2.5k sqft2521 Aubrey Hills Ln, Lake Havasu City, AZ 86406New ConstructionMLS ID #1039864, Randy Shuffler, Realty ONE Group Mountain Desert-LH. Lake Havasu AOR
- $3,499,9004 bd6 ba3.8k sqft824 Isola Bella Loop, Lake Havasu City, AZ 86403New ConstructionMLS ID #1042312, The Gedalje Group, eXp Realty. Lake Havasu AOR
- $2,549,9004 bd7 ba3.7k sqft6295 Avienda De Las Colinas, Lake Havasu City, AZ 86406New ConstructionMLS ID #1041690, Team Moran, Infinitude Realty, LLC. Lake Havasu AOR
- $2,790,0004 bd5 ba3k sqft3051 Camino De La Enclave, Lake Havasu City, AZ 86406New ConstructionMLS ID #1039923, The Modern Desert Real Estate Group, Keller Williams Arizona Living Realty. Lake Havasu AOR
- $5,800,0004 bd7 ba5.8k sqft3521 Overland Dr, Lake Havasu City, AZ 86404For SaleMLS ID #1041267, Colby John Sedlar, Realty ONE Group Mountain Desert-LH. Lake Havasu AOR
