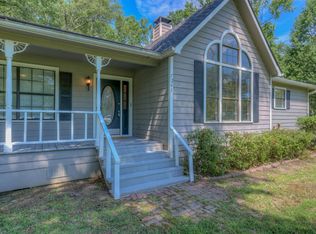
Like-new and move-in ready in Haughton! Built in 2023, this 3 bed, 2 bath home offers 1,550 sq ft of modern living with granite countertops, ceramic tile flooring, and an open layout perfect for everyday life and entertaining. The kitchen flows seamlessly into the living area, and the fridge stays! The primary suite features a walk-in closet through the en-suite bath for added convenience. Enjoy a fully fenced backyard with a covered patio. Perfect for relaxing or hosting! Located in a great neighborhood with a community park, in the Haughton school district, and just minutes from the interstate, shopping, dining, and Barksdale Air Force Base. Don’t miss this one! It’s turnkey and ready to go!
Under contract
$234,900
243 Berkshire Pl, Haughton, LA 71037
3beds
1,550sqft
Single Family Residence
Built in 2023
6,316 Square Feet Lot
$234,600 Zestimate®
$152/sqft
$13/mo HOA
What's special
Fully fenced backyardCovered patioGranite countertopsCeramic tile flooring
- 194 days
- 15
- 1
Zillow last checked:
Listing updated:
Listed by:
Stephanie Parks 0995692455 318-213-1555,
Keller Williams Northwest 318-213-1555
Source: NTREIS,MLS#: 21237156
Facts & features
Interior
Bedrooms & bathrooms
- Bedrooms: 3
- Bathrooms: 2
- Full bathrooms: 2
Primary bedroom
- Features: Ceiling Fan(s), Walk-In Closet(s)
- Level: First
- Dimensions: 0 x 0
Living room
- Features: Ceiling Fan(s)
- Level: First
- Dimensions: 0 x 0
Heating
- Central, Electric
Cooling
- Central Air, Ceiling Fan(s), Electric
Appliances
- Included: Dishwasher, Electric Cooktop, Electric Oven, Electric Range, Electric Water Heater, Disposal, Microwave, Refrigerator
- Laundry: Washer Hookup, Electric Dryer Hookup
Features
- Granite Counters, Open Floorplan
- Has basement: No
- Has fireplace: No
Interior area
- Total interior livable area: 1,550 sqft
Video & virtual tour
Property
Parking
- Total spaces: 2
- Parking features: Driveway
- Attached garage spaces: 2
Features
- Levels: One
- Stories: 1
- Patio & porch: Covered
- Pool features: None
Lot
- Size: 6,316 Square Feet
Details
- Parcel number: 206495
Construction
Type & style
- Home type: SingleFamily
- Architectural style: Detached
- Property subtype: Single Family Residence
- Attached to another structure: Yes
Materials
- Foundation: Slab
Condition
- Year built: 2023
Utilities & green energy
- Sewer: Public Sewer
- Water: Public
- Utilities for property: Cable Available, Sewer Available, Water Available
Community & HOA
Community
- Features: Community Mailbox
- Security: Carbon Monoxide Detector(s), Fire Alarm
- Subdivision: Legacy Pointe Un 1
HOA
- Has HOA: Yes
- Services included: Maintenance Grounds
- HOA fee: $150 annually
- HOA name: Community Management
- HOA phone: 866-450-3960
Location
- Region: Haughton
Financial & listing details
- Price per square foot: $152/sqft
- Tax assessed value: $222,717
- Annual tax amount: $2,150
- Date on market: 4/14/2026
- Cumulative days on market: 195 days
- Road surface type: Asphalt
Estimated market value
$234,600
$223,000 - $246,000
$2,024/mo
Price history
| Date | Event | Price |
|---|---|---|
| 9/11/2026 | Contingent | $234,900$152/sqft |
Source: NTREIS #21237156 Report a problem | ||
| 8/29/2026 | Listed for sale | $234,900$152/sqft |
Source: NTREIS #21237156 Report a problem | ||
| 7/7/2026 | Contingent | $234,900$152/sqft |
Source: NTREIS #21237156 Report a problem | ||
| 6/29/2026 | Price change | $234,900-2.1%$152/sqft |
Source: NTREIS #21237156 Report a problem | ||
| 6/9/2026 | Price change | $239,900-4%$155/sqft |
Source: NTREIS #21237156 Report a problem | ||
| 5/18/2026 | Price change | $249,900-2.3%$161/sqft |
Source: NTREIS #21237156 Report a problem | ||
| 4/14/2026 | Listed for sale | $255,900+5.8%$165/sqft |
Source: NTREIS #21237156 Report a problem | ||
| 10/21/2024 | Sold | -- |
Source: Public Record Report a problem | ||
| 4/8/2024 | Sold | -- |
Source: NTREIS #20502697 Report a problem | ||
| 3/5/2024 | Pending sale | $241,800$156/sqft |
Source: NTREIS #20502697 Report a problem | ||
| 2/17/2024 | Listed for sale | $241,800$156/sqft |
Source: NTREIS #20502697 Report a problem | ||
| 2/9/2024 | Pending sale | $241,800$156/sqft |
Source: NTREIS #20502697 Report a problem | ||
| 2/5/2024 | Price change | $241,800-2.1%$156/sqft |
Source: NTREIS #20502697 Report a problem | ||
| 1/1/2024 | Listed for sale | $247,000-0.8%$159/sqft |
Source: NTREIS #20502697 Report a problem | ||
| 12/31/2023 | Listing removed | -- |
Source: Owner Report a problem | ||
| 12/22/2023 | Listed for sale | $249,000+6.9%$161/sqft |
Source: Owner Report a problem | ||
| 3/16/2023 | Sold | -- |
Source: NTREIS #20237743 Report a problem | ||
| 1/24/2023 | Pending sale | $232,845$150/sqft |
Source: NTREIS #20237743 Report a problem | ||
| 1/13/2023 | Listed for sale | $232,845$150/sqft |
Source: NTREIS #20237743 Report a problem | ||
Public tax history
| Year | Property taxes | Tax assessment |
|---|---|---|
| 2025 | $2,405 -1.3% | $22,272 |
| 2024 | $2,437 +1096% | $22,272 +1172.7% |
| 2023 | $204 +8644.2% | $1,750 +8650% |
| 2022 | $2 | $20 |
Find assessor info on the county website
Monthly payment
Est. payment
Payment breakdown
Explore the cost of this home by adjusting the details. Changes won't be saved.Climate risks
Neighborhood: 71037
Nearby schools
Schools provided by the listing agent
- District: Bossier PSB
Source: NTREIS. This data may not be complete. We recommend contacting the local school district to confirm school assignments for this home.
Similar homes
- $232,3603 bd2 ba1.3k sqft602 Chablis Ln, Haughton, LA 71037New Construction
 NTREIS
 - $214,9993 bd2 ba1.3k sqft131 Ragan Ln, Haughton, LA 71037For Sale
 MLS ID #21318916, Dawn Tannehill. NTREIS
 - $251,0653 bd2 ba1.4k sqft197 Berkshire Pl, Haughton, LA 71037New Construction
 NTREIS
 - $239,9003 bd2 ba1.6k sqft7245 Highway 157, Haughton, LA 71037For Sale
 MLS ID #21322877, Stacy Berry. NTREIS
