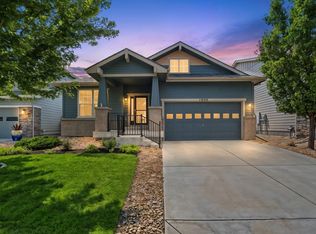
BACK ON MARKET DUE TO BUYER FINANCING! Welcome home to this spacious 4-bedroom, 3-bath two-story in highly desirable Water Valley North! Situated on a large corner lot with beautiful mature landscaping, this home offers an inviting combination of space, comfort, and location. The home has enjoyed several recent updates, while beautiful wood flooring throughout the main level adds warmth and character. The comfortable floor plan flows easily for everyday living and entertaining, with four bedrooms and three bathrooms providing plenty of flexibility for family, guests, a home office, or flex space. An unfinished basement offers excellent potential for future expansion-create additional living space, a recreation room, home gym, or whatever best fits your needs. The generous corner lot, mature trees, and established landscaping create a wonderful setting with plenty of room to enjoy Colorado's beautiful seasons. Ideally located steps from Poudre River trail, golf courses, lakes, parks, recreation, dining, and all that Water Valley has to offer. SELLER IS OFFERING A $7500 CONCESSION FOR PAINT OR RATE BUYDOWN!!!
Accepting backups
$575,000
243 Cattail Bay, Windsor, CO 80550
4beds
3,685sqft
Single Family Residence
Built in 1996
10,093 Square Feet Lot
$-- Zestimate®
$156/sqft
$15/mo HOA
What's special
Mature treesLarge corner lotBeautiful mature landscapingGenerous corner lot
- 22 days
- 1,244
- 108
Zillow last checked:
Listing updated:
Listed by:
The SOLD Team 970-330-7700,
Sears Real Estate
Source: IRES as distributed by MLS GRID,MLS#: 1068252
Facts & features
Interior
Bedrooms & bathrooms
- Bedrooms: 4
- Bathrooms: 3
- Full bathrooms: 2
- 1/2 bathrooms: 1
- Main level bathrooms: 1
Primary bedroom
- Description: Carpet
- Features: 5 Piece Primary Bath
- Level: Upper
- Area: 280 Square Feet
- Dimensions: 14 x 20
Bedroom 2
- Description: Carpet
- Level: Upper
- Area: 168 Square Feet
- Dimensions: 14 x 12
Bedroom 3
- Description: Carpet
- Level: Upper
- Area: 154 Square Feet
- Dimensions: 14 x 11
Bedroom 4
- Description: Carpet
- Level: Upper
- Area: 187 Square Feet
- Dimensions: 17 x 11
Dining room
- Description: Wood
- Level: Main
- Area: 260 Square Feet
- Dimensions: 20 x 13
Kitchen
- Description: Wood
- Level: Main
- Area: 170 Square Feet
- Dimensions: 17 x 10
Laundry
- Description: Tile
- Level: Main
- Area: 36 Square Feet
- Dimensions: 6 x 6
Living room
- Description: Wood
- Level: Main
- Area: 320 Square Feet
- Dimensions: 16 x 20
Recreation room
- Description: Wood
- Level: Main
- Area: 156 Square Feet
- Dimensions: 13 x 12
Heating
- Forced Air
Cooling
- Central Air, Ceiling Fan(s)
Appliances
- Included: Electric Range, Dishwasher, Refrigerator, Microwave, Disposal
- Laundry: Washer/Dryer Hookup
Features
- Eat-in Kitchen, Separate Dining Room, Cathedral Ceiling(s), Walk-In Closet(s), Kitchen Island
- Flooring: Wood
- Windows: Window Coverings, Bay or Bow Window
- Basement: Full,Unfinished
- Has fireplace: Yes
- Fireplace features: Multi-Sided, Living Room, Kitchen
Interior area
- Total structure area: 2,522
- Total interior livable area: 3,685 sqft
- Finished area above ground: 2,522
Property
Parking
- Total spaces: 2
- Parking features: Attached
- Attached garage spaces: 2
- Details: Attached
Features
- Levels: Two
- Stories: 2
- Patio & porch: Patio
- Exterior features: Sprinkler System
- Fencing: Fenced
Lot
- Size: 10,093 Square Feet
- Features: Corner Lot, Paved, Curbs, Gutters, Sidewalks, Street Light, Alley, Fire Hydrant within 500 Feet
Details
- Parcel number: R1218497
- Zoning: RES
- Special conditions: Private Owner
Construction
Type & style
- Home type: SingleFamily
- Property subtype: Single Family Residence
Materials
- Frame, Brick
- Roof: Composition
Condition
- New construction: No
- Year built: 1996
Utilities & green energy
- Electric: XCEL
- Gas: XCEL
- Sewer: Public Sewer
- Utilities for property: Natural Gas Available, Electricity Available
Community & HOA
Community
- Features: Playground, Park, Trail(s)
- Security: Fire Alarm
- Subdivision: Water Valley Ph 1
HOA
- Has HOA: Yes
- Services included: Security, Management
- HOA fee: $180 annually
Location
- Region: Windsor
Financial & listing details
- Price per square foot: $156/sqft
- Tax assessed value: $620,174
- Annual tax amount: $5,363
- Date on market: 9/9/2026
- Listing terms: Cash,Conventional,FHA,VA Loan
- Exclusions: Staging Items
- Electric utility on property: Yes
- Road surface type: Asphalt
Estimated market value
Not available
Estimated sales range
Not available
Not available
Price history
| Date | Event | Price |
|---|---|---|
| 10/1/2026 | Pending sale | $575,000$156/sqft |
Source:  REcolorado as distributed by MLS GRID #IR1068252 Report a problem REcolorado as distributed by MLS GRID #IR1068252 Report a problem | ||
| 9/30/2026 | Listed for sale | $575,000$156/sqft |
Source: REcolorado as distributed by MLS GRID #IR1068252 Report a problem | ||
| 9/11/2026 | Pending sale | $575,000$156/sqft |
Source: REcolorado as distributed by MLS GRID #IR1068252 Report a problem | ||
| 9/9/2026 | Listed for sale | $575,000+91.7%$156/sqft |
Source:  IRES as distributed by MLS GRID #1068252 Report a problem IRES as distributed by MLS GRID #1068252 Report a problem | ||
| 9/21/2012 | Sold | $300,000+1.7%$81/sqft |
Source: IRES as distributed by MLS GRID #688074 Report a problem | ||
| 8/2/2012 | Price change | $294,900+52.7%$80/sqft |
Source: Homepath Report a problem | ||
| 7/31/2012 | Listed for sale | -- |
Source: Homepath Report a problem | ||
| 6/9/2012 | Listing removed | -- |
Source: Homepath Report a problem | ||
| 6/8/2012 | Listed for sale | -- |
Source: Homepath Report a problem | ||
| 12/27/1996 | Sold | $193,099+408.2%$52/sqft |
Source: Public Record Report a problem | ||
| 7/26/1996 | Sold | $38,000$10/sqft |
Source: Public Record Report a problem | ||
Public tax history
| Year | Property taxes | Tax assessment |
|---|---|---|
| 2026 | $5,363 +4.6% | $37,960 -2.1% |
| 2025 | $5,128 +9.1% | $38,770 -5.8% |
| 2024 | $4,701 +12% | $41,170 -0.9% |
| 2023 | $4,199 +4.7% | $41,560 +38.8% |
| 2022 | $4,012 +8.8% | $29,940 -2.8% |
| 2021 | $3,689 | $30,800 +7.4% |
| 2020 | $3,689 +4.1% | $28,690 |
| 2019 | $3,545 -3.3% | $28,690 +6.7% |
| 2018 | $3,667 +3.5% | $26,880 |
| 2017 | $3,545 -2.3% | $26,880 -3.4% |
| 2016 | $3,629 +2.3% | $27,840 |
| 2015 | $3,548 +16.9% | $27,840 +22.3% |
| 2014 | $3,034 | $22,760 |
| 2013 | -- | $22,760 +10.7% |
| 2012 | -- | $20,560 |
| 2011 | -- | $20,560 -15.7% |
| 2010 | -- | $24,390 |
| 2009 | -- | $24,390 +1.2% |
| 2008 | -- | $24,100 |
| 2007 | -- | $24,100 +6.2% |
| 2006 | -- | $22,700 |
| 2005 | -- | $22,700 +11.1% |
| 2004 | -- | $20,440 -1% |
| 2003 | -- | $20,640 -3.7% |
| 2002 | -- | $21,440 +12.7% |
| 2001 | -- | $19,030 |
Find assessor info on the county website
Monthly payment
Est. payment
Payment breakdown
Explore the cost of this home by adjusting the details. Changes won't be saved.Climate risks
Neighborhood: 80550
Nearby schools
Schools provided by the listing agent
- Elementary: Tozer
- Middle: Windsor
- High: Windsor
Source: IRES as distributed by MLS GRID. This data may not be complete. We recommend contacting the local school district to confirm school assignments for this home.

Similar homes
- $649,9004 bd3 ba3.5k sqft1756 Green River Dr, Windsor, CO 80550For Sale

 MLS ID #1068557, Josh Landers, RE/MAX Nexus. IRES as distributed by MLS GRID
 - $535,0004 bd3 ba3.1k sqft507 Trailwood Cir, Windsor, CO 80550For Sale
 MLS ID #1069294, Laura Michaud, Kittle Real Estate. IRES as distributed by MLS GRID
 - $625,0004 bd3 ba3.7k sqft1880 Los Cabos Dr, Windsor, CO 80550For Sale
 MLS ID #1068840, Ryan Livingston, RE/MAX Alliance-FTC South. IRES as distributed by MLS GRID
 - $535,0004 bd3 ba2.9k sqft1143 Fairfield Ave, Windsor, CO 80550For Sale
 MLS ID #1067785, Zachary Troyer, Group Greeley. IRES as distributed by MLS GRID
 - $579,5005 bd3 ba2.8k sqft2055 Vineyard Court, Windsor, CO 80550For Sale
 MLS ID #7203763, Trelora Realty Team, Trelora Realty, Inc.. REcolorado as distributed by MLS GRID
 - $550,0003 bd3 ba2.8k sqft1114 Crescent Dr, Windsor, CO 80550For SaleMLS ID #1067815, Harland Guy, Group Mulberry. IRES as distributed by MLS GRID
- $515,0004 bd3 ba2k sqft1573 Brolien Dr, Windsor, CO 80550For SaleMLS ID #1068612, Jen Petrik, Bliss Realty Group. IRES as distributed by MLS GRID
- $799,0005 bd4 ba4.1k sqft312 Habitat Cv, Windsor, CO 80550For SaleMLS ID #1060437, Richelle Antonio, Bosch Real Estate Group, LLC. IRES as distributed by MLS GRID
- $625,0004 bd4 ba4.5k sqft1555 Benfleet Ct, Windsor, CO 80550For SaleMLS ID #1066422, Jennifer Kelly, Epique Realty. IRES as distributed by MLS GRID
- $757,7004 bd3 ba3.8k sqft1191 Ridge West Dr, Windsor, CO 80550For SaleMLS ID #1063245, Douglas Klein, Group Harmony. IRES as distributed by MLS GRID
- $840,0004 bd3 ba3.9k sqft6467 Half Moon Bay Dr, Windsor, CO 80550For SaleMLS ID #1068923, Dave Muth, Group Harmony. IRES as distributed by MLS GRID
- $527,5004 bd3 ba3k sqft922 N 7th St, Johnstown, CO 80534For SaleMLS ID #1069569, John Simmons, C3 Real Estate Solutions, LLC. IRES as distributed by MLS GRID
- $759,9004 bd3 ba3.9k sqft8825 Blackwood Dr, Windsor, CO 80550For SaleMLS ID #1065336, Rob Kittle, Kittle Real Estate. IRES as distributed by MLS GRID
- $859,9005 bd3 ba4.2k sqft6741 Pumpkin Ridge Dr, Windsor, CO 80550For SaleMLS ID #1065829, Richard Wons, RE/MAX Alliance-FTC South. IRES as distributed by MLS GRID
- $700,0005 bd4 ba3.6k sqft1761 Vista Point Ln, Windsor, CO 80550For SaleMLS ID #1068629, Walter Kenny, HomeSmart Realty Partners Lvld. IRES as distributed by MLS GRID
- $649,0004 bd4 ba3.7k sqft2884 Echo Lake Drive, Loveland, CO 80538For SaleMLS ID #2980756, AK Riley, Coldwell Banker Realty 24. REcolorado as distributed by MLS GRID
- $635,0004 bd3 ba4k sqft5415 Brookline Dr, Timnath, CO 80547For SaleMLS ID #1065203, Julie Swanty, RE/MAX Alliance-Loveland. IRES as distributed by MLS GRID
- $595,0005 bd3 ba4k sqft8108 22nd St, Greeley, CO 80634For SaleMLS ID #1066416, Naomi Rutkey, eXp Realty - Northern CO. IRES as distributed by MLS GRID
- $525,0005 bd3 ba3.9k sqft910 N 7th Pl, Johnstown, CO 80534For SaleMLS ID #1068711, Steve Baker, Sears Real Estate. IRES as distributed by MLS GRID
- $625,0004 bd4 ba2.2k sqft6331 Sea Gull Cir, Loveland, CO 80538For SaleMLS ID #1068524, Jason Humpal, CENTURY 21 Elevated. IRES as distributed by MLS GRID
