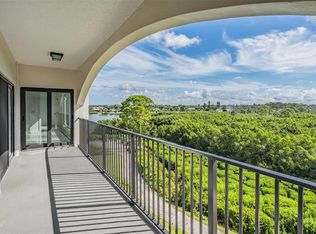
Welcome to PENTHOUSE LIVING on FLORIDA’S SPECTACULAR GULF COAST! This rarely available 2-bedroom, 2-bath penthouse condo offers an exceptional “Waterfront Lifestyle” on a secluded peninsula surrounded by the Gulf and St. Joseph Sound. Unwind every evening with unforgettable water views and colorful skies looking towards Sunset Beach, and wake up each morning to breathtaking sunrises over a protected nature preserve and bird sanctuary, all from your expansive 60-foot private balcony. With panoramic views of the Gulf and surrounding natural beauty, this home provides a peaceful retreat while remaining just minutes from some of Florida's most sought-after destinations. The unit has been fully renovated down to the cinder blocks with new electric, plumbing, impact rated sliders, insulated perimeter walls and ceilings, solid core doors, wood cabinetry porcelain tile, quartz counters, etc., and all improvements were permitted and up to codes. Your condo fees include just about everything. You only pay electric (avg. $60/mo) and interior insurance. Resort style amenities include Pickleball, Tennis, Pool, Gym, Bocce Ball, Kayaking, Fishing and a Walking Trail along the water. The community has year-round events and social activities. All State required condo inspections have been completed and passed, copies available upon request. Take the new elevator up to your penthouse. The building is concrete block and did not flood during recent storms. Gated community with gatehouse attendents 24/7. Located in the desirable Mariner Village Community, you're just around the corner from Sunset Beach and a short drive to the Award-Winning shores of Clearwater Beach, Honeymoon Island, and Caladesi Island. Enjoy the charm of historic downtown Tarpon Springs, famous for its Sponge Docks, authentic Greek restaurants, waterfront shopping, and year-round festivals, or spend the day exploring nearby downtown Dunedin, one of Florida's favorite coastal towns. Golf enthusiasts will appreciate the close proximity to the renowned Innisbrook Golf Resort, home of the PGA TOUR's Valspar Championship. For those who love life on the water, walk over to Tarpon Cove Marina where you can lease a boat slip. The Marina provides deep water access to the Gulf with NO Bridges, making it easy to enjoy boating, fishing, and sunset cruises. Whether you're relaxing on the balcony, watching dolphins and coastal wildlife, entertaining friends with spectacular waterfront views, or simply enjoying the serenity of this unique Gulf-front setting, this penthouse offers an extraordinary combination of luxury, privacy, and convenience. Opportunities to own a penthouse with this level of panoramic scenery, expansive outdoor living space, and unbeatable location are exceptionally rare, making this an ideal primary residence, seasonal getaway, or investment in one of Florida's most desirable coastal communities.
For sale
$549,900
243 MARINER DRIVE #243, TARPON SPRINGS, FL 34689
2beds
1,300sqft
Condominium
Built in 1975
-- sqft lot
$-- Zestimate®
$423/sqft
$1,029/mo HOA
What's special
Penthouse condoExpansive outdoor living spaceSpectacular waterfront viewsUnforgettable water views
- 24 days |
- 275 |
- 34 |
Likely to sell faster than
Zillow last checked:
Listing updated:
Listed by:
Sheri Couch 407-797-4922,
OIA REALTY 407-797-4922
Source: Stellar MLS,MLS#: W7887935 Originating MLS: West Pasco
Originating MLS: West Pasco
Facts & features
Interior
Bedrooms & bathrooms
- Bedrooms: 2
- Bathrooms: 2
- Full bathrooms: 2
Rooms
- Room types: Great Room, Storage Rooms
Primary bedroom
- Features: En Suite Bathroom, Walk-In Closet(s)
- Level: First
Bedroom 2
- Features: En Suite Bathroom, Walk-In Closet(s)
- Level: First
Bathroom 1
- Features: En Suite Bathroom, Exhaust Fan, Shower No Tub, Stone Counters, Coat Closet
- Level: First
Bathroom 2
- Features: En Suite Bathroom, Exhaust Fan, Stone Counters
- Level: First
Bonus room
- Features: Storage Closet
- Level: First
Bonus room
- Features: Storage Closet
- Level: First
Dining room
- Level: First
Kitchen
- Features: Breakfast Bar, Stone Counters
- Level: First
Living room
- Level: First
Heating
- Central
Cooling
- Central Air
Appliances
- Included: Dishwasher, Disposal, Electric Water Heater, Exhaust Fan, Microwave, Range, Refrigerator
- Laundry: Common Area, Laundry Room, Same Floor As Condo Unit
Features
- Ceiling Fan(s), Eating Space In Kitchen, Elevator, Living Room/Dining Room Combo, Open Floorplan, Primary Bedroom Main Floor, Solid Surface Counters, Solid Wood Cabinets, Stone Counters, Thermostat, Walk-In Closet(s)
- Flooring: Luxury Vinyl, Porcelain Tile
- Doors: Outdoor Grill, Sliding Doors
- Windows: Hurricane Shutters/Windows
- Has fireplace: No
- Common walls with other units/homes: Corner Unit
Interior area
- Total structure area: 1,300
- Total interior livable area: 1,300 sqft
Video & virtual tour
Property
Parking
- Parking features: Common, Guest, Open
- Has uncovered spaces: Yes
Features
- Levels: One
- Stories: 1
- Patio & porch: Covered, Patio, Wrap Around
- Exterior features: Balcony, Garden, Irrigation System, Lighting, Outdoor Grill, Sauna, Sidewalk, Storage, Tennis Court(s)
- Has view: Yes
- View description: Park/Greenbelt, Trees/Woods, Water, Canal, Gulf/Ocean - Full, Lagoon
- Has water view: Yes
- Water view: Water,Canal,Gulf/Ocean - Full,Lagoon
- Waterfront features: Canal Front, Gulf/Ocean Front, Waterfront, Canal - Saltwater, Gulf/Ocean, Lagoon, Saltwater Canal Access, Gulf/Ocean Access, Lagoon Access, Marina Access, Fishing Pier, Seawall
- Body of water: GULF, SNEAD CREEK
Lot
- Size: 11.9 Acres
- Features: FloodZone, Greenbelt, City Lot, Landscaped, Near Marina, Private, Sidewalk
- Residential vegetation: Mature Landscaping, Trees/Landscaped
Details
- Additional structures: Gazebo, Tennis Court(s)
- Parcel number: 222715553120022430
- Special conditions: None
Construction
Type & style
- Home type: Condo
- Architectural style: Coastal,Contemporary,Florida,Mediterranean
- Property subtype: Condominium
Materials
- Block, Concrete, Stucco
- Foundation: Block, Concrete Perimeter, Slab
- Roof: Built-Up,Tile
Condition
- New construction: No
- Year built: 1975
Utilities & green energy
- Sewer: Public Sewer
- Water: Public
- Utilities for property: Cable Connected, Electricity Connected, Fire Hydrant, Phone Available, Public, Sewer Connected, Street Lights, Water Connected
Community & HOA
Community
- Features: Boat Slip, Canal Front, Fishing, Gulf/Ocean Front, Marina, Water Access, Waterfront, Association Recreation - Owned, Buyer Approval Required, Clubhouse, Fitness Center, Gated Community - Guard, Pool, Sidewalks, Tennis Court(s)
- Security: Gated Community, Security Gate, Security Lights, Smoke Detector(s)
- Pet fee: $0 monthly
- Subdivision: MARINER VILLAGE NORTHWEST CONDO
HOA
- Has HOA: Yes
- Amenities included: Cable TV, Clubhouse, Elevator(s), Fitness Center, Gated, Laundry, Maintenance, Pickleball Court(s), Pool, Recreation Facilities, Sauna, Storage, Tennis Court(s), Trail(s), Vehicle Restrictions
- Services included: 24-Hour Guard, Cable TV, Common Area Taxes, Community Pool, Reserve Fund, Insurance, Internet, Maintenance Structure, Maintenance Grounds, Maintenance Repairs, Manager, Pest Control, Pool Maintenance, Private Road, Recreational Facilities, Security, Sewer, Trash, Water
- HOA fee: $1,029 monthly
- HOA name: Condominium Associates
- HOA phone: 813-341-0943
Location
- Region: Tarpon Springs
Financial & listing details
- Price per square foot: $423/sqft
- Annual tax amount: $2,670
- Date on market: 7/24/2026
- Cumulative days on market: 8 days
- Listing terms: Cash,Conventional,FHA,VA Loan
- Ownership: Condominium
- Total actual rent: 0
- Electric utility on property: Yes
- Road surface type: Paved, Asphalt
Estimated market value
Not available
Estimated sales range
Not available
Not available
Price history
| Date | Event | Price |
|---|---|---|
| 7/24/2026 | Listed for sale | $549,900$423/sqft |
Source:  Stellar MLS #W7887935 Report a problem Stellar MLS #W7887935 Report a problem | ||
Public tax history
Tax history is unavailable.
Monthly payment
Est. payment
Payment breakdown
Explore the cost of this home by adjusting the details. Changes won't be saved.Climate risks
Neighborhood: 34689
Nearby schools
GreatSchools rating
- 9/10Sunset Hills Elementary SchoolGrades: PK-5Distance: 1.3 mi
- 6/10Tarpon Springs Middle SchoolGrades: 6-8Distance: 1.7 mi
- 6/10Tarpon Springs High SchoolGrades: PK,9-12Distance: 1.2 mi
Schools provided by the listing agent
- Elementary: Sunset Hills Elementary-PN
- Middle: Tarpon Springs Middle-PN
- High: Tarpon Springs High-PN
Source: Stellar MLS. This data may not be complete. We recommend contacting the local school district to confirm school assignments for this home.
- $529,9003 bd2 ba1.7k sqft244 Mariner Dr #244, Tarpon Springs, FL 34689For Sale
- $201,226-- bd-- ba1.2k sqft243 Mariner Dr, Tarpon Springs, FL 34689Off Market
- $372,1002 bd2 ba1.2k sqft342 Mariner Dr #42, Tarpon Springs, FL 34689Off Market
- $323,6002 bd2 ba1.2k sqft201 Mariner Dr, Tarpon Springs, FL 34689Off Market

- $266,0002 bd2 ba1.2k sqft102 Mariner Dr, Tarpon Springs, FL 34689Sold
- $300,0002 bd2 ba1.2k sqft103 Mariner Dr, Tarpon Springs, FL 34689Sold
- $280,0002 bd2 ba1.2k sqft144 Mariner Dr, Tarpon Springs, FL 34689Sold
- $299,9003 bd2 ba1.6k sqft224 Mariner Dr, Tarpon Springs, FL 34689Sold
A local agent can set up tours, give advice and negotiate with sellers.
A local lender can help you make sure your offer is ready when you are.
Similar homes
- $529,9003 bd2 ba1.7k sqft244 MARINER DRIVE #244, TARPON SPRINGS, FL 34689For Sale
 MLS ID #W7887904, Sheri Couch, OIA REALTY. Stellar MLS
 - $425,0003 bd2 ba1.6k sqft125 MARINER DRIVE #125, TARPON SPRINGS, FL 34689For Sale
 MLS ID #TB8512317, Jeffrey Borham, PA, EXP REALTY LLC. Stellar MLS
 - $475,0002 bd2 ba1.3k sqft302 MARINER DRIVE #302, TARPON SPRINGS, FL 34689For Sale
 MLS ID #TB8501199, Sandy Papadakis, KELLER WILLIAMS REALTY- PALM HARBOR. Stellar MLS
 - $640,0002 bd2 ba1.7k sqft36750 US HIGHWAY 19 #26-102, PALM HARBOR, FL 34683For Sale
 MLS ID #TB8536561, Kelly Boyle, COASTAL PROPERTIES GROUP INTERNATIONAL. Stellar MLS
 - $539,0002 bd2 ba1.6k sqft36750 US HIGHWAY 19 #21102, PALM HARBOR, FL 34684For SaleMLS ID #TB8532154, Debbie Nobile, GOLF HOST SECURITIES INC. Stellar MLS
- $499,0003 bd2 ba1.4k sqft1025 LAKE AVOCA PLACE, TARPON SPRINGS, FL 34689For SaleMLS ID #TB8520447, Michelle Elsesser, CENTURY 21 INTEGRA. Stellar MLS
- $414,9002 bd2 ba1.5k sqft504 S FLORIDA AVENUE #235, TARPON SPRINGS, FL 34689For SaleMLS ID #TB8512513, Kim Adams, RE/MAX ELITE REALTY. Stellar MLS
- $549,0003 bd2 ba1.5k sqft2460 BEACON GROVES BOULEVARD, PALM HARBOR, FL 34683For SaleMLS ID #W7888142, Richard Bishop, III, LPT REALTY, LLC. Stellar MLS
- $500,0004 bd2 ba1.9k sqft1747 WOOD BROOK STREET, TARPON SPRINGS, FL 34689For SaleMLS ID #TB8528658, Michelle Chenault, COLDWELL BANKER REALTY. Stellar MLS
- $630,0003 bd2 ba1.8k sqft940 ROLLING HILLS DRIVE, PALM HARBOR, FL 34683For SaleMLS ID #TB8538029, Ali Kochno, PEOPLE'S TRUST REALTY. Stellar MLS
- $525,0002 bd2 ba1.4k sqft298 SKIFF POINT #103, CLEARWATER, FL 33767For SaleMLS ID #TB8538226, Michael Williams, BHHS FLORIDA PROPERTIES GROUP. Stellar MLS
- $524,9002 bd2 ba1.4k sqft1308 GILLESPIE DRIVE, PALM HARBOR, FL 34684For SaleMLS ID #TB8533480, Matthew Brashear, RE/MAX ELITE REALTY. Stellar MLS
- $559,0002 bd2 ba1.5k sqft100 BLUFF VIEW DRIVE #604C, BELLEAIR BLUFFS, FL 33770For SaleMLS ID #TB8506904, Gail Hoffmann, MC HOMES REALTY INC. Stellar MLS
- $549,9992 bd2 ba1.3k sqft5008 DORY DRIVE, NEW PORT RICHEY, FL 34652For SaleMLS ID #W7886543, Judi Pobst, KELLER WILLIAMS REALTY- PALM HARBOR. Stellar MLS
- $425,0003 bd2 ba1.4k sqft1059 S POINTE ALEXIS DR, TARPON SPRINGS, FL 34689For SaleMLS ID #TB8460227, Michael Pappas, III, PAPPAS REAL ESTATE LLC. Stellar MLS
- $470,0002 bd2 ba979 sqft223 ISLAND WAY #4C, CLEARWATER BEACH, FL 33767For SaleMLS ID #TB8515778, Sylvia Haddad, REDFIN CORPORATION. Stellar MLS
- $499,0002 bd2 ba1.3k sqft620 EDGEWATER DRIVE #102, DUNEDIN, FL 34698For SaleMLS ID #TB8492715, Denis Romero, PA, COLDWELL BANKER REALTY. Stellar MLS
- $475,0002 bd2 ba971 sqft223 ISLAND WAY #4A, CLEARWATER, FL 33767For SaleMLS ID #TB8467188, Tom Byrnes, EXP REALTY LLC. Stellar MLS
- $279,9002 bd2 ba1.2k sqft215 CLAYS TRAIL, OLDSMAR, FL 34677For SaleMLS ID #TB8525574, Nancy Leslie, RE/MAX REALTEC GROUP INC. Stellar MLS
- $624,9002 bd2 ba1.8k sqft8 BELLEVIEW BOULEVARD #108, BELLEAIR, FL 33756For SaleMLS ID #TB8478158, Nancy Leslie, RE/MAX REALTEC GROUP INC. Stellar MLS
