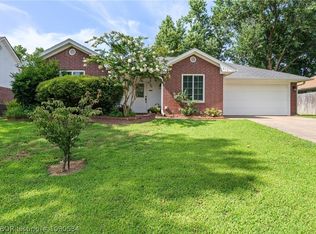
Welcome home to this beautiful 3-bedroom, 2-bath brick home.
From the moment you arrive, you'll appreciate the beautifully landscaped front yard that adds exceptional curb appeal.
Step inside to discover a spacious living room featuring soaring ceilings, a cozy gas log fireplace, and an open floor plan that's perfect for both everyday living and entertaining. The eat-in kitchen offers a welcoming space for family meals and gatherings.
The home also features a 2-car garage and an enclosed patio that can easily serve as a relaxing sunroom, home office, or additional living space to enjoy year-round.
Outside, you'll love the fully fenced backyard, offering privacy and room for children, pets, or outdoor entertaining. An underground sprinkler system helps keep the lawn looking lush and beautiful with ease.
This well-maintained home combines comfort, style, and functionality in a fantastic Van Buren location. Don't miss your opportunity to make it yours—schedule your private showing today!
For sale
$269,900
243 Northridge Dr, Van Buren, AR 72956
3beds
1,824sqft
Single Family Residence
Built in 2001
7,840 Square Feet Lot
$264,000 Zestimate®
$148/sqft
$-- HOA
What's special
Underground sprinkler systemEnclosed patioOpen floor planExceptional curb appealSoaring ceilingsEat-in kitchenCozy gas log fireplace
- 29 days |
- 494 |
- 45 |
Zillow last checked:
Listing updated:
Listed by:
Bonnie Gayer 479-322-2503,
Keller Williams Platinum Realty 479-434-3000
Source: Western River Valley BOR,MLS#: 1090475Originating MLS: Fort Smith Board of Realtors
Facts & features
Interior
Bedrooms & bathrooms
- Bedrooms: 3
- Bathrooms: 2
- Full bathrooms: 2
Heating
- Central, Gas
Cooling
- Central Air
Appliances
- Included: Dishwasher, Gas Water Heater
- Laundry: Gas Dryer Hookup
Features
- Attic, Built-in Features, Ceiling Fan(s), Eat-in Kitchen, Pantry, Split Bedrooms, Storage, Tile Counters, Walk-In Closet(s), Sun Room
- Flooring: Carpet, Ceramic Tile
- Windows: Blinds
- Has basement: No
- Number of fireplaces: 1
- Fireplace features: Gas Log
Interior area
- Total interior livable area: 1,824 sqft
Video & virtual tour
Property
Parking
- Total spaces: 2
- Parking features: Attached, Garage, Garage Door Opener
- Has attached garage: Yes
- Covered spaces: 2
Features
- Levels: One
- Stories: 1
- Patio & porch: Enclosed
- Exterior features: Concrete Driveway
- Pool features: None
- Fencing: Back Yard
Lot
- Size: 7,840 Square Feet
- Dimensions: .18
- Features: Cleared, City Lot, Landscaped, Level, Subdivision
Details
- Parcel number: 70004768510
- Special conditions: None
Construction
Type & style
- Home type: SingleFamily
- Architectural style: Ranch
- Property subtype: Single Family Residence
Materials
- Brick
- Foundation: Slab
- Roof: Architectural,Shingle
Condition
- Year built: 2001
Utilities & green energy
- Sewer: Public Sewer
- Water: Public
- Utilities for property: Electricity Available, Natural Gas Available, Sewer Available, Water Available
Community & HOA
Community
- Features: Near Schools
- Subdivision: Northridge Ph I
Location
- Region: Van Buren
Financial & listing details
- Price per square foot: $148/sqft
- Tax assessed value: $220,950
- Annual tax amount: $868
- Date on market: 7/17/2026
- Road surface type: Paved
Estimated market value
$264,000
$251,000 - $277,000
$1,691/mo
Price history
| Date | Event | Price |
|---|---|---|
| 7/17/2026 | Listed for sale | $269,900+55.2%$148/sqft |
Source: Western River Valley BOR #1090475 Report a problem | ||
| 2/18/2021 | Sold | $173,900$95/sqft |
Source: Western River Valley BOR #1041848 Report a problem | ||
| 1/27/2021 | Pending sale | $173,900$95/sqft |
Source: Citiland Properties #1041848 Report a problem | ||
| 12/6/2020 | Price change | $173,900-2.2%$95/sqft |
Source: Citiland Properties #1041848 Report a problem | ||
| 10/11/2020 | Listed for sale | $177,900+15.7%$98/sqft |
Source: Citiland Properties #1039946 Report a problem | ||
| 2/28/2020 | Listing removed | $1,250$1/sqft |
Source: KCP Property Management Report a problem | ||
| 2/26/2020 | Listed for rent | $1,250$1/sqft |
Source: KCP Property Management Report a problem | ||
| 6/28/2019 | Sold | $153,750-1.4%$84/sqft |
Source: Western River Valley BOR #1024596 Report a problem | ||
| 6/13/2019 | Pending sale | $156,000$86/sqft |
Source: Kevin Clifton Real Estate, INC. #1024596 Report a problem | ||
| 4/11/2019 | Price change | $156,000-1.2%$86/sqft |
Source: Kevin Clifton Real Estate, INC. #1024596 Report a problem | ||
| 10/29/2018 | Price change | $157,900-1.3%$87/sqft |
Source: RE/MAX Executives #1021052 Report a problem | ||
| 9/29/2018 | Listed for sale | $159,900+24.9%$88/sqft |
Source: RE/MAX Executives #1021052 Report a problem | ||
| 8/16/2018 | Listing removed | $1,250$1/sqft |
Source: KCP Property Management Report a problem | ||
| 7/5/2018 | Listed for rent | $1,250$1/sqft |
Source: KCP Property Management Report a problem | ||
| 9/13/2017 | Listing removed | $1,250$1/sqft |
Source: KCP Property Management Report a problem | ||
| 8/1/2017 | Listed for rent | $1,250+4.2%$1/sqft |
Source: KCP Property Management Report a problem | ||
| 7/3/2015 | Listing removed | $1,200$1/sqft |
Source: KCP Property Management Report a problem | ||
| 6/5/2015 | Listed for rent | $1,200$1/sqft |
Source: KCP Property Management Report a problem | ||
| 5/20/2014 | Listing removed | $1,200$1/sqft |
Source: KCP Property Management Report a problem | ||
| 4/17/2014 | Listed for rent | $1,200$1/sqft |
Source: KCP Property Management Report a problem | ||
| 12/22/2005 | Sold | $128,000$70/sqft |
Source: Public Record Report a problem | ||
Public tax history
| Year | Property taxes | Tax assessment |
|---|---|---|
| 2025 | $868 -10.3% | $28,280 |
| 2024 | $968 -7.2% | $28,280 |
| 2023 | $1,043 -4.6% | $28,280 |
| 2022 | $1,093 | $28,280 |
| 2021 | $1,093 | $28,280 |
| 2020 | $1,093 | $28,280 |
| 2019 | $1,093 -25.5% | $28,280 |
| 2018 | $1,468 +5% | $28,280 +5% |
| 2017 | $1,398 | $26,940 |
| 2016 | $1,398 +62.4% | $26,940 |
| 2015 | $861 | $26,940 |
| 2014 | $861 | $26,940 |
| 2013 | $861 | $26,940 +8.8% |
| 2012 | -- | $24,759 |
| 2011 | -- | $24,759 |
| 2010 | $836 | $24,759 |
| 2009 | $836 | $24,759 |
| 2008 | $836 -16.8% | $24,759 -8.7% |
| 2007 | $1,004 | $27,117 -0.6% |
| 2006 | -- | $27,270 +10.1% |
| 2005 | -- | $24,759 +918.9% |
| 2004 | -- | $2,430 |
| 2003 | -- | -- |
Find assessor info on the county website
Monthly payment
Est. payment
Payment breakdown
Explore the cost of this home by adjusting the details. Changes won't be saved.Climate risks
Neighborhood: 72956
Nearby schools
GreatSchools rating
- 8/10Oliver Springs Elementary SchoolGrades: K-5Distance: 0.8 mi
- 8/10Northridge Middle SchoolGrades: 6-8Distance: 0.3 mi
- 6/10Van Buren Freshman AcademyGrades: 9Distance: 1.3 mi
Schools provided by the listing agent
- Elementary: Rena Elementary
- Middle: Northridge Middle School
- High: Van Buren
- District: Van Buren
Source: Western River Valley BOR. This data may not be complete. We recommend contacting the local school district to confirm school assignments for this home.
- $237,600-- bd2 ba1.5k sqft239 Northridge Dr, Van Buren, AR 72956Off Market
- $223,7003 bd2 ba1.4k sqft301 Northridge Dr, Van Buren, AR 72956Off Market
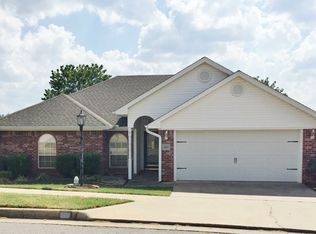
- $252,5003 bd2 ba1.8k sqft244 Mountain Edge, Van Buren, AR 72956Sold
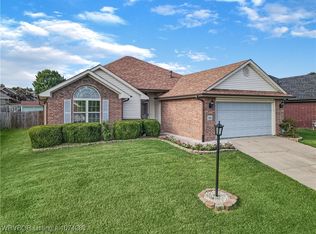
- $246,500-- bd2 ba1.6k sqft235 Northridge Dr, Van Buren, AR 72956Off Market
- $257,2004 bd2 ba1.8k sqft305 Northridge Dr, Van Buren, AR 72956Off Market
- $257,2003 bd2 ba1.6k sqft300 Mountain Edge, Van Buren, AR 72956Off Market
- $261,4003 bd2 ba1.7k sqft300 Mountain Edge, Van Buren, AR 72956Off Market
- $264,100-- bd2 ba1.7k sqft240 Mountain Edge, Van Buren, AR 72956Off Market
A local agent can set up tours, give advice and negotiate with sellers.
A local lender can help you make sure your offer is ready when you are.
Similar homes
- $295,0003 bd2 ba1.8k sqft320 Crystal Vw, Van Buren, AR 72956For Sale
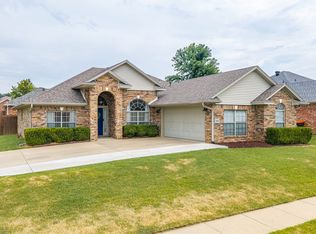 MLS ID #1357820, Michelle Pendergraft, Keller Williams Platinum Realty. ArkansasOne MLS
 - $269,9003 bd3 ba2.1k sqft403 Meyer Dr, Van Buren, AR 72956For Sale
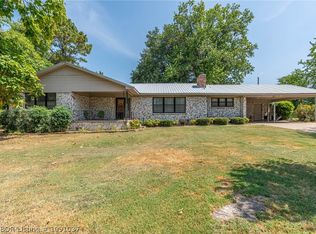 MLS ID #1091037, Mike and Mika Realty Group, Keller Williams Platinum Realty. Western River Valley BOR
 - $283,0003 bd2 ba1.6k sqft314 Mitzi Ln, Van Buren, AR 72956For Sale
 MLS ID #1090534, April Girvin, Keller Williams Platinum Realty. Western River Valley BOR
 - $303,0003 bd2 ba2k sqft2720 Northridge Cir, Van Buren, AR 72956For Sale
 MLS ID #1090442, Krisha Myers, Kevin Clifton Real Estate, INC.. Western River Valley BOR
 - $245,0003 bd2 ba1.6k sqft308 Mountain Edge, Van Buren, AR 72956For SaleMLS ID #1089642, Krisha Myers, Kevin Clifton Real Estate, INC.. Western River Valley BOR
- $269,0004 bd2 ba1.6k sqft2528 Red Oak Dr, Van Buren, AR 72956For SaleMLS ID #1091051, Richard Williford, Kevin Clifton Real Estate, INC.. Western River Valley BOR
- $275,0003 bd2 ba1.4k sqft2512 Eastridge Dr, Van Buren, AR 72956For SaleMLS ID #1090416, Telitha Fleck, O'Neal Real Estate- Fort Smith. Western River Valley BOR
- $239,9004 bd2 ba1.7k sqft10 Azure Hills Dr, Van Buren, AR 72956For SaleMLS ID #1091094, Theresa Sturgeon, Bradford & Udouj Realtors. Western River Valley BOR
- $249,0003 bd2 ba1.4k sqft2306 Pevehouse Rd, Van Buren, AR 72956For SaleMLS ID #1090180, Cristina Kirby, The Heritage Group Real Estate - Barling. Western River Valley BOR
- $239,9003 bd2 ba1.5k sqft1205 N 11th St, Van Buren, AR 72956For SaleMLS ID #1091139, Michele Dudley, The Heritage Group Real Estate Co.-Van Buren. Western River Valley BOR
- $--3 bd2 ba2.1k sqft2336 Vic Dr, Van Buren, AR 72956AuctionAuction.com 1
- $--4 bd2 ba1.7k sqft1003 N 8th St, Van Buren, AR 72956AuctionAuction.com 2
- $253,0003 bd2 ba1.8k sqft105 Elfen Glen St, Van Buren, AR 72956For Sale
 MLS ID #26017856, Christopher White, Century 21 Parker & Scroggins Realty - Conway. CARMLS
 - $275,0004 bd2 ba1.8k sqft803 Hynes St, Van Buren, AR 72956For SaleMLS ID #1090591, Sara Burks, Keller Williams Platinum Realty. Western River Valley BOR
- $248,0003 bd2 ba1.6k sqft1706 Valley View St, Van Buren, AR 72956For SaleMLS ID #1089065, Telitha Fleck, O'Neal Real Estate- Fort Smith. Western River Valley BOR
- $263,0004 bd2 ba1.6k sqft1413 Valley Forge St, Van Buren, AR 72956For SaleMLS ID #1089216, Tyler Jones, Chuck Fawcett Realty-Van Buren. Western River Valley BOR
- $275,0004 bd2 ba1.6k sqft605 Azure Hills Dr, Van Buren, AR 72956For SaleMLS ID #1089475, Ashley Love, The Heritage Group Real Estate Co.-Van Buren. Western River Valley BOR
- $279,0004 bd3 ba2.1k sqft907 Lincoln St, Van Buren, AR 72956For SaleMLS ID #1090204, Karen Beckner, The Heritage Group Real Estate Co.-Van Buren. Western River Valley BOR
- $290,0003 bd2 ba2.1k sqft1424 N 10th St, Van Buren, AR 72956For SaleMLS ID #1089574, Armando Briseno, TRUVI REALTY. Western River Valley BOR
- $--3 bd2 ba2k sqft18 Crape Myrtle Rd, Van Buren, AR 72956AuctionAuction.com 2
