Enjoy comfort, energy efficiency, and privacy in this beautifully maintained 3-bedroom, 2-bath home located in a desirable neighborhood. The inviting open floor plan creates the perfect space for entertaining, featuring spacious living areas, abundant natural light, and impressive 10-foot ceilings that add to the home's welcoming feel.
The kitchen and living areas flow seamlessly together, making everyday living and hosting family and friends effortless. Step outside to the large backyard and covered patio, offering plenty of room for outdoor gatherings, gardening, pets, or simply relaxing in your own private space. Enjoy the peace of mind knowing there will be no future homes built behind this property, allowing you to maintain the privacy and views you love.
Located in a fantastic neighborhood with convenient access to local amenities, this home offers the perfect combination of modern features, thoughtful design, and a location you'll be proud to call home. Schedule your private showing today!
For sale
Price cut: $5K (7/31)
$275,000
2512 Eastridge Dr, Van Buren, AR 72956
3beds
1,437sqft
Single Family Residence
Built in 2017
0.25 Acres Lot
$273,100 Zestimate®
$191/sqft
$-- HOA
What's special
- 36 days |
- 656 |
- 48 |
Likely to sell faster than
Zillow last checked:
Listing updated:
Listed by:
Telitha Fleck 479-461-0918,
O'Neal Real Estate- Fort Smith 479-242-4609
Source: Western River Valley BOR,MLS#: 1090416Originating MLS: Fort Smith Board of Realtors
Facts & features
Interior
Bedrooms & bathrooms
- Bedrooms: 3
- Bathrooms: 2
- Full bathrooms: 2
Heating
- Central, Electric
Cooling
- Central Air, Electric
Appliances
- Included: Some Electric Appliances, Dishwasher, Electric Water Heater, Disposal, Microwave, Oven, ENERGY STAR Qualified Appliances
- Laundry: Electric Dryer Hookup, Washer Hookup, Dryer Hookup
Features
- Attic, Ceiling Fan(s), Eat-in Kitchen, Granite Counters, Pantry, Split Bedrooms, Storage, Walk-In Closet(s)
- Flooring: Carpet, Ceramic Tile
- Windows: Blinds
- Has fireplace: No
Interior area
- Total interior livable area: 1,437 sqft
Video & virtual tour
Property
Parking
- Total spaces: 2
- Parking features: Attached, Garage Door Opener
- Covered spaces: 2
Features
- Levels: One
- Stories: 1
- Patio & porch: Covered, Patio
- Exterior features: Concrete Driveway
- Fencing: Back Yard
Lot
- Size: 0.25 Acres
- Dimensions: .253 acres
- Features: Cleared, Subdivision
Details
- Parcel number: 70007896142
- Special conditions: None
Construction
Type & style
- Home type: SingleFamily
- Property subtype: Single Family Residence
Materials
- Brick, Rock, Vinyl Siding
- Foundation: Slab
- Roof: Architectural,Shingle
Condition
- Year built: 2017
Utilities & green energy
- Sewer: Public Sewer
- Water: Public
- Utilities for property: Electricity Available, Sewer Available, Water Available
Green energy
- Energy efficient items: Appliances
Community & HOA
Community
- Subdivision: Legacy Valley Ph V
Location
- Region: Van Buren
Financial & listing details
- Price per square foot: $191/sqft
- Tax assessed value: $237,800
- Annual tax amount: $1,868
- Date on market: 7/14/2026
- Road surface type: Paved
Estimated market value
$273,100
$259,000 - $287,000
$1,660/mo
Price history
| Date | Event | Price |
|---|---|---|
| 7/31/2026 | Price change | $275,000-1.8%$191/sqft |
Source: Western River Valley BOR #1090416 Report a problem | ||
| 7/14/2026 | Price change | $280,000-3.4%$195/sqft |
Source: Western River Valley BOR #1090416 Report a problem | ||
| 6/27/2026 | Listed for sale | $290,000+13.7%$202/sqft |
Source: Owner Report a problem | ||
| 5/16/2022 | Sold | $255,000+0%$177/sqft |
Source: Western River Valley BOR #1056614 Report a problem | ||
| 5/16/2022 | Pending sale | $254,900$177/sqft |
Source: Western River Valley BOR #1056614 Report a problem | ||
| 4/16/2022 | Listed for sale | $254,900+50%$177/sqft |
Source: Western River Valley BOR #1056614 Report a problem | ||
| 1/22/2018 | Sold | $169,900+448.1%$118/sqft |
Source: Western River Valley BOR #1015908 Report a problem | ||
| 8/25/2017 | Sold | $31,000$22/sqft |
Source: Public Record Report a problem | ||
Public tax history
| Year | Property taxes | Tax assessment |
|---|---|---|
| 2025 | $1,868 -5.1% | $47,560 |
| 2024 | $1,968 -20.3% | $47,560 |
| 2023 | $2,468 +95.5% | $47,560 +50.7% |
| 2022 | $1,262 | $31,550 |
| 2021 | $1,262 | $31,550 |
| 2020 | $1,262 | $31,550 |
| 2019 | $1,262 -22.9% | $31,550 |
| 2018 | $1,637 +951.7% | $31,550 +951.7% |
| 2017 | $156 | $3,000 |
Find assessor info on the county website
Monthly payment
Est. payment
Payment breakdown
Explore the cost of this home by adjusting the details. Changes won't be saved.Climate risks
Neighborhood: 72956
Nearby schools
GreatSchools rating
- 8/10Oliver Springs Elementary SchoolGrades: K-5Distance: 0.1 mi
- 8/10Northridge Middle SchoolGrades: 6-8Distance: 0.6 mi
- 6/10Van Buren Freshman AcademyGrades: 9Distance: 1.2 mi
Schools provided by the listing agent
- Elementary: Oliver Springs
- Middle: Northridge Middle School
- High: Van Buren
- District: Van Buren
Source: Western River Valley BOR. This data may not be complete. We recommend contacting the local school district to confirm school assignments for this home.
- $260,5004 bd2 ba1.8k sqft3701 Philadelphia Rd, Van Buren, AR 72956Sold
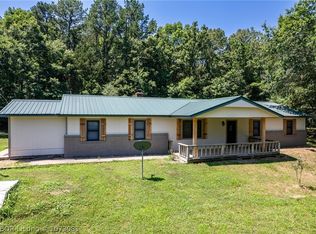
- $300,1004 bd3 ba2.3k sqft3962 Highway 282, Van Buren, AR 72956Off Market
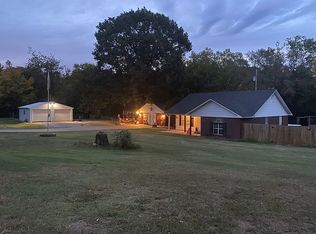
- $127,6003 bd2 ba1k sqft4510 Alma Hwy, Van Buren, AR 72956Off Market
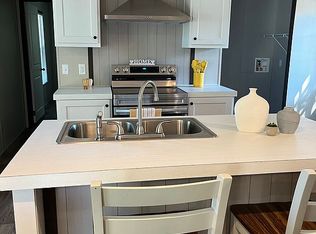
- $210,0003 bd2 ba1.5k sqft1800 Ranch Rd, Van Buren, AR 72956Sold
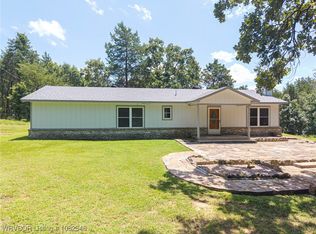
- $133,4002 bd2 ba864 sqft1540 Cherokee Trl, Van Buren, AR 72956Off Market
- $22,0002 bd2 ba1.2k sqft1532 Stagecoach Rd, Van Buren, AR 72956Sold
- $535,0004 bd3 ba2.9k sqft6432 S Lakewood Dr, Van Buren, AR 72956Sold
- $44,1502 bd1 ba940 sqft5227 Grand Juniper Rd, Van Buren, AR 72956Off Market
- $250,0003 bd2 ba1.8k sqft706 Lisa Ln W, Van Buren, AR 72956Sold
A local agent can set up tours, give advice and negotiate with sellers.
A local lender can help you make sure your offer is ready when you are.
Similar homes
- $285,0003 bd2 ba1.7k sqft2728 Elfen Gln, Van Buren, AR 72956For Sale
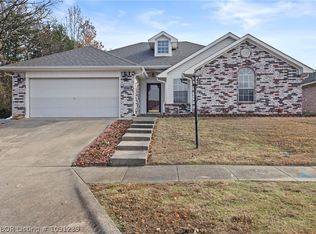 MLS ID #1091239, Cristina Kirby, The Heritage Group Real Estate - Barling. Western River Valley BOR
 - $280,0003 bd2 ba1.6k sqft314 Mitzi Ln, Van Buren, AR 72956For Sale
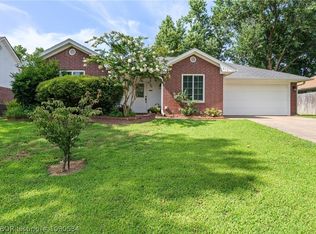 MLS ID #1090534, April Girvin, Keller Williams Platinum Realty. Western River Valley BOR
 - $269,9003 bd2 ba1.8k sqft243 Northridge Dr, Van Buren, AR 72956For Sale
 MLS ID #1090475, Bonnie Gayer, Keller Williams Platinum Realty. Western River Valley BOR
 - $269,9003 bd3 ba2.1k sqft403 Meyer Dr, Van Buren, AR 72956For Sale
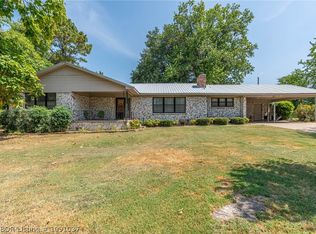 MLS ID #1091037, Mike and Mika Realty Group, Keller Williams Platinum Realty. Western River Valley BOR
 - $239,9003 bd2 ba1.6k sqft1205 N 11th St, Van Buren, AR 72956For SaleMLS ID #1091139, Michele Dudley, The Heritage Group Real Estate Co.-Van Buren. Western River Valley BOR
- $237,0003 bd2 ba1.3k sqft2517 Kevin St, Van Buren, AR 72956For SaleMLS ID #1088977, Karen Beckner, The Heritage Group Real Estate Co.-Van Buren. Western River Valley BOR
- $295,0003 bd2 ba1.8k sqft320 Crystal Vw, Van Buren, AR 72956For SaleMLS ID #1357820, Michelle Pendergraft, Keller Williams Platinum Realty. ArkansasOne MLS
- $303,0003 bd2 ba2k sqft2720 Northridge Cir, Van Buren, AR 72956For SaleMLS ID #1090442, Krisha Myers, Kevin Clifton Real Estate, INC.. Western River Valley BOR
- $239,9004 bd2 ba1.7k sqft10 Azure Hills Dr, Van Buren, AR 72956For SaleMLS ID #1091094, Theresa Sturgeon, Bradford & Udouj Realtors. Western River Valley BOR
- $--4 bd2 ba1.7k sqft1003 N 8th St, Van Buren, AR 72956AuctionAuction.com 2
- $275,0004 bd2 ba1.6k sqft605 Azure Hills Dr, Van Buren, AR 72956For SaleMLS ID #1089475, Ashley Love, The Heritage Group Real Estate Co.-Van Buren. Western River Valley BOR
- $249,0003 bd2 ba1.4k sqft2306 Pevehouse Rd, Van Buren, AR 72956For SaleMLS ID #1090180, Cristina Kirby, The Heritage Group Real Estate - Barling. Western River Valley BOR
- $275,0004 bd2 ba1.8k sqft803 Hynes St, Van Buren, AR 72956For SaleMLS ID #1090591, Sara Burks, Keller Williams Platinum Realty. Western River Valley BOR
- $245,0003 bd2 ba1.6k sqft308 Mountain Edge, Van Buren, AR 72956For SaleMLS ID #1089642, Krisha Myers, Kevin Clifton Real Estate, INC.. Western River Valley BOR
- from $299,8003 bd2 ba1.6k sqftBrentwood III Plan, Legacy Creek, Van Buren, AR 72956New ConstructionRonald Ragon Realty
- $--4 bd2 ba1.8k sqft724 Alta Vista Ave, Van Buren, AR 72956AuctionServiceLink Auction
- $263,0004 bd2 ba1.6k sqft1413 Valley Forge St, Van Buren, AR 72956For SaleMLS ID #1089216, Tyler Jones, Chuck Fawcett Realty-Van Buren. Western River Valley BOR
- $--3 bd2 ba2k sqft18 Crape Myrtle Rd, Van Buren, AR 72956AuctionAuction.com 2
- $229,0003 bd2 ba1.5k sqft1102 N 8th St, Van Buren, AR 72956For SaleMLS ID #1090994, Blake Osman, Ascend Real Estate. Western River Valley BOR
- $279,0004 bd2 ba1.7k sqft2107 Lisa Ln, Van Buren, AR 72956For SaleMLS ID #1089592, The Cluck Graham Team, The Heritage Group Real Estate Co.-Van Buren. Western River Valley BOR
