New construction with thoughtfully selected upgrades and an enhanced floor plan. This 3-bedroom, 2.5-bathroom one-level home features 9-foot ceilings throughout, tray ceilings in both the living room and the owner's suite, and a newly added half bathroom that provides additional convenience for guests while preserving the privacy of the full bathrooms.
Situated on approximately 0.71 acres of level, usable land, Lot 33 backs to a private tree line, creating a peaceful setting with added privacy and space to enjoy the outdoors. Offering approximately 1,627 square feet, the split-bedroom layout is designed to maximize both functionality and everyday comfort while maintaining separation between the owner's suite and guest bedrooms.
The open-concept living area provides seamless flow between the living room, dining area, and kitchen, with an energy-efficient electric fireplace serving as the focal point of the main living space. The kitchen is designed for daily living with custom soft-close cabinetry, granite countertops, stainless steel appliances, and a spacious eat-in island that supports both meal preparation and casual gathering. Durable NuCore Timbercreek luxury vinyl plank flooring extends throughout the home, offering both style and low-maintenance performance.
Practical storage has been incorporated throughout the home, including a dedicated storage closet in the laundry room, generous bedroom closets, and a convenient transition area off the attached two-car garage that functions well as a mud area or additional organizational space. The owner's suite features a tray ceiling, walk-in closet, custom tiled walk-in shower, and direct access to both the laundry room and garage for added convenience. Two additional bedrooms are positioned within their own hallway alongside a full bathroom, while the newly added half bath provides an ideal space for visitors.
Covered front and rear porches extend the living space outdoors and provide comfortable areas to relax while enjoying the privacy offered by the wooded backdrop. A two-car garage completes the home, offering secure parking and additional storage.
Conveniently located approximately 10 minutes from Interstate 40, this home offers easy access to Sevierville, Morristown, and Newport. Nearby conveniences include grocery stores, medical facilities, schools, restaurants, and everyday shopping, while the Great Smoky Mountains, Douglas Lake, and surrounding outdoor recreation are all within a comfortable drive. A one-year builder warranty covering systems and workmanship is included. Schedule your showing today.
Active
$415,000
243 Splendor Way, Parrottsville, TN 37843
3beds
1,627sqft
Single Family Residence
Built in 2026
0.71 Acres Lot
$-- Zestimate®
$255/sqft
$-- HOA
What's special
- 107 days
- 62
- 6
Zillow last checked:
Listing updated:
Listed by:
Abé Baah 865-361-9190,
Realty Executives Associates 865-588-3232
Source: East Tennessee Realtors,MLS#: 1347000
Facts & features
Interior
Bedrooms & bathrooms
- Bedrooms: 3
- Bathrooms: 3
- Full bathrooms: 2
- 1/2 bathrooms: 1
Heating
- Central, Electric
Cooling
- Central Air, Ceiling Fan(s)
Appliances
- Included: Dishwasher, Microwave, Range, Refrigerator
Features
- Walk-In Closet(s), Kitchen Island, Eat-in Kitchen
- Windows: Insulated Windows
- Basement: Crawl Space
- Number of fireplaces: 1
- Fireplace features: Electric, Ventless
Interior area
- Total structure area: 1,627
- Total interior livable area: 1,627 sqft
Property
Parking
- Total spaces: 2
- Parking features: Main Level
- Garage spaces: 2
Features
- Has view: Yes
- View description: Country Setting
Lot
- Size: 0.71 Acres
- Dimensions: 160 x 204 IRR
- Features: Cul-De-Sac, Wooded, Level
Details
- Parcel number: 033 04564 000
Construction
Type & style
- Home type: SingleFamily
- Architectural style: Craftsman,Contemporary,Traditional
- Property subtype: Single Family Residence
Materials
- Vinyl Siding, Block, Frame
Condition
- Under Construction
- New construction: Yes
- Year built: 2026
Utilities & green energy
- Sewer: Public Sewer
- Water: Public
Community & HOA
Community
- Security: Smoke Detector(s)
- Subdivision: Grandview Ridge
Location
- Region: Parrottsville
Financial & listing details
- Price per square foot: $255/sqft
- Tax assessed value: $50,700
- Annual tax amount: $190
- Date on market: 7/8/2026
Estimated market value
Not available
Estimated sales range
Not available
Not available
Price history
| Date | Event | Price |
|---|---|---|
| 7/8/2026 | Listed for sale | $415,000$255/sqft |
Source:  East Tennessee Realtors #1347000 Report a problem East Tennessee Realtors #1347000 Report a problem | ||
Public tax history
| Year | Property taxes | Tax assessment |
|---|---|---|
| 2025 | $190 +133.8% | $12,675 +299.2% |
| 2024 | $81 | $3,175 |
| 2023 | $81 -0.2% | $3,175 |
| 2022 | $81 | $3,175 |
| 2021 | $81 | $3,175 |
| 2020 | $81 -9.4% | $3,175 |
| 2019 | $90 | $3,175 |
| 2018 | $90 -0.2% | $3,175 |
| 2017 | $90 -2.2% | $3,175 |
| 2016 | $92 +3.6% | $3,175 |
| 2015 | $89 | $3,175 |
| 2014 | $89 | $3,175 -14.2% |
| 2013 | $89 +17.2% | $3,700 +0.1% |
| 2011 | $76 | $3,697 |
| 2010 | $76 | $3,697 |
| 2009 | -- | $3,697 |
Find assessor info on the county website
Monthly payment
Est. payment
Payment breakdown
Explore the cost of this home by adjusting the details. Changes won't be saved.Climate risks
Neighborhood: 37843
Nearby schools
Schools provided by the listing agent
- Elementary: Parrottsville
- Middle: Parrotsville
- High: Cocke County
Source: East Tennessee Realtors. This data may not be complete. We recommend contacting the local school district to confirm school assignments for this home.
- $415,0003 bd3 ba1.6k sqft243 Splendor Way LOT 33, Parrottsville, TN 37843New Construction
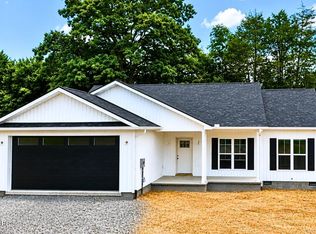
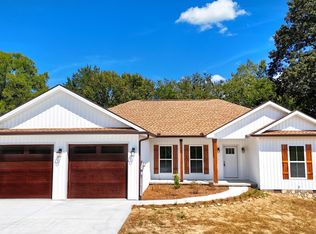
- $399,0003 bd2 ba1.6k sqft253 Splendor Way, Parrottsville, TN 37843For Sale
- $50,000-- bd-- ba-- sqft233 Splendor Way, Parrottsville, TN 37843Sold
- $370,800-- bd-- ba1.6k sqft222 Splendor Way, Parrottsville, TN 37843Off Market
Similar homes
- $399,0003 bd2 ba1.6k sqft253 Splendor Way, Parrottsville, TN 37843For Sale
 MLS ID #3544509, Abé Baah. RealTracs MLS as distributed by MLS GRID
 - $449,0002 bd2 ba1.8k sqft2073 Oven Creek Rd, Parrottsville, TN 37843For Sale

 MLS ID #713028, Karah Mae Chancey, Century 21 Legacy GP. Lakeway Area AOR
 - $375,0003 bd2 ba1.9k sqft233 Scenic Dr, Newport, TN 37821For Sale
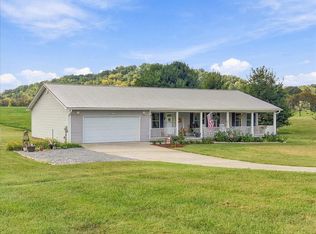 MLS ID #713232, Laurie Domenico, RE/MAX Real Estate Ten Midtown. Lakeway Area AOR
 - $420,0002 bd2 ba1k sqft264 Curry Way, Del Rio, TN 37727For Sale
 MLS ID #3544516, Abé Baah. RealTracs MLS as distributed by MLS GRID
 - $369,9003 bd2 ba1.8k sqft1250 River Rd, Morristown, TN 37813For SaleMLS ID #713317, Hix Masengill, Century 21 Masengill-McCrary. Lakeway Area AOR
- $489,0003 bd2 ba2.1k sqft4635 Warrensburg Rd, Greeneville, TN 37743For SaleMLS ID #3622725, Rita J. Hankins. RealTracs MLS as distributed by MLS GRID
- $399,0003 bd3 ba2.1k sqft500 McSween Springs Rd, Newport, TN 37821For SaleMLS ID #713135, Billy Askew, Askew Realty Group. Lakeway Area AOR
- $450,0003 bd2 ba2.1k sqft3514 E Atherton Ln, White Pine, TN 37890For SaleMLS ID #713266, Kesley Tucker, KES Realty, LLC. Lakeway Area AOR
- $399,9993 bd2 ba1.4k sqft3806 Holders Grove Rd, Cosby, TN 37722Active
 MLS ID #1354618, Darrin Costner, Regal Real Estate TN, LLC. East Tennessee Realtors
 - $449,0003 bd3 ba2k sqft1541 Wise Way, Dandridge, TN 37725For SaleMLS ID #712140, Sarah Alvey, Franklin Realty. Lakeway Area AOR
- $399,9994 bd4 ba2.2k sqft500 Buckingham Dr, Newport, TN 37821For SaleMLS ID #708756, Rae E. Massey, Massey Realty. Lakeway Area AOR
- $415,0002 bd2 ba1.9k sqft3130 Caywood Rd, Dandridge, TN 37725For SaleMLS ID #713186, Jessica Adkins, Jackson Real Estate & Auction. Lakeway Area AOR
- $419,9003 bd2 ba1.4k sqft4040 Chucky River Rd, Morristown, TN 37813New ConstructionMLS ID #711731, Lauren Castle, Castle & Associates Real Estate. Lakeway Area AOR
- $383,0003 bd3 ba1.8k sqft106 Indian Shores Overlook, Dandridge, TN 37725For SaleMLS ID #711896, Lisa Ann Herndon, Keller Williams Properties. Lakeway Area AOR
- $419,9003 bd2 ba1.4k sqft4020 Chucky River Rd, Morristown, TN 37813New ConstructionMLS ID #711728, Lauren Castle, Castle & Associates Real Estate. Lakeway Area AOR
- $499,9003 bd3 ba1.7k sqft1581 Romary Rd, Dandridge, TN 37725For SaleMLS ID #711715, Donna Rickard, Crye-Leike Premier Real Estate LLC. Lakeway Area AOR
- $375,0002 bd2 ba1.2k sqft1485 River Chase Way, Newport, TN 37821New ConstructionMLS ID #710924, Deanna Workman, Century 21 Legacy GP. Lakeway Area AOR
- $374,9003 bd3 ba1.8k sqft5711 Christine Ln, Russellville, TN 37860For SaleMLS ID #713203, Becky C. Skelton, RE/MAX Real Estate Ten Midtown. Lakeway Area AOR
