Welcome to this stunning 2-story home offering 2 bedrooms, 3.5 bathrooms, and over 2,300 square feet of living space, including the finished lower level that provides additional versatility and comfort.
Step through the front door into a dramatic two-story entry foyer that creates a bright and inviting first impression. The foyer is flanked by a welcoming living room and family room, providing flexible spaces for entertaining or relaxing. The updated kitchen features granite countertops, stainless steel appliances, a breakfast bar, and a pantry, and flows seamlessly into the spacious living room, perfect for everyday living and gatherings. The main level is completed by a powder room and convenient laundry room.
Upstairs, the primary suite offers a large walk-in closet and private full bathroom, creating a comfortable retreat. A second bedroom and full hall bathroom complete the upper level. The finished lower level expands the living space with a generous recreation room, full bathroom, sleeping room, and plenty of storage, ideal for guests, a home office, or additional entertainment space.
This home has been thoughtfully refreshed with many updates, including fresh interior paint on the first and second floors (2026), brand new carpeting (2026), new blinds throughout the home (2026), and updated light fixtures (2026), creating a bright, modern, and move-in ready space for its next owner. Additional highlights include an attached 2-car garage.
Enjoy outdoor living on the charming front porch or the concrete back patio overlooking the yard, perfect for relaxing evenings or entertaining guests. Located in the highly sought-after Enclave at Montclair subdivision, this home offers convenient access to shopping, dining, schools, and major highways, making daily living easy and enjoyable. Move-in ready and beautifully updated, this is one you won’t want to miss!
Pending
Listed by: EXP Realty, LLC • Mark & Neil Gellman • 314-336-1991
Price cut: $10.1K (7/2)
$339,900
243 Vivaron Ave, Saint Charles, MO 63303
2beds
2,372sqft
:
Get pre-qualified$2,197/mo
Single Family Residence
Built in 2004
3,484 Square Feet Lot
$336,600 Zestimate®
$143/sqft
$-- HOA
What's special
Brand new carpetingGranite countertopsCharming front porchPlenty of storageFresh interior paintConvenient laundry roomUpdated light fixtures
- 155 days |
- 895 |
- 41 |
Zillow last checked:
Listing updated:
Listed by:
Mark & Neil Gellman 314-336-1991,
EXP Realty, LLC,
Daniel J Bergjans 314-971-4411,
EXP Realty, LLC
Source: MARIS,MLS#: 25081872 Originating MLS: St. Louis Association of REALTORS
Originating MLS: St. Louis Association of REALTORSFacts & features
Interior
Bedrooms & bathrooms
- Bedrooms: 2
- Bathrooms: 4
- Full bathrooms: 3
- 1/2 bathrooms: 1
- Main level bathrooms: 1
Primary bedroom
- Features: Floor Covering: Carpeting
- Level: Upper
- Area: 304
- Dimensions: 19x16
Bedroom
- Features: Floor Covering: Carpeting
- Level: Upper
- Area: 216
- Dimensions: 12x18
Basement
- Features: Floor Covering: Carpeting
- Level: Lower
- Area: 375
- Dimensions: 15x25
Bonus room
- Features: Floor Covering: Carpeting
- Level: Lower
- Area: 121
- Dimensions: 11x11
Breakfast room
- Features: Floor Covering: Luxury Vinyl Plank
- Level: Main
- Area: 72
- Dimensions: 9x8
Kitchen
- Features: Floor Covering: Other
- Level: Main
- Area: 140
- Dimensions: 10x14
Laundry
- Features: Floor Covering: Ceramic Tile
- Level: Main
- Area: 84
- Dimensions: 12x7
Living room
- Features: Floor Covering: Luxury Vinyl Plank
- Level: Main
- Area: 228
- Dimensions: 12x19
Sitting room
- Features: Floor Covering: Carpeting
- Level: Main
- Area: 144
- Dimensions: 12x12
Heating
- Other
Cooling
- Other
Appliances
- Included: Stainless Steel Appliance(s)
- Laundry: Laundry Room, Main Level
Features
- Breakfast Bar, Granite Counters, Pantry, Two Story Entrance Foyer, Walk-In Closet(s)
- Flooring: Carpet
- Basement: Partially Finished
- Number of fireplaces: 1
- Fireplace features: Living Room
Interior area
- Total structure area: 2,372
- Total interior livable area: 2,372 sqft
- Finished area above ground: 1,799
Video & virtual tour
Property
Parking
- Total spaces: 2
- Parking features: Additional Parking, Attached, Off Street
- Attached garage spaces: 2
Features
- Levels: Two
- Patio & porch: Front Porch, Patio
Lot
- Size: 3,484 Square Feet
- Features: Level
Details
- Parcel number: 301629436050037.0000000
- Special conditions: Standard
Construction
Type & style
- Home type: SingleFamily
- Architectural style: Other
- Property subtype: Single Family Residence
Materials
- Vinyl Siding
Condition
- Year built: 2004
Utilities & green energy
- Electric: Other
- Sewer: Public Sewer
- Water: Public
Community & HOA
Community
- Subdivision: Enclave At Montclair
HOA
- Has HOA: No
Location
- Region: Saint Charles
Financial & listing details
- Price per square foot: $143/sqft
- Tax assessed value: $318,142
- Annual tax amount: $3,484
- Date on market: 3/6/2026
- Cumulative days on market: 155 days
- Listing terms: Cash,Conventional,FHA,VA Loan
- Ownership: Private
Estimated market value
$336,600
$320,000 - $353,000
$2,649/mo
Price history
| Date | Event | Price |
|---|---|---|
| 8/4/2026 | Pending sale | $339,900$143/sqft |
Source:  MARIS #25081872 Report a problem MARIS #25081872 Report a problem | ||
| 7/2/2026 | Price change | $339,900-2.9%$143/sqft |
Source: MARIS #25081872 Report a problem | ||
| 4/29/2026 | Price change | $350,000-2.8%$148/sqft |
Source: MARIS #25081872 Report a problem | ||
| 4/8/2026 | Price change | $359,900-2.7%$152/sqft |
Source: MARIS #25081872 Report a problem | ||
| 3/7/2026 | Listed for sale | $369,900$156/sqft |
Source: MARIS #25081872 Report a problem | ||
Public tax history
| Year | Property taxes | Tax assessment |
|---|---|---|
| 2025 | $3,484 +4.9% | $60,447 +8% |
| 2024 | $3,321 +0% | $55,953 |
| 2023 | $3,320 +17.7% | $55,953 +26.7% |
| 2022 | $2,820 | $44,173 |
| 2021 | -- | $44,173 +6.4% |
| 2020 | -- | $41,504 |
| 2019 | $2,712 | $41,504 +6.8% |
| 2018 | $2,712 +1.5% | $38,855 |
| 2017 | $2,673 +3.2% | $38,855 +7.1% |
| 2016 | $2,591 +0.2% | $36,286 |
| 2015 | $2,586 +7% | $36,286 +10.3% |
| 2014 | $2,417 | $32,886 |
| 2013 | -- | $32,886 -6% |
| 2012 | -- | $35,000 -2.2% |
| 2011 | -- | $35,780 |
| 2010 | -- | $35,780 |
| 2009 | -- | $35,780 -10.2% |
| 2008 | -- | $39,860 -79.4% |
| 2007 | -- | $193,750 |
| 2006 | -- | $193,750 |
| 2005 | -- | $193,750 +384.4% |
| 2004 | -- | $40,000 |
Find assessor info on the county website
Monthly payment
Est. payment
Payment breakdown
Explore the cost of this home by adjusting the details. Changes won't be saved.Climate risks
Neighborhood: 63303
Nearby schools
GreatSchools rating
- 6/10Harvest Ridge Elementary SchoolGrades: PK-5Distance: 1 mi
- 9/10Barnwell Middle SchoolGrades: 6-8Distance: 3.2 mi
- 8/10Francis Howell North High SchoolGrades: 9-12Distance: 3.1 mi
Schools provided by the listing agent
- Elementary: Harvest Ridge Elem.
- Middle: Barnwell Middle
- High: Francis Howell North High
Source: MARIS. This data may not be complete. We recommend contacting the local school district to confirm school assignments for this home.
- $--3 bd3 ba1.9k sqft247 Vivaron Ave, Saint Charles, MO 63303Sold
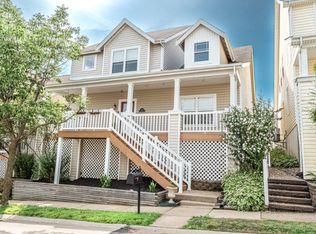
- $366,8003 bd4 ba2.2k sqft239 Vivaron Ave, Saint Charles, MO 63303Off Market
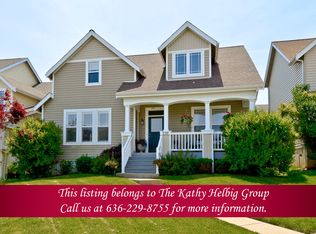
- $385,2003 bd4 ba2.5k sqft239 NE Vivaron Ave, Saint Charles, MO 63303Off Market
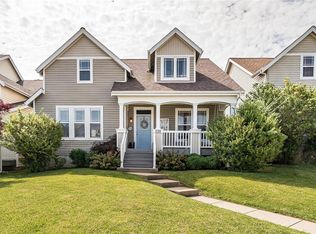
- $359,1003 bd3 ba2k sqft251 Vivaron Ave, Saint Charles, MO 63303Off Market
- $332,9003 bd2 ba1.9k sqft244 Montclair Tower Dr, Saint Charles, MO 63303Off Market
- $371,7003 bd3 ba1.9k sqft235 Vivaron Ave, Saint Charles, MO 63303Off Market
- $--3 bd3 ba1.9k sqft240 Montclair Tower Dr, Saint Charles, MO 63303Sold
- $314,200-- bd-- ba-- sqft247 NE Vivaron Ave, Saint Charles, MO 63303Off Market
A local agent can set up tours, give advice and negotiate with sellers.
Similar homes
- $375,0004 bd3 ba2.4k sqft2098 Seven Oaks Dr, Saint Charles, MO 63303For Sale

 MLS ID #26045842, Jennifer A Piglowski, Coldwell Banker Realty - Gundaker. MARIS
 - $365,0003 bd3 ba2.2k sqft409 Paisley Ct, Saint Charles, MO 63301For Sale
 MLS ID #26035686, Kelly A Boehmer, Berkshire Hathaway HomeServices Select Properties. MARIS
 - $399,0003 bd2 ba2.4k sqft2296 Delaware Dr, Saint Charles, MO 63303For Sale
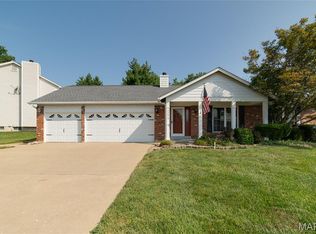 MLS ID #26048062, John Spellman, Coldwell Banker Realty - Gundaker. MARIS
 - $372,5003 bd2 ba2.1k sqft2 Saw Mill Way, Saint Charles, MO 63303For Sale
 MLS ID #26024974, Angela M Kenney, EXP Realty, LLC. MARIS
 - $315,0002 bd2 ba1.5k sqft1319 Pine Bluff Dr, Saint Charles, MO 63304For SaleMLS ID #26045957, Lauren M Risley, Keller Williams Realty St. Louis. MARIS
- $295,0004 bd3 ba1.9k sqft14 Lee Ct, Saint Charles, MO 63301For SaleMLS ID #26048288, Douglas E Meyer, Meyer Real Estate. MARIS
- $399,9004 bd4 ba2.6k sqft14 Spring Time Ct, Saint Charles, MO 63303For SaleMLS ID #26039441, Michelle Syberg, Mid America Property Partners. MARIS
- $380,0003 bd3 ba1.6k sqft3935 Rhine Ct, Saint Charles, MO 63304For SaleMLS ID #26049825, Laura B Hopson, Berkshire Hathaway HomeServices Select Properties. MARIS
- $369,9003 bd3 ba2.7k sqft3515 Truman Terrace Dr #65, Saint Charles, MO 63301For SaleMLS ID #26039380, Georgia D Rossel, CityScapes Realty. MARIS
- $310,0003 bd2 ba1.5k sqft1319 N 4th St, Saint Charles, MO 63301For SaleMLS ID #26043090, Courtney Kallial, Coldwell Banker Realty - Gundaker. MARIS
- $489,9004 bd3 ba2.6k sqft197 Woodland Place Ct, Saint Charles, MO 63303For SaleMLS ID #26014254, Dave Townsend, RE/MAX Results. MARIS
- $390,0003 bd3 ba1.4k sqft3950 White Rose Ln, Saint Charles, MO 63304For SaleMLS ID #26046089, Robbie V Johnson, DRG - Delhougne Realty Group. MARIS
- $335,0003 bd3 ba1.7k sqft546 Springhurst Pkwy, O'Fallon, MO 63368For SaleMLS ID #26050176, Trevor Olwig, Compass Realty Group. MARIS
- $349,9002 bd3 ba2k sqft403 Newport Dr, Saint Peters, MO 63376For SaleMLS ID #26031845, Lisa Davis, Berkshire Hathaway HomeServices Select Properties. MARIS
- $345,0003 bd3 ba1.7k sqft112 Mount Olympus Ct, Saint Peters, MO 63376For SaleMLS ID #26032331, Cierra L Brown, Keller Williams Chesterfield. MARIS
- $351,5003 bd3 ba1.9k sqft429 Briarchase Pl, Lake Saint Louis, MO 63367For SaleMLS ID #26049505, Michelle Syberg, Mid America Property Partners. MARIS
- $400,0003 bd3 ba2.3k sqft1032 Golden Orchard Dr, O Fallon, MO 63368For SaleMLS ID #26050921, Sharon Colona, St. Louis Realty. MARIS
- $355,0003 bd3 ba1.8k sqft816 Ginger Wood Ct, Ballwin, MO 63021For SaleMLS ID #26050076, Marcia Thudium, Coldwell Banker Realty - Gundaker. MARIS
- $330,0003 bd3 ba2.4k sqft51 Huntgate Dr #9A, Saint Peters, MO 63376For SaleBHHS broker feed
- $374,9004 bd3 ba2k sqft1252 Caribou Run, O'Fallon, MO 63366For SaleMLS ID #26047792, Tony Brown, Realty Executives Premiere. MARIS
