! Sale Pending Under Contract 08/10/25 ! CHEROKEE TRIANGLE! 1944 AG SQFT, 972 BG SQFT., 3 Bedrooms, 1 Full Bath, 2 Stories, 4-Car Detached Garage (645 sq. ft.) This is your opportunity to restore a home with timeless character and charm. Located across from Collegiate School, a picturesque setting, this 1920s-era gem is brimming with potential. Stucco exterior with features that include hardwood floors, plaster walls, and a beautifully tiled bath just waiting to shine again. Quality craftsmanship is evident throughout, from detailed woodwork and built-in bookcases to the cozy fireplace and hand-crank windows. Bonus features like the screened-in side porch and spacious 4-car garage add even more value. This home can be transformed into something special. *SOLD AS-IS.* ***PRICE and HOME are AS-IS. SELLER TO MAKE NO FURTHER REPAIRS OR GUARANTEES. AGENTS PLEASE HAVE YOUR CLIENTS SIGN THE SAFETY LIABILITY WAIVER*** as some personal items are still in the home but will not remain with the property and are not negotiable for sale.
Foreclosed
Est. $331,100
2430 Glenmary Ave, Louisville, KY 40204
3beds
1,944sqft
Single Family Residence
Built in 1924
8,276 Square Feet Lot
$331,100 Zestimate®
$170/sqft
$-- HOA
What's special
Cozy fireplaceDetailed woodworkPlaster wallsScreened-in side porchBuilt-in bookcasesHardwood floorsBeautifully tiled bath
- 4421 days
- 20
- 0
Zillow last checked:
Listing updated:
Listed by:
Rick Shaw 502-245-0525,
Rick Shaw REALTORS,
Brent Shaw 502-693-8603
Source: Metro Search Inc. LLC DBA Apex MLS,MLS#: 1694895
Facts & features
Interior
Bedrooms & bathrooms
- Bedrooms: 3
- Bathrooms: 1
- Full bathrooms: 1
Bedroom
- Description: closet, 4.4 x 4.8
- Level: Second
- Area: 175.28
- Dimensions: 15.11 x 11.60
Bedroom
- Description: closet 3.9 x 3.0
- Level: Second
- Area: 155.4
- Dimensions: 14.00 x 11.10
Bedroom
- Description: closet 4 x 4
- Level: Second
- Area: 223.04
- Dimensions: 16.40 x 13.60
Full bathroom
- Level: Second
Dining room
- Level: First
- Area: 221.4
- Dimensions: 13.50 x 16.40
Kitchen
- Level: First
- Area: 122.4
- Dimensions: 13.60 x 9.00
Living room
- Description: 6.6x2.5
- Level: First
- Area: 338.85
- Dimensions: 25.10 x 13.50
Heating
- Natural Gas
Cooling
- Central Air
Features
- Basement: Unfinished
- Has fireplace: No
Interior area
- Total structure area: 1,944
- Total interior livable area: 1,944 sqft
- Finished area above ground: 1,944
- Finished area below ground: 0
Property
Parking
- Total spaces: 4
- Parking features: Off Street, Detached, Entry Rear, See Remarks
- Garage spaces: 4
- Has uncovered spaces: Yes
Features
- Stories: 2
- Patio & porch: Screened Porch, Porch
- Exterior features: See Remarks
- Fencing: Partial,Chain Link
Lot
- Size: 8,276 Square Feet
- Dimensions: 51 x 160
Details
- Additional structures: Garage(s)
- Parcel number: 10075J00080000
Construction
Type & style
- Home type: SingleFamily
- Architectural style: Traditional
- Property subtype: Single Family Residence
Materials
- Stucco
- Foundation: Concrete Blk
- Roof: Shingle
Condition
- Year built: 1924
Utilities & green energy
- Sewer: Public Sewer
- Water: Public
- Utilities for property: Electricity Connected, Natural Gas Connected
Community & HOA
Community
- Subdivision: Cherokee Triangle
HOA
- Has HOA: No
Location
- Region: Louisville
Financial & listing details
- Price per square foot: $170/sqft
- Tax assessed value: $299,150
- Annual tax amount: $3,151
- Date on market: 8/8/2025
- Electric utility on property: Yes
Foreclosure details
Estimated market value
$331,100
$311,000 - $351,000
$1,838/mo
Price history
| Date | Event | Price |
|---|---|---|
| 8/28/2025 | Sold | $330,000+3.1%$170/sqft |
Source:  Metro Search Inc. LLC DBA Apex MLS #1694895 Report a problem Metro Search Inc. LLC DBA Apex MLS #1694895 Report a problem | ||
| 8/10/2025 | Pending sale | $320,000$165/sqft |
Source: Metro Search Inc. LLC DBA Apex MLS #1694895 Report a problem | ||
| 8/8/2025 | Listed for sale | $320,000$165/sqft |
Source: Metro Search Inc. LLC DBA Apex MLS #1694895 Report a problem | ||
Public tax history
| Year | Property taxes | Tax assessment |
|---|---|---|
| 2025 | $3,151 -2.9% | $299,150 |
| 2024 | $3,246 +21.8% | $299,150 +22.1% |
| 2023 | $2,666 -4.1% | $245,000 |
| 2022 | $2,781 -6.4% | $245,000 |
| 2021 | $2,971 -1.1% | $245,000 -5% |
| 2020 | $3,004 | $257,890 |
| 2019 | $3,004 +3% | $257,890 |
| 2018 | $2,917 | $257,890 |
| 2017 | $2,917 +36.8% | $257,890 +21% |
| 2013 | $2,132 | $213,200 |
| 2011 | $2,132 | $213,200 |
| 2010 | $2,132 | $213,200 |
| 2009 | $2,132 | $213,200 |
| 2007 | -- | $213,200 +8.2% |
| 2006 | -- | $197,090 |
| 2005 | -- | $197,090 |
| 2004 | -- | $197,090 |
Find assessor info on the county website
Monthly payment
Climate risks
Neighborhood: Cherokee Triangle
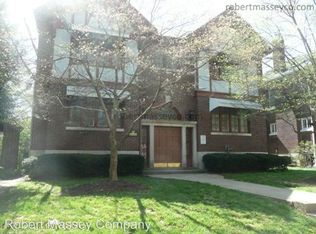
- $402,9001 bd1 ba675 sqft2424 Glenmary Ave APT 11, Louisville, KY 40204Off Market
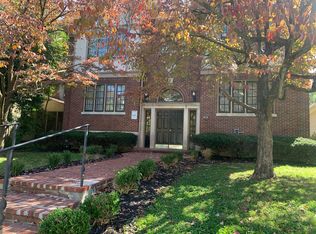
- $--1 bd1 ba695 sqft2424 Glenmary Ave #2424GLE-3, Louisville, KY 40204Off Market
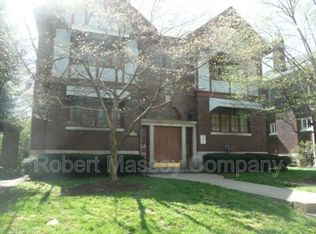
- $--1 bd1 ba600 sqft2424 Glenmary Ave #4-GLE, Louisville, KY 40204Off Market
- $--1 bd1 ba550 sqft2424 Glenmary Ave #2, Louisville, KY 40204Off Market
Similar homes
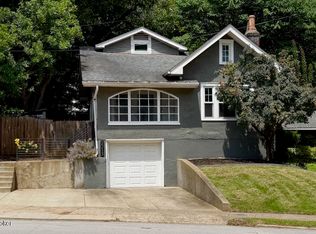
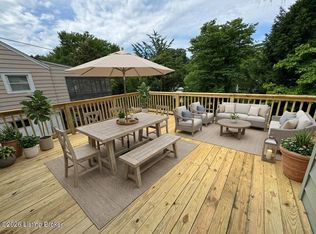
- $347,0003 bd2 ba1.2k sqft2213 Grinstead Dr, Louisville, KY 40204For Sale
 MLS ID #1725277, John Nitzken, John Nitzken REALTORS. Metro Search Inc. LLC DBA Apex MLS
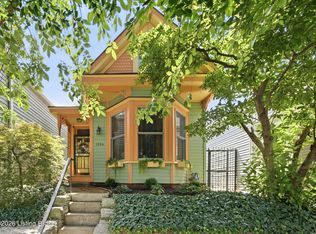
 - $314,9002 bd2 ba1.6k sqft1125 Hilliard Ave, Louisville, KY 40204For Sale
 MLS ID #1725501, Linda M Hiter, Real Estate 3000. Metro Search Inc. LLC DBA Apex MLS
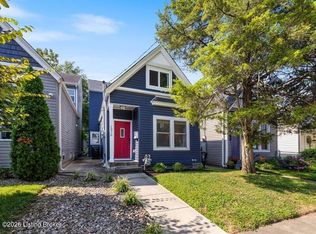
 - $375,0003 bd2 ba1.6k sqft1326 E Breckinridge St, Louisville, KY 40204For Sale
 MLS ID #1727443, Liz Haas, Homepage Realty. Metro Search Inc. LLC DBA Apex MLS
 - $335,0002 bd3 ba1.5k sqft1016 E Saint Catherine St, Louisville, KY 40204For Sale
 MLS ID #1727311, John Brace, Redfin. Metro Search Inc. LLC DBA Apex MLS
 - $349,9003 bd2 ba1.9k sqft1434 Christy Ave, Louisville, KY 40204For SaleMLS ID #1723686, Joseph L Gilliland, Signal One Realty. Metro Search Inc. LLC DBA Apex MLS
- $339,9003 bd2 ba1.7k sqft1061 E Kentucky St, Louisville, KY 40204For SaleMLS ID #1724867, Joseph E Simms, simpler.realestate. Metro Search Inc. LLC DBA Apex MLS
- $325,0003 bd2 ba1.7k sqft1844 Roanoke Ave, Louisville, KY 40205For SaleMLS ID #1726354, Melissa Pawley, simpler.realestate. Metro Search Inc. LLC DBA Apex MLS
- $287,0003 bd2 ba1.2k sqft627 Rubel Ave, Louisville, KY 40204For SaleMLS ID #1727501, Sydney Littlefield, Keller Williams Collective. Metro Search Inc. LLC DBA Apex MLS
- $310,0003 bd3 ba1.4k sqft1044 E Kentucky St, Louisville, KY 40204For SaleMLS ID #1724430, Brad Long, 85W Real Estate. Metro Search Inc. LLC DBA Apex MLS
- $325,0003 bd2 ba1.5k sqft913 E Madison St, Louisville, KY 40204For SaleMLS ID #1722174, Slava D Furs, 85W Real Estate. Metro Search Inc. LLC DBA Apex MLS
- $325,0003 bd2 ba1.9k sqft921 Mary St, Louisville, KY 40204For SaleMLS ID #1718250, Rishu Sharma, Homepage Realty. Metro Search Inc. LLC DBA Apex MLS
- $319,9003 bd3 ba1.3k sqft1203 E Kentucky St, Louisville, KY 40204For SaleMLS ID #1725538, Dan T McMillan, The West Group REALTORS. Metro Search Inc. LLC DBA Apex MLS
- $425,0003 bd2 ba2.1k sqft634 Rubel Ave, Louisville, KY 40204For SaleMLS ID #1727659, Michael Mawood, RE/MAX Results. Metro Search Inc. LLC DBA Apex MLS
- $339,0002 bd2 ba2.1k sqft1011 Rogers St, Louisville, KY 40204For SaleMLS ID #1720449, Daniel Beirne, Opendoor Brokerage LLC. Metro Search Inc. LLC DBA Apex MLS
- $325,0002 bd1 ba1.8k sqft1314 Morton Ave, Louisville, KY 40204For SaleMLS ID #1722780, Jessica L Gooch, Homepage Realty. Metro Search Inc. LLC DBA Apex MLS
- $349,9002 bd2 ba1.5k sqft1210 Rogers St, Louisville, KY 40204For SaleMLS ID #1722817, Joyce Duncan Mills, Semonin Realtors. Metro Search Inc. LLC DBA Apex MLS
- $359,0002 bd2 ba1.6k sqft1712 Edgeland Ave, Louisville, KY 40204For SaleMLS ID #1724076, The Price Group, Keller Williams Collective. Metro Search Inc. LLC DBA Apex MLS
- $339,9003 bd1 ba1.7k sqft1603 Bonnycastle Ave, Louisville, KY 40205For SaleMLS ID #1723040, Dave Gambol, simpler.realestate. Metro Search Inc. LLC DBA Apex MLS
- $279,0002 bd1 ba2k sqft1026 E Breckinridge St, Louisville, KY 40204For SaleMLS ID #1727603, Katie L Lawson, Schempp Realty Company. Metro Search Inc. LLC DBA Apex MLS
- $300,0003 bd2 ba1.1k sqft1033 Lampton St, Louisville, KY 40204For SaleMLS ID #1722192, Michael Mawood, RE/MAX Results. Metro Search Inc. LLC DBA Apex MLS
