Virtually Staged. Welcome to 2430 Kalch Court, a beautifully updated 3-bedroom, 2-bath home tucked away on a quiet cul-de-sac in the established Hidden Glen community of Ocoee. Step inside to a light and inviting floor plan featuring an UPDATED KITCHEN and beautifully RENOVATED bathrooms, giving this home a fresh, modern feel while maintaining its warmth and charm. NEW FLOORS IN PRIMARY SUITE, Laminate wood Floors throughout, NO CARPET! The LARGE OPEN living spaces offer a comfortable layout for both everyday living and entertaining. The kitchen serves as the heart of the home, with beautiful GRANITE countertops, DECORATIVE GLASS backsplash, NEW RANGE, breakfast bar, eat-in space overlooking the LARGE YARD. while the updated bathrooms add style and convenience. The laundry room features NEW WASHER and dryer included. Outside, enjoy a spacious FENCED backyard and a LARGE SCREENED PATIO—perfect for relaxing, entertaining, pets, or enjoying Florida living year-round. Situated on an approximately QUARTER ACRE LOT with a 2-car garage, this home offers a wonderful combination of updates, indoor and outdoor living space, and a desirable CUL-DE-SAC location.CONVENIENTLY LOCATED near shopping, dining, major roadways, Theme parks and everything Ocoee and the surrounding Central Florida area have to offer. EXTERIOR PAINT 2023. Septic cleaned in 2024. Move-in ready and waiting for its next owner—schedule your private showing today! Some photos have been virtually staged.
Pending
$347,900
2430 KALCH COURT, OCOEE, FL 34761
3beds
1,402sqft
Single Family Residence
Built in 1988
10,111 Square Feet Lot
$347,800 Zestimate®
$248/sqft
$-- HOA
What's special
Beautifully renovated bathroomsBreakfast barGranite countertopsApproximately quarter acre lotSpacious fenced backyardLarge open living spacesDecorative glass backsplash
- 38 days
- 146
- 6
Likely to sell faster than
Zillow last checked:
Listing updated:
Listed by:
Sandy Jones 407-929-7999,
CLOCK TOWER REALTY 407-832-7332
Source: Stellar MLS,MLS#: O6443607 Originating MLS: Orlando Regional
Facts & features
Interior
Bedrooms & bathrooms
- Bedrooms: 3
- Bathrooms: 2
- Full bathrooms: 2
Rooms
- Room types: Utility Room
Primary bedroom
- Features: Built-In Shelving, Ceiling Fan(s), En Suite Bathroom, Granite Counters, Shower No Tub, Walk-In Closet(s)
- Level: First
- Area: 192 Square Feet
- Dimensions: 16x12
Bedroom 2
- Features: Ceiling Fan(s), Coat Closet
- Level: First
- Area: 110 Square Feet
- Dimensions: 10x11
Bedroom 3
- Features: Ceiling Fan(s), Built-in Closet
- Level: First
- Area: 110 Square Feet
- Dimensions: 11x10
Balcony porch lanai
- Level: First
- Area: 348 Square Feet
- Dimensions: 29x12
Dinette
- Level: First
- Area: 100 Square Feet
- Dimensions: 10x10
Great room
- Features: Ceiling Fan(s)
- Level: First
- Area: 575 Square Feet
- Dimensions: 25x23
Kitchen
- Level: First
- Area: 80 Square Feet
- Dimensions: 10x8
Heating
- Central, Electric
Cooling
- Central Air
Appliances
- Included: Dishwasher, Disposal, Dryer, Microwave, Range, Refrigerator, Washer
- Laundry: Inside, Laundry Room
Features
- Ceiling Fan(s), Eating Space In Kitchen, High Ceilings, Kitchen/Family Room Combo, Primary Bedroom Main Floor, Split Bedroom, Stone Counters, Walk-In Closet(s)
- Flooring: Ceramic Tile, Laminate
- Doors: Sliding Doors
- Has fireplace: No
Interior area
- Total structure area: 1,882
- Total interior livable area: 1,402 sqft
Property
Parking
- Total spaces: 2
- Parking features: Driveway, Garage Faces Side, Off Street
- Attached garage spaces: 2
- Has uncovered spaces: Yes
Features
- Levels: One
- Stories: 1
- Patio & porch: Covered, Rear Porch, Screened
- Exterior features: Irrigation System, Rain Gutters, Sidewalk
- Fencing: Fenced,Wood
Lot
- Size: 10,111 Square Feet
- Dimensions: 140 x 72
- Features: Cul-De-Sac, City Lot, Landscaped, Near Public Transit, Sidewalk
- Residential vegetation: Mature Landscaping
Details
- Parcel number: 102228346700150
- Zoning: R-1A
- Special conditions: None
Construction
Type & style
- Home type: SingleFamily
- Property subtype: Single Family Residence
Materials
- Block, Stucco
- Foundation: Slab
- Roof: Shingle
Condition
- New construction: No
- Year built: 1988
Utilities & green energy
- Sewer: Septic Tank
- Water: Public
- Utilities for property: Electricity Connected, Water Connected
Community & HOA
Community
- Pet fee: $0 monthly
- Subdivision: HIDDEN GLEN
HOA
- Has HOA: No
Location
- Region: Ocoee
Financial & listing details
- Price per square foot: $248/sqft
- Tax assessed value: $256,985
- Annual tax amount: $1,989
- Date on market: 9/30/2026
- Cumulative days on market: 34 days
- Listing terms: Cash,Conventional,FHA,VA Loan
- Ownership: Fee Simple
- Total actual rent: 0
- Electric utility on property: Yes
- Road surface type: Paved, Asphalt
Estimated market value
$347,800
$330,000 - $365,000
$2,274/mo
Price history
| Date | Event | Price |
|---|---|---|
| 10/1/2026 | Pending sale | $347,900$248/sqft |
Source:  Stellar MLS #O6443607 Report a problem | ||
| 9/30/2026 | Listed for sale | $347,900+248.2%$248/sqft |
Source: Stellar MLS #O6443607 Report a problem | ||
| 12/29/2011 | Sold | $99,900$71/sqft |
Source: Public Record Report a problem | ||
| 9/27/2011 | Listing removed | $99,900$71/sqft |
Source: Roo Realty Inc #O5031304 Report a problem | ||
| 9/7/2011 | Price change | $99,900-9.2%$71/sqft |
Source: Roo Realty Inc #O5031304 Report a problem | ||
| 5/27/2011 | Price change | $110,000-8.3%$78/sqft |
Source: Roo Realty Inc #O5031304 Report a problem | ||
| 2/26/2011 | Listed for sale | $120,000$86/sqft |
Source: Roo Realty Inc #O5031304 Report a problem | ||
Public tax history
| Year | Property taxes | Tax assessment |
|---|---|---|
| 2024 | $1,791 +3.8% | $118,967 +3% |
| 2023 | $1,727 +4.2% | $115,502 +3% |
| 2022 | $1,657 +1.7% | $112,138 +3% |
| 2021 | $1,630 +0.8% | $108,872 +1.4% |
| 2020 | $1,617 +1.2% | $107,369 +2.3% |
| 2019 | $1,599 +1.1% | $104,955 +1.9% |
| 2018 | $1,582 | $102,998 -23.7% |
| 2017 | $1,582 +1% | $134,989 +6.4% |
| 2016 | $1,565 +0.2% | $126,918 +9% |
| 2015 | $1,562 -0.8% | $116,397 +16.9% |
| 2014 | $1,575 +6% | $99,567 +3.8% |
| 2013 | $1,485 +3.4% | $95,900 +1.1% |
| 2012 | $1,436 -40.3% | $94,841 -9.9% |
| 2011 | $2,407 +1.1% | $105,241 -3.1% |
| 2010 | $2,380 | $108,624 -22.5% |
| 2009 | -- | $140,228 -19.5% |
| 2008 | $2,658 -11% | $174,278 -6.2% |
| 2007 | $2,988 -2.3% | $185,812 +20.6% |
| 2006 | $3,058 +35.5% | $154,115 +27.1% |
| 2005 | $2,257 +26.7% | $121,215 +23.7% |
| 2004 | $1,782 -0.3% | $98,025 +1.6% |
| 2003 | $1,788 +4% | $96,477 +3.9% |
| 2002 | $1,719 +2.4% | $92,817 +5.9% |
| 2001 | $1,679 +10.8% | $87,645 +12.2% |
| 2000 | $1,515 | $78,132 |
Find assessor info on the county website
Monthly payment
Est. payment
Payment breakdown
Explore the cost of this home by adjusting the details. Changes won't be saved.Climate risks
Neighborhood: 34761
Nearby schools
Schools provided by the listing agent
- Elementary: Citrus Elem
- Middle: Ocoee Middle
- High: Ocoee High
Source: Stellar MLS. This data may not be complete. We recommend contacting the local school district to confirm school assignments for this home.

Similar homes
- $350,0003 bd2 ba1.1k sqft7702 LEGACY LANE, ORLANDO, FL 32818For Sale
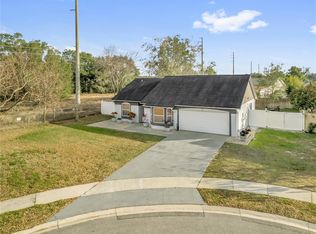
 MLS ID #O6370165, Jose Gutierrez, TOLARIS REALTY GROUP LLC. Stellar MLS
- $340,0003 bd2 ba1.5k sqft10617 CRESCENDO LOOP, CLERMONT, FL 34711For Sale
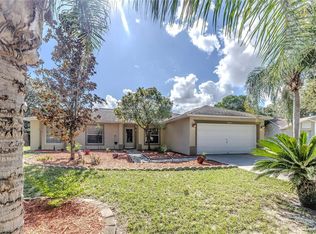 MLS ID #O6450762, Brady Richardson, LT REALTY GROUP, LLC. Stellar MLS
- $349,9903 bd2 ba1.2k sqft10330 WOOD STREAM COURT, ORLANDO, FL 32825For Sale
 MLS ID #O6454985, Benjamin Berry, III, EXP REALTY LLC. Stellar MLS
- $339,9004 bd2 ba1.4k sqft11642 CRESCENT PINES BOULEVARD, CLERMONT, FL 34711For Sale
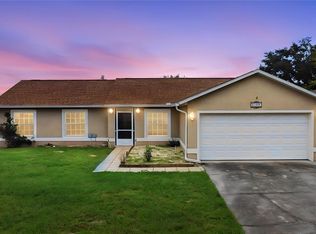 MLS ID #G5119674, Shirley Guercio, PREFERRED RE BROKERS III. Stellar MLS
- $350,0004 bd3 ba1.6k sqft3410 CALUMET DRIVE, ORLANDO, FL 32810For SaleMLS ID #O6438537, Jessica Hansen, IVRE ORLANDO. Stellar MLS
- $335,0003 bd2 ba1.2k sqft2112 PLYMOUTH SORRENTO ROAD, APOPKA, FL 32712For SaleMLS ID #O6452505, Edouard Sarkissian, COLDWELL BANKER REALTY. Stellar MLS
- $329,0003 bd1 ba1.1k sqft7311 CANAL DRIVE, SANFORD, FL 32771For SaleMLS ID #O6454660, Wynee Hessler, EPIQUE REALTY INC.. Stellar MLS
- $395,0004 bd2 ba1.9k sqft1248 WOODFIELD OAKS DRIVE, APOPKA, FL 32703For SaleMLS ID #G5119201, Wendy Moore, ERA GRIZZARD REAL ESTATE. Stellar MLS
- $321,0003 bd2 ba1.3k sqft1691 LUCY TERRY AVENUE, APOPKA, FL 32703For SaleMLS ID #V4949061, Sandrali Cruz, LPT REALTY LLC. Stellar MLS
- $385,0003 bd2 ba1.3k sqft7361 GRAND AVENUE, WINTER PARK, FL 32792For SaleMLS ID #O6453291, Jennifer Sloan, COMPASS FLORIDA LLC. Stellar MLS
- $349,0003 bd2 ba1.4k sqft408 LANCERS DRIVE, WINTER SPRINGS, FL 32708For SaleMLS ID #O6446680, Renee Kumar LLC, LA ROSA REALTY LLC. Stellar MLS
- $449,5003 bd2 ba1.7k sqft1553 SPRING RIDGE CIRCLE, WINTER GARDEN, FL 34787For SaleMLS ID #S5156629, Eve Metlis, WATSON REALTY CORP. Stellar MLS
- $410,0003 bd2 ba1.7k sqft3602 PALM AVENUE, APOPKA, FL 32703For SaleMLS ID #O6446138, Samantha Johnson, ERA GRIZZARD REAL ESTATE. Stellar MLS
- $325,0003 bd3 ba1.7k sqft7408 LITTLE POND COURT, ORLANDO, FL 32810For SaleMLS ID #S5152285, Mimi Noel, LPT REALTY, LLC. Stellar MLS
- $375,0003 bd2 ba1.4k sqft15904 LAKE ORIENTA COURT, CLERMONT, FL 34711For SaleMLS ID #O6436802, Juan Jose JR Sanchez, PA, KELLER WILLIAMS REALTY AT THE LAKES. Stellar MLS
- $449,9003 bd2 ba1.7k sqft1331 QUEEN ELAINE DRIVE, CASSELBERRY, FL 32707For SaleMLS ID #O6454815, Renee Kumar LLC, LA ROSA REALTY LLC. Stellar MLS
- $339,9903 bd3 ba1.2k sqft10618 REAGANS RUN DRIVE, CLERMONT, FL 34711For SaleMLS ID #O6397632, Brigida Lopez, LA ROSA REALTY ORLANDO LLC. Stellar MLS
- $329,0003 bd2 ba1.4k sqft10145 BLUFF COURT, ORLANDO, FL 32821For SaleMLS ID #O6432308, Erica Diaz, HOMEVEST REALTY. Stellar MLS
- $299,9003 bd2 ba1.1k sqft4325 CASSIUS STREET, ORLANDO, FL 32811For SaleMLS ID #O6430573, Rosa Rodriguez, STIRLING INTERNATIONAL REAL ES. Stellar MLS
- $369,0003 bd2 ba1.5k sqft233 E 16TH STREET, APOPKA, FL 32703For SaleMLS ID #G5116593, Juanita Cruz Perez, VERMEULEN REALTY. Stellar MLS
