Only minutes away to schools, parks, and I-90 - a dream kitchen - and private fenced in backyard, this is the one! Quartz kitchen countertops with spacious farmhouse style sink and built-in mini-fridge, a cozy finished lower level with natural fireplace, floor to ceiling tile shower, and premium property finishes create not only a turnkey move-in ready feel, but also long term peace of mind. Let the dog out and relax with evening bonfires, or become the next go-to host with the spacious quarter-acre lot and finished lower level with natural wood fireplace. Plenty of storage space in the custom cabinetry, unfinished laundry space, and backyard shed leave many opportunities to grow in place. Get in quickly, fall in love, and write an offer - trust us, it's even better in person!
Contingent
$369,900
2430 Ruger AVENUE, Janesville, WI 53545
3beds
1,882sqft
Single Family Residence
Built in 1971
0.26 Acres Lot
$366,900 Zestimate®
$197/sqft
$-- HOA
What's special
- 83 days
- 192
- 2
Zillow last checked:
Listing updated:
Listed by:
Provision Properties Core Team*,
EXP Realty, LLC MKE
Source: WIREX MLS,MLS#: 1970153 Originating MLS: Metro MLS
Originating MLS: Metro MLSFacts & features
Interior
Bedrooms & bathrooms
- Bedrooms: 3
- Bathrooms: 2
- Full bathrooms: 1
- 1/2 bathrooms: 1
Primary bedroom
- Level: Upper
- Area: 150
- Dimensions: 15 x 10
Bedroom 2
- Level: Upper
- Area: 154
- Dimensions: 11 x 14
Bedroom 3
- Level: Upper
- Area: 110
- Dimensions: 11 x 10
Bathroom
- Features: Ceramic Tile, Master Bedroom Bath: Walk-In Shower, Shower Stall
Dining room
- Level: Main
- Area: 108
- Dimensions: 12 x 9
Family room
- Level: Lower
- Area: 324
- Dimensions: 12 x 27
Kitchen
- Level: Main
- Area: 132
- Dimensions: 12 x 11
Living room
- Level: Main
- Area: 260
- Dimensions: 20 x 13
Heating
- Natural Gas, Forced Air
Cooling
- Central Air
Appliances
- Included: Dishwasher, Dryer, Microwave, Oven, Range, Refrigerator, Washer, Water Softener
Features
- Kitchen Island
- Basement: Block,Finished,Full,Full Size Windows,Exposed
Interior area
- Total structure area: 1,882
- Total interior livable area: 1,882 sqft
- Finished area above ground: 1,462
- Finished area below ground: 420
Video & virtual tour
Property
Parking
- Total spaces: 2
- Parking features: Garage Door Opener, Attached, 2 Car, 1 Space
- Attached garage spaces: 2
Features
- Levels: Two
- Stories: 2
- Patio & porch: Patio
- Fencing: Fenced Yard
Lot
- Size: 0.26 Acres
- Features: Sidewalks
Details
- Additional structures: Garden Shed
- Parcel number: 2410232100264
- Zoning: R1
Construction
Type & style
- Home type: SingleFamily
- Architectural style: Contemporary
- Property subtype: Single Family Residence
Materials
- Stone, Brick/Stone, Vinyl Siding
Condition
- 21+ Years
- New construction: No
- Year built: 1971
Utilities & green energy
- Sewer: Public Sewer
- Water: Public
Community & HOA
Location
- Region: Janesville
- Municipality: Janesville
Financial & listing details
- Price per square foot: $197/sqft
- Tax assessed value: $357,300
- Annual tax amount: $5,566
- Date on market: 7/10/2026
- Inclusions: Range/Oven, Refrigerator, Dishwasher, Microwave, Washer, Dryer, Nest Security System, Permanent Property Lights, Water Softener Owned, Minifridge Inkitchen, Property Curtains
- Exclusions: Seller(S)' Personal Property, Nest Thermostat
Estimated market value
$366,900
$349,000 - $385,000
$1,823/mo
Price history
| Date | Event | Price |
|---|---|---|
| 7/13/2026 | Contingent | $369,900$197/sqft |
Source:  WIREX MLS #1970153 Report a problem WIREX MLS #1970153 Report a problem | ||
| 7/10/2026 | Listed for sale | $369,900+37%$197/sqft |
Source: eXp Realty #1970153 Report a problem | ||
| 2/10/2021 | Sold | $270,000+1.9%$143/sqft |
Source: Public Record Report a problem | ||
| 1/10/2021 | Pending sale | $264,900$141/sqft |
Source: Century 21 Affiliated #1900138 Report a problem | ||
| 1/7/2021 | Price change | $264,900+1.9%$141/sqft |
Source: Century 21 Affiliated #1900138 Report a problem | ||
| 1/5/2021 | Pending sale | $260,000$138/sqft |
Source: Owner Report a problem | ||
| 1/5/2021 | Price change | $260,000+2%$138/sqft |
Source: Owner Report a problem | ||
| 12/4/2020 | Listed for sale | $255,000+54.5%$135/sqft |
Source: Owner Report a problem | ||
| 11/29/2018 | Sold | $165,000-5.7%$88/sqft |
Source: Public Record Report a problem | ||
| 10/8/2018 | Price change | $175,000-2.2%$93/sqft |
Source: Briggs Realty Group, Inc #1843212 Report a problem | ||
| 9/13/2018 | Price change | $179,000-5.3%$95/sqft |
Source: Briggs Realty Group, Inc #1839760 Report a problem | ||
| 8/23/2018 | Listed for sale | $189,000$100/sqft |
Source: Briggs Realty Group, Inc #1839760 Report a problem | ||
Public tax history
| Year | Property taxes | Tax assessment |
|---|---|---|
| 2025 | $5,566 +5.3% | $322,600 |
| 2024 | $5,288 0% | $322,600 |
| 2023 | $5,290 +10.1% | $322,600 +52.9% |
| 2022 | $4,805 -0.3% | $211,000 |
| 2021 | $4,821 +3.1% | $211,000 |
| 2020 | $4,676 +41.4% | $211,000 +35.1% |
| 2019 | $3,307 +11.5% | $156,200 +31.8% |
| 2018 | $2,965 | $118,500 |
| 2017 | $2,965 +2% | $118,500 |
| 2016 | $2,909 +5.9% | $118,500 |
| 2014 | $2,746 -1.7% | $118,500 |
| 2013 | $2,793 +0.7% | $118,500 |
| 2012 | $2,774 -1.2% | $118,500 |
| 2011 | $2,807 | $118,500 +2.7% |
| 2010 | -- | $115,400 |
| 2009 | -- | $115,400 |
| 2008 | -- | $115,400 -5.4% |
| 2007 | -- | $122,000 |
| 2006 | -- | $122,000 |
| 2005 | -- | $122,000 |
| 2004 | -- | $122,000 |
| 2003 | -- | $122,000 -3.9% |
| 2002 | -- | $126,900 +19.6% |
| 2001 | -- | $106,100 |
Find assessor info on the county website
Monthly payment
Est. payment
Payment breakdown
Explore the cost of this home by adjusting the details. Changes won't be saved.Climate risks
Neighborhood: 53545
Nearby schools
Schools provided by the listing agent
- Elementary: Monroe
- Middle: Marshall
- High: Craig
- District: Janesville
Source: WIREX MLS. This data may not be complete. We recommend contacting the local school district to confirm school assignments for this home.
Similar homes
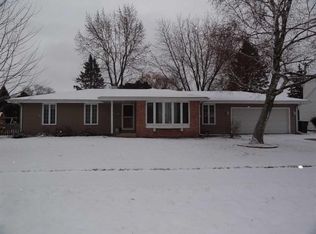
- $370,0003 bd3 ba1.6k sqft2510 Andre Ave, Janesville, WI 53545For Sale
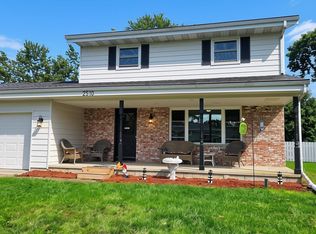 MLS ID #2030827, Hansen Home Team. SCWMLS
 - $410,0004 bd3 ba2.6k sqft2105 Ruger Ave, Janesville, WI 53545For Sale
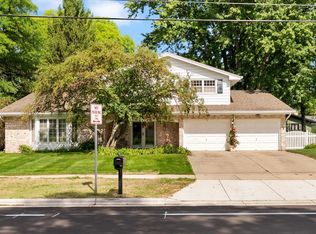 MLS ID #2032838, Brian Lawton. SCWMLS
 - $340,0003 bd2 ba2.3k sqft810 Suffolk Dr, Janesville, WI 53546For Sale
 MLS ID #2033653, Lavant Group. SCWMLS
 - $349,9004 bd2 ba2k sqft2418 Wesley Ave, Janesville, WI 53545For Sale
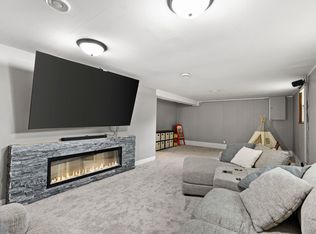 MLS ID #2024201, Jake D Johnson. SCWMLS
