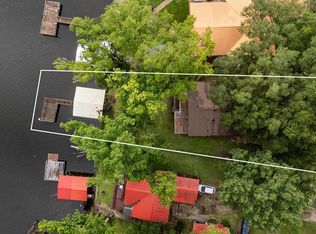
***Bring Offers*** Nestled along the serene shores of Lake Talquin, this exceptional waterfront haven offers the perfect blend of natural beauty, outdoor recreation, and rare customization potential, just a short drive from downtown Tallahassee. This outdoor enthusiast's dream features a private boathouse, dock, and lakeside party room ideal for weekend gatherings and sunset toasts. Inside, the home overflows with vintage character, featuring an open living area with a kitchen bar, a spacious living room that flows seamlessly into a sunroom, and a two-car tandem garage for a workshop or gear storage. Built with a sturdy concrete-block structure, the interior presents an incredible opportunity to style, update, and tailor every detail to your personal taste. Step outside to your private pool and pool house retreat, ready for your finishing touches and cosmetic updates, and embrace a lifestyle defined by tranquil water views, world-class fishing, boating, and effortless proximity to city amenities. Bring your vision, your designer, and your inspiration, and make this unique lakeside gem your own!
Under contract
$499,000
24304 Lanier St, Tallahassee, FL 32310
3beds
2,457sqft
Single Family Residence
Built in 1955
0.41 Acres Lot
$-- Zestimate®
$203/sqft
$-- HOA
What's special
Private poolPrivate boathousePool house retreatExceptional waterfront havenTranquil water views
- 17 days
- 818
- 87
Likely to sell faster than
Zillow last checked:
Listing updated:
Listed by:
Bruce Foster 850-294-8640,
Keller Williams Town & Country,
Fay Armstrong 850-556-1169,
Keller Williams Town & Country
Source: TBR,MLS#: 406389
Facts & features
Interior
Bedrooms & bathrooms
- Bedrooms: 3
- Bathrooms: 3
- Full bathrooms: 3
Rooms
- Room types: Garage, Sunroom, Utility Room
Primary bedroom
- Dimensions: 22x21
Bedroom 2
- Dimensions: 13x12
Bedroom 3
- Dimensions: 12x12
Dining room
- Dimensions: 15x13
Family room
- Dimensions: 36x13
Kitchen
- Dimensions: 15x13
Living room
- Dimensions: 36x15
Heating
- Central, Electric, Wood
Cooling
- Central Air, Ceiling Fan(s), Electric
Appliances
- Included: Ice Maker, Microwave, Oven, Range, Refrigerator
Features
- Sun Room
- Flooring: Plank, Tile, Vinyl
- Has fireplace: Yes
Interior area
- Total structure area: 2,457
- Total interior livable area: 2,457 sqft
Property
Parking
- Total spaces: 2
- Parking features: Garage, Two Car Garage
- Garage spaces: 2
Features
- Stories: 1
- Exterior features: Fully Fenced
- Has private pool: Yes
- Pool features: In Ground
- Fencing: Fenced
- Has view: Yes
- View description: Lake
- Has water view: Yes
- Water view: Lake
- Waterfront features: Lake
Lot
- Size: 0.41 Acres
- Dimensions: 119 x 215 x 60 x 66 x 130
Details
- Parcel number: 120734415300000440
- Special conditions: Standard
Construction
Type & style
- Home type: SingleFamily
- Architectural style: Ranch,One Story
- Property subtype: Single Family Residence
Materials
- Block, Concrete
Condition
- Year built: 1955
Utilities & green energy
- Sewer: Septic Tank
Community & HOA
Community
- Subdivision: BLOUNTS CAMP
Location
- Region: Tallahassee
Financial & listing details
- Price per square foot: $203/sqft
- Tax assessed value: $358,367
- Annual tax amount: $5,874
- Date on market: 10/26/2026
- Cumulative days on market: 18 days
- Listing terms: Conventional,Rehab Financing,VA Loan
- Road surface type: Paved
Estimated market value
Not available
Estimated sales range
Not available
Not available
Price history
| Date | Event | Price |
|---|---|---|
| 11/2/2026 | Contingent | $499,000$203/sqft |
Source:  TBR #406389 Report a problem | ||
| 10/26/2026 | Listed for sale | $499,000+103.7%$203/sqft |
Source: TBR #406389 Report a problem | ||
| 7/6/2017 | Sold | $245,000-8.6%$100/sqft |
Source: TBR #276994 Report a problem | ||
| 5/6/2017 | Pending sale | $268,000$109/sqft |
Source: Mattox Realty, Inc #276994 Report a problem | ||
| 3/16/2017 | Price change | $268,000-9.2%$109/sqft |
Source: Mattox Realty, Inc #276994 Report a problem | ||
| 1/11/2017 | Price change | $295,000-10.6%$120/sqft |
Source: Mattox Realty, Inc #276994 Report a problem | ||
| 10/21/2016 | Listed for sale | $330,000$134/sqft |
Source: Mattox Realty, Inc #276994 Report a problem | ||
Public tax history
| Year | Property taxes | Tax assessment |
|---|---|---|
| 2025 | $5,874 +10% | $358,367 +6.4% |
| 2024 | $5,338 +5.2% | $336,765 +6.5% |
| 2023 | $5,072 +8.1% | $316,146 +10% |
| 2022 | $4,694 +15.4% | $287,405 +10% |
| 2021 | $4,069 +8.1% | $261,277 +6.3% |
| 2020 | $3,765 +3.6% | $245,789 +5.2% |
| 2019 | $3,633 | $233,656 +3% |
| 2018 | $3,633 +1.7% | $226,863 +4.6% |
| 2017 | $3,571 +100.3% | $216,797 +0.9% |
| 2016 | $1,783 | $214,938 +51% |
| 2015 | $1,783 | $142,382 +0.8% |
| 2014 | $1,783 | $141,252 +1.5% |
| 2013 | -- | $139,165 +1.7% |
| 2012 | -- | $136,839 +3% |
| 2011 | -- | $132,853 +1.5% |
| 2010 | -- | $130,890 +2.7% |
| 2009 | -- | $127,449 +0.1% |
| 2008 | -- | $127,322 -49.4% |
| 2007 | -- | $251,642 +8.1% |
| 2006 | -- | $232,844 +61% |
| 2005 | -- | $144,656 |
| 2004 | -- | $144,656 +7.8% |
| 2003 | -- | $134,162 +15.2% |
| 2002 | -- | $116,486 +1.6% |
| 2001 | -- | $114,627 |
| 2000 | $1,553 | $114,627 |
Find assessor info on the county website
Monthly payment
Est. payment
Payment breakdown
Explore the cost of this home by adjusting the details. Changes won't be saved.Climate risks
Neighborhood: 32310
Nearby schools
Schools provided by the listing agent
- Elementary: FT. BRADEN
- Middle: FT. BRADEN
- High: GODBY
Source: TBR. This data may not be complete. We recommend contacting the local school district to confirm school assignments for this home.

Similar homes
- $410,0003 bd2 ba1.5k sqft4169 Fred Hatfield Ct, Tallahassee, FL 32310For Sale
 MLS ID #406768, Bob Monahan, Ketcham Realty Group, Inc.. TBR
- $650,0003 bd2 ba1.8k sqft22545 Frances Way, Tallahassee, FL 32310For Sale
 MLS ID #407060, Steven Koleno, Beycome of Florida LLC. TBR
- $495,0003 bd2 ba1.6k sqft24072 Lanier St, Tallahassee, FL 32310For Sale
 MLS ID #406014, L Kyle Rojas, The Naumann Group Real Estate. TBR
- $599,9003 bd2 ba1.8k sqft24390 Lanier St, Tallahassee, FL 32310For Sale
 MLS ID #406000, Tina Coombs, Big Fish Real Estate Services. TBR
