Amazing Ana Verde home with breathtaking, one-of-a-kind views of the rolling hills! Ideally located within walking distance of neighborhood parks, softball fields, and Westside Union School, this beautifully maintained home offers 4 spacious bedrooms and 3 full bathrooms, including the highly desirable downstairs bedroom and full bath--perfect for guests or multigenerational living.
The inviting interior features elegant two-tone Dunn-Edwards paint, an open-concept kitchen with granite countertops, rich wood cabinetry, a butler's pantry, and a large walk-in pantry, making it ideal for both everyday living and entertaining.
The oversized primary suite is a true retreat, complete with a cozy fireplace, private balcony overlooking the scenic hills, generous his-and-hers walk-in closets, and a luxurious ensuite bathroom featuring dual vanities, abundant linen storage, custom tile flooring, decorative tile surrounds at the soaking tub and shower, and a relaxing jetted massage tub for the ultimate spa-like experience.
Recent exterior updates include freshly painted trim, enhancing the home's curb appeal and pride of ownership.
Additional highlights include a tandem 3-car garage with direct home access, providing ample space for vehicles, storage, or even a workshop.
Situated on an expansive 10,000+ square foot lot, the backyard offers endless possibilities. There's plenty of room to build your dream pool, outdoor kitchen, gazebo, or create the ultimate backyard oasis just in time for summer.
Don't miss this exceptional opportunity to own one of Ana Verde's most desirable view properties. Schedule your private showing today!
Pending
Price increase: $16K (7/16)
$635,000
2431 Loganberry Cir, Palmdale, CA 93551
4beds
3,064sqft
:
Get pre-qualified$4,331/mo
Single Family Residence
Built in 2005
10,454 Square Feet Lot
$617,300 Zestimate®
$207/sqft
$-- HOA
What's special
- 21 days |
- 1,807 |
- 78 |
Zillow last checked:
Listing updated:
Listed by:
Adrian Rissling DRE #01810117 661-618-8130,
RE/MAX All-Pro
Source: GAVAR,MLS#: 26005159
Facts & features
Interior
Bedrooms & bathrooms
- Bedrooms: 4
- Bathrooms: 3
- Full bathrooms: 3
Cooling
- Has cooling: Yes
Appliances
- Included: Dishwasher, Disposal, Gas Oven, Gas Range, None
Features
- Has fireplace: Yes
- Fireplace features: Family Room, Gas, Master Bedroom
Interior area
- Total structure area: 3,064
- Total interior livable area: 3,064 sqft
Property
Parking
- Total spaces: 3
- Parking features: Garage
- Garage spaces: 3
Features
- Stories: 2
- Pool features: None
Lot
- Size: 10,454 Square Feet
Details
- Parcel number: 3206039008
- Zoning: PDSP
Construction
Type & style
- Home type: SingleFamily
- Architectural style: Traditional
- Property subtype: Single Family Residence
Materials
- Stucco, Wood Siding
- Foundation: Slab
- Roof: Tile
Condition
- Year built: 2005
Utilities & green energy
- Water: Public
- Utilities for property: Natural Gas Available, Cable Available, Internet, Sewer Connected
Community & HOA
Location
- Region: Palmdale
Financial & listing details
- Price per square foot: $207/sqft
- Tax assessed value: $326,670
- Annual tax amount: $6,584
- Date on market: 7/16/2026
- Listing agreement: Exclusive Right To Sell
- Listing terms: VA Loan,Cash,Conventional,FHA
- Road surface type: Paved
Estimated market value
$617,300
$586,000 - $648,000
$4,154/mo
Price history
| Date | Event | Price |
|---|---|---|
| 7/17/2026 | Pending sale | $635,000$207/sqft |
Source:  CRMLS #SR26144435 Report a problem CRMLS #SR26144435 Report a problem | ||
| 7/17/2026 | Listed for sale | $635,000$207/sqft |
Source: CRMLS #SR26144435 Report a problem | ||
| 7/16/2026 | Pending sale | $635,000+2.6%$207/sqft |
Source:  GAVAR #26005159 Report a problem GAVAR #26005159 Report a problem | ||
| 7/2/2026 | Listed for sale | $619,000+30.3%$202/sqft |
Source: GAVAR #26005159 Report a problem | ||
| 10/27/2022 | Listing removed | -- |
Source: Zillow Rental Manager Report a problem | ||
| 10/24/2022 | Listed for rent | $6,400$2/sqft |
Source: Zillow Rental Manager Report a problem | ||
| 7/7/2020 | Listing removed | $475,000$155/sqft |
Source: HK Lane Real Estate #219041328 Report a problem | ||
| 3/29/2020 | Listed for sale | $475,000+46.2%$155/sqft |
Source: HK Lane Real Estate #219041328 Report a problem | ||
| 4/21/2015 | Sold | $324,900$106/sqft |
Source: GAVAR #1502550 Report a problem | ||
| 4/3/2015 | Listed for sale | $324,900$106/sqft |
Source: HomeBased Realty #SR15048534 Report a problem | ||
| 3/19/2015 | Pending sale | $324,900$106/sqft |
Source: HomeBased Realty #SR15048534 Report a problem | ||
| 3/7/2015 | Listed for sale | $324,900+26.2%$106/sqft |
Source: HomeBased Realty #SR15048534 Report a problem | ||
| 3/3/2015 | Sold | $257,500-12.7%$84/sqft |
Source: Public Record Report a problem | ||
| 10/9/2014 | Listing removed | $295,000$96/sqft |
Source: Keller Williams Realty - Antelope Valley #1410049 Report a problem | ||
| 9/4/2014 | Listed for sale | $295,000-10.6%$96/sqft |
Source: Keller Williams Realty - Antelope Valley #1410049 Report a problem | ||
| 6/11/2008 | Sold | $330,000-5.7%$108/sqft |
Source: Public Record Report a problem | ||
| 4/6/2008 | Listed for sale | $349,900-32.9%$114/sqft |
Source: NCI Report a problem | ||
| 2/27/2008 | Sold | $521,144$170/sqft |
Source: Public Record Report a problem | ||
Public tax history
| Year | Property taxes | Tax assessment |
|---|---|---|
| 2025 | $6,584 +5.1% | $326,670 +2% |
| 2024 | $6,267 +1.6% | $320,266 +2% |
| 2023 | $6,171 +2.4% | $313,987 +2% |
| 2022 | $6,025 +2% | $307,832 +2% |
| 2021 | $5,906 +1% | $301,797 +1% |
| 2020 | $5,849 | $298,703 +2% |
| 2019 | $5,849 -4.2% | $292,847 +2% |
| 2018 | $6,103 | $287,106 +2% |
| 2017 | $6,103 -0.4% | $281,477 +2% |
| 2016 | $6,128 -0.1% | $275,959 +2% |
| 2015 | $6,136 +0.1% | $270,549 +2% |
| 2014 | $6,133 | $265,250 +7.4% |
| 2012 | -- | $247,000 |
| 2011 | -- | $247,000 |
| 2010 | -- | $247,000 -9.4% |
| 2009 | -- | $272,700 -42.2% |
| 2008 | -- | $471,509 +2% |
| 2007 | -- | $462,264 +2% |
| 2006 | -- | $453,200 +1144.6% |
| 2005 | -- | $36,414 |
Find assessor info on the county website
Monthly payment
Est. payment
Payment breakdown
Explore the cost of this home by adjusting the details. Changes won't be saved.Climate risks
Neighborhood: 93551
Nearby schools
GreatSchools rating
- 7/10Anaverde Hills SchoolGrades: K-6Distance: 0.6 mi
- 5/10Hillview Middle SchoolGrades: 6-8Distance: 4.2 mi
- 4/10Highland High SchoolGrades: 9-12Distance: 1.7 mi
- $765,7005 bd4 ba3.7k sqft2437 Loganberry Cir, Palmdale, CA 93551Off Market
- $745,4005 bd4 ba3.7k sqft2425 Loganberry Cir, Palmdale, CA 93551Off Market
- $699,4005 bd3 ba3.4k sqft2443 Loganberry Cir, Palmdale, CA 93551Off Market
- $600,0004 bd3 ba2.3k sqft2419 Loganberry Cir, Palmdale, CA 93551Off Market
- $616,3004 bd3 ba2.3k sqft2449 Loganberry Cir, Palmdale, CA 93551Off Market
- $712,8005 bd4 ba3.7k sqft2413 Loganberry Cir, Palmdale, CA 93551Off Market
- $653,8005 bd4 ba3.8k sqft2430 Loganberry Cir, Palmdale, CA 93551Off Market
- $638,4004 bd3 ba3.1k sqft2424 Loganberry Cir, Palmdale, CA 93551Off Market
A local agent can set up tours, give advice and negotiate with sellers.
Similar homes
- $620,0004 bd3 ba3.2k sqft37523 Plantain Ln, Palmdale, CA 93551For Sale
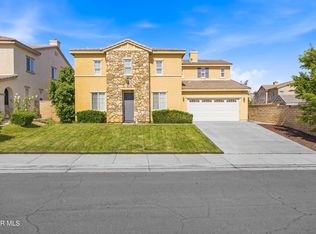 MLS ID #26003889, Nydia Del Rio. GAVAR
 - $645,0003 bd3 ba2.5k sqft38577 Pallas Ct, Palmdale, CA 93551For Sale
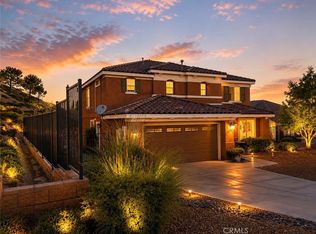 MLS ID #SR26144733, Oscar Orellana, Luxe Homes California Realty. CRMLS
 - $667,5005 bd4 ba3.4k sqft2106 Tangerine St, Palmdale, CA 93551For Sale
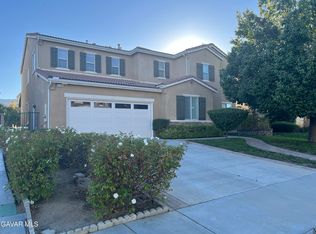 MLS ID #26002568, Heung Yeul Paek. GAVAR
 - $579,0004 bd3 ba2.3k sqft1728 Blackberry Ct, Palmdale, CA 93551For Sale
 MLS ID #26005556, Jasmin Arciniega. GAVAR
 - $649,0004 bd3 ba2.6k sqft3420 Caspian Dr, Palmdale, CA 93551For SaleMLS ID #SR26113469, Ozzie Gonzalez, OG Realty Group. CRMLS
- $675,0005 bd4 ba3.1k sqft39215 Chantilly Ln, Palmdale, CA 93551For SaleMLS ID #26004431, Michael Hier. GAVAR
- $675,0003 bd3 ba2.8k sqft38565 Lion Way, Palmdale, CA 93551For SaleMLS ID #26002837, Maria Teresa Mendoza. GAVAR
- $629,0004 bd3 ba2.8k sqft3414 Club Rancho Dr, Palmdale, CA 93551For SaleMLS ID #26003514, Christopher Sicam. GAVAR
- $600,0004 bd3 ba2.3k sqft3214 Lennox Ct, Palmdale, CA 93551For SaleMLS ID #26004386, Christopher Silva. GAVAR
- $629,0003 bd3 ba2.8k sqft3036 Tournament Dr, Palmdale, CA 93551For SaleMLS ID #26004541, Shelly Self. GAVAR
- $599,9004 bd4 ba2.3k sqft39331 Thames Ct, Palmdale, CA 93551For SaleMLS ID #26003810, Delmi Quijano. GAVAR
- $599,0005 bd3 ba2.3k sqft3121 Crowne Dr, Palmdale, CA 93551For SaleMLS ID #RS26138228, Monic Yang, First Team Real Estate - Cerritos. CRMLS
- $699,0004 bd3 ba3.2k sqft2301 Foxtail Dr, Palmdale, CA 93551For SaleMLS ID #SR26037920, Norma Rodriguez, Real Brokerage Technologies Inc. CRMLS
- $650,0004 bd2 ba1.9k sqft39943 Penina Way, Palmdale, CA 93551For SaleMLS ID #26004846, Leslie Gowin. GAVAR
- $749,9005 bd3 ba3k sqft239 Hawk Ln, Palmdale, CA 93551For SaleMLS ID #26005391, Megan Bohannan. GAVAR
- $619,0003 bd3 ba2.6k sqft3607 Mountain Shadows Ct, Palmdale, CA 93551For SaleMLS ID #26002286, Shelly Self. GAVAR
- $500,0003 bd3 ba1.5k sqft37326 Pippin Pl, Palmdale, CA 93551For SaleMLS ID #SR26138838, Enas Fam, Redfin Corporation. CRMLS
- $549,0004 bd2 ba1.9k sqft333 Fantasy St, Palmdale, CA 93551For SaleMLS ID #26005055, Rhonda Arnold. GAVAR
- $658,8704 bd3 ba2.8k sqft41438 Bradford Pl, Palmdale, CA 93551For SaleMLS ID #26003920, Charla Gonzales. GAVAR
- $695,0004 bd3 ba3.5k sqft2606 Tuscany Ct, Palmdale, CA 93550For SaleMLS ID #SR26136527, Renee Roque-White, Equity Union. CRMLS
Local buyer's agents are ready to help
