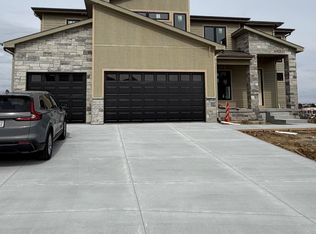
Welcome to The Ridges! This home custom home features 7 bedrooms and 5 bathrooms, along with a fully finished walkout basement, all situated in one of the most sought-after neighborhoods walking distance from shopping centers. The main level offers a spacious family room, an elegant dining area, a chef kitchen with pantry, a bedroom, a full bath, and covered composite deck for relaxing or entertaining. Upstairs, you will find four generously sized bedrooms and three full bathrooms, providing plenty of space for family and guests. The finished basement includes two additional bedrooms, a full bathroom, a wet bar, and a large living area ideal for gatherings and entertainment. Schedule your showing today before it's taken!
New construction
$1,350,000
2432 182nd Cir, Omaha, NE 68130
7beds
4,145sqft
Single Family Residence
Built in 2026
0.37 Acres Lot
$1,331,500 Zestimate®
$326/sqft
$42/mo HOA
What's special
Wet barFully finished walkout basementChef kitchen with pantryFour generously sized bedroomsSpacious family roomElegant dining area
- 100 days |
- 289 |
- 6 |
Zillow last checked:
Listing updated:
Listed by:
Alia Rahmanzai 402-320-1298,
BHHS Ambassador Real Estate,
Jamal Rahmanzai 402-237-9309,
BHHS Ambassador Real Estate
Source: GPRMLS,MLS#: 22609551
Loading...
Facts & features
Interior
Bedrooms & bathrooms
- Bedrooms: 7
- Bathrooms: 5
- Full bathrooms: 5
- Main level bathrooms: 1
Primary bedroom
- Level: Second
Bedroom 2
- Level: Second
Bedroom 3
- Level: Second
Bedroom 4
- Level: Second
Bedroom 5
- Level: Second
Primary bathroom
- Features: Full, Whirlpool
Basement
- Area: 1218
Heating
- Natural Gas, Forced Air
Cooling
- Central Air
Appliances
- Included: Range, Oven, Ice Maker, Refrigerator, Dishwasher, Disposal, Microwave, Double Oven, Cooktop
Features
- Central Vacuum, Wet Bar, High Ceilings, Ceiling Fan(s), Drain Tile, Formal Dining Room, Pantry
- Flooring: Carpet, Luxury Vinyl, Plank
- Basement: Walk-Out Access,Finished
- Number of fireplaces: 1
- Fireplace features: Gas Log
Interior area
- Total structure area: 4,145
- Total interior livable area: 4,145 sqft
- Finished area above ground: 2,927
- Finished area below ground: 1,218
Property
Parking
- Total spaces: 3
- Parking features: Attached
- Attached garage spaces: 3
Features
- Levels: Two
- Patio & porch: Porch, Patio, Covered Deck
- Exterior features: Sprinkler System, Drain Tile
- Fencing: Other
Lot
- Size: 0.37 Acres
- Dimensions: 0.37
- Features: Over 1/4 up to 1/2 Acre, City Lot, Subdivided, Public Sidewalk
Details
- Parcel number: 2117435604
- Other equipment: Sump Pump
Construction
Type & style
- Home type: SingleFamily
- Architectural style: Traditional
- Property subtype: Single Family Residence
Materials
- Stone, Masonite, Stucco, Shingle Siding, Asbestos, Concrete
- Foundation: Concrete Perimeter
- Roof: Composition,Asbestos Shingle
Condition
- Under Construction
- New construction: Yes
- Year built: 2026
Details
- Builder name: Logar Home Construction LLC
Utilities & green energy
- Sewer: Public Sewer
- Water: Public
- Utilities for property: Electricity Available, Natural Gas Available, Sewer Available, Fiber Optic
Community & HOA
Community
- Subdivision: The Ridges
HOA
- Has HOA: Yes
- Services included: Common Area Maintenance
- HOA fee: $500 annually
Location
- Region: Omaha
Financial & listing details
- Price per square foot: $326/sqft
- Annual tax amount: $783
- Date on market: 4/10/2026
- Listing terms: VA Loan,FHA,Conventional,Cash
- Ownership: Other
- Electric utility on property: Yes
Estimated market value
$1,331,500
$1.26M - $1.40M
$4,351/mo
Price history
| Date | Event | Price |
|---|---|---|
| 4/10/2026 | Listed for sale | $1,350,000$326/sqft |
Source:  GPRMLS #22609551 Report a problem GPRMLS #22609551 Report a problem | ||
Public tax history
Tax history is unavailable.
Monthly payment
Est. payment
Payment breakdown
Explore the cost of this home by adjusting the details. Changes won't be saved.Climate risks
Neighborhood: Ridges
Nearby schools
GreatSchools rating
- 9/10Spring Ridge Elementary SchoolGrades: PK-5Distance: 0.7 mi
- 9/10Elkhorn Ridge Middle SchoolGrades: 6-8Distance: 1.1 mi
- 10/10Elkhorn South High SchoolGrades: 9-12Distance: 1.8 mi
Schools provided by the listing agent
- Elementary: Spring Ridge
- Middle: Elkhorn
- High: Elkhorn South
- District: Elkhorn
Source: GPRMLS. This data may not be complete. We recommend contacting the local school district to confirm school assignments for this home.
- $1,350,0007 bd5 ba4.1k sqft2432 S 182nd Cir, Omaha, NE 68130For Sale
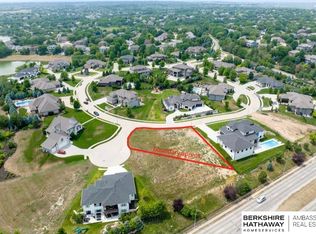
- $140,0000.34 Acres2436 S 182nd Cir, Omaha, NE 68130Sold
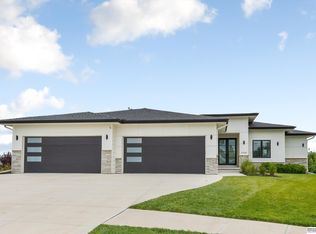
- $780,5005 bd4 ba3.3k sqft2428 S 182nd Cir, Omaha, NE 68130Off Market
- $50,000-- bd-- ba-- sqft2440 S 182nd Cir, Omaha, NE 68130Off Market
- $2,280,0006 bd6 ba8.5k sqft2444 S 182nd Cir, Omaha, NE 68130Sold
- $125,000-- bd-- ba-- sqft2424 S 182nd Cir, Omaha, NE 68130Off Market
- $1,133,2005 bd3 ba5.1k sqft2410 S 182nd Cir, Omaha, NE 68130Off Market
- $1,511,0003 bd4 ba4.1k sqft2441 S 182nd Cir, Omaha, NE 68130Off Market
A local agent can set up tours, give advice and negotiate with sellers.
A local lender can help you make sure your offer is ready when you are.
Similar homes
- $1,350,0007 bd5 ba4.1k sqft2432 S 182nd Cir, Omaha, NE 68130For SaleBHHS broker feed
- $1,350,0005 bd4 ba4.4k sqft3538 S 210th Ave, Elkhorn, NE 68022New Construction

 MLS ID #22618504, Johnathan O'Gorman, Better Homes and Gardens R.E.. GPRMLS
 - $1,400,0005 bd5 ba4.3k sqft3501 221st St, Omaha, NE 68022New Construction
 MLS ID #22607624, Rick Kanne, BHHS Ambassador Real Estate. GPRMLS
 - $1,245,0005 bd6 ba3.8k sqft22505 Orchard Plz, Elkhorn, NE 68022For Sale
 MLS ID #22603584, Amy Brodersen, CENTURY 21 Century Real Estate. GPRMLS
 - $1,400,0005 bd4 ba4.7k sqft3644 217th St, Omaha, NE 68022New ConstructionMLS ID #22606711, Eric Carraher, Meraki Realty Group. GPRMLS
- $675,0005 bd4 ba3.8k sqft19012 Ridgemont St, Omaha, NE 68136For SaleMLS ID #22618710, Dan Fehrman, BHHS Ambassador Real Estate. GPRMLS
- $799,9005 bd5 ba3.9k sqft3638 S 217th St, Elkhorn, NE 68022New ConstructionMLS ID #22620360, Cassidee Reeve, NP Dodge RE Sales Inc 148Dodge. GPRMLS
- $1,095,0006 bd5 ba4.7k sqft21954 Grover St, Elkhorn, NE 68022New ConstructionMLS ID #22603001, Eric Carraher, Meraki Realty Group. GPRMLS
- $861,4455 bd5 ba4.2k sqft4222 S 218th Ave, Elkhorn, NE 68022New ConstructionMLS ID #22620463, Mark Ciochon, BHHS Ambassador Real Estate. GPRMLS
- $925,0005 bd5 ba4.1k sqft2027 S 211th St, Elkhorn, NE 68022For SaleMLS ID #22617079, Julie Pohlad, RE/MAX Results. GPRMLS
- $924,9004 bd5 ba4.3k sqft5507 S 208th Cir, Elkhorn, NE 68022For SaleMLS ID #22612266, Erin O'Brien, BHHS Ambassador Real Estate. GPRMLS
- $950,0004 bd5 ba4.5k sqft3935 S 208th St, Elkhorn, NE 68022For SaleMLS ID #22616999, Dajour Willis, Better Homes and Gardens R.E.. GPRMLS
- $730,0005 bd4 ba3.8k sqft19002 Acorn Dr, Gretna, NE 68028For SaleMLS ID #22620435, Mike Pettid, BHHS Ambassador Real Estate. GPRMLS
- $699,0004 bd3 ba3k sqft21803 I St, Elkhorn, NE 68022For SaleMLS ID #22619077, Steve VanHerpen, Real Broker NE, LLC. GPRMLS
- $1,400,0005 bd5 ba4.3k sqft3501 S 221st St, Elkhorn, NE 68022For SaleBHHS broker feed
- $1,147,0004 bd3 ba3.5k sqft5410 N 197th St, Elkhorn, NE 68022New ConstructionMLS ID #22601792, Nico Marasco, BHHS Ambassador Real Estate. GPRMLS
- $749,0004 bd3 ba3.7k sqft8117 S 184th Ave, Omaha, NE 68136New ConstructionMLS ID #22618983, Scott Lawrence, NP Dodge RE Sales Inc 148Dodge. GPRMLS
- $949,9006 bd5 ba4.5k sqft5409 N 197th St, Elkhorn, NE 68022New ConstructionMLS ID #22613058, Nicole Hilderbrand, Better Homes and Gardens R.E.. GPRMLS
- $825,0006 bd5 ba4.3k sqft3640 S 218th Ave, Elkhorn, NE 68022New ConstructionMLS ID #22611391, Kristi Heavican, Heavican Real Estate Inc.. GPRMLS
- $1,095,0004 bd3 ba2.1k sqft5505 N 199th St, Elkhorn, NE 68022New ConstructionMLS ID #22614006, Cali Rethwisch, eXp Realty LLC. GPRMLS
