Fresh paint, hardwood floors, and thoughtful updates make this 3-bedroom, 1.5-bath ranch move-in ready! Kitchen updates include new flooring and beautiful subway tiled backsplash. Covered rear deck perfect for relaxing or entertaining. The detached 2-car garage offers a workshop and ample storage space. Recent improvements include newer roof (2025), windows (2017), siding, and a new electrical panel (2025). Conveniently located near schools, shopping, and everyday amenities, this home is ready for its next owner! Contact us today to learn more or see it in person! ALL OFFERS TO BE PRESENTED BY SUNDAY 6/7/26 AY 4:00PM, response time no later than 7:00pm.SELLER RESERVES THE RIGHT TO ACCEPT AN OFFER AT ANYTIME.
Pending
$189,900
2432 9th Ave SW, Cedar Rapids, IA 52404
3beds
845sqft
Single Family Residence
Built in 1952
6,500 Square Feet Lot
$194,200 Zestimate®
$225/sqft
$-- HOA
What's special
- 136 days
- 14
- 0
Zillow last checked:
Listing updated:
Listed by:
Michelle Runciman 319-325-7653,
Edge Realty Group, Inc
Source: CRAAR, CDRMLS,MLS#: 2603205 Originating MLS: Cedar Rapids Area Association Of Realtors
Originating MLS: Cedar Rapids Area Association Of RealtorsFacts & features
Interior
Bedrooms & bathrooms
- Bedrooms: 3
- Bathrooms: 2
- Full bathrooms: 1
- 1/2 bathrooms: 1
Rooms
- Room types: Living Room
Other
- Level: First
Heating
- Forced Air, Hot Water
Cooling
- Central Air
Appliances
- Included: Dryer, Dishwasher, Electric Water Heater, Disposal, Microwave, Range, Refrigerator, Washer
Features
- Main Level Primary
- Basement: Full
Interior area
- Total interior livable area: 845 sqft
- Finished area above ground: 845
- Finished area below ground: 0
Video & virtual tour
Property
Parking
- Total spaces: 2
- Parking features: Garage, Garage Door Opener
- Garage spaces: 2
Features
- Stories: 1
- Patio & porch: Deck
Lot
- Size: 6,500 Square Feet
- Dimensions: 50 x 130
Details
- Parcel number: 143043302000000
Construction
Type & style
- Home type: SingleFamily
- Architectural style: Ranch
- Property subtype: Single Family Residence
Materials
- Aluminum Siding, Frame, Vinyl Siding
Condition
- New construction: No
- Year built: 1952
Utilities & green energy
- Sewer: Public Sewer
- Water: Public
Community & HOA
HOA
- Has HOA: No
Location
- Region: Cedar Rapids
Financial & listing details
- Price per square foot: $225/sqft
- Tax assessed value: $154,200
- Annual tax amount: $2,617
- Date on market: 5/20/2026
- Listing terms: Cash,Conventional,FHA,USDA Loan,VA Loan
Estimated market value
$194,200
$184,000 - $204,000
$1,656/mo
Price history
| Date | Event | Price |
|---|---|---|
| 6/8/2026 | Pending sale | $189,900$225/sqft |
Source:  CRAAR, CDRMLS #2603205 Report a problem CRAAR, CDRMLS #2603205 Report a problem | ||
| 6/5/2026 | Listed for sale | $189,900+28.3%$225/sqft |
Source: CRAAR, CDRMLS #2603205 Report a problem | ||
| 2/18/2022 | Sold | $148,000-10.2%$175/sqft |
Source: CRAAR, CDRMLS #2108098 Report a problem | ||
| 1/8/2022 | Pending sale | $164,900$195/sqft |
Source: CRAAR, CDRMLS #2108098 Report a problem | ||
| 12/6/2021 | Price change | $164,900-5.8%$195/sqft |
Source: CRAAR, CDRMLS #2108098 Report a problem | ||
| 11/29/2021 | Listed for sale | $175,000+75.9%$207/sqft |
Source: CRAAR, CDRMLS #2108098 Report a problem | ||
| 5/15/2007 | Sold | $99,500+19.2%$118/sqft |
Source: Public Record Report a problem | ||
| 8/23/2004 | Sold | $83,500$99/sqft |
Source: Public Record Report a problem | ||
Public tax history
| Year | Property taxes | Tax assessment |
|---|---|---|
| 2025 | $2,432 +4.5% | $154,200 +6.7% |
| 2024 | $2,328 -9.8% | $144,500 +1.8% |
| 2023 | $2,582 +28.6% | $142,000 +8.1% |
| 2022 | $2,008 -2.4% | $131,300 +24% |
| 2021 | $2,058 +5.9% | $105,900 +3.9% |
| 2020 | $1,944 -2.5% | $101,900 +2.6% |
| 2019 | $1,994 +10.1% | $99,300 +7.4% |
| 2018 | $1,810 +3.1% | $92,500 +2.4% |
| 2017 | $1,756 -1.3% | $90,300 +2.5% |
| 2016 | $1,780 +5.5% | $88,100 -0.7% |
| 2015 | $1,688 -0.8% | $88,695 -3.2% |
| 2014 | $1,702 -1.2% | $91,587 |
| 2013 | $1,722 +5.6% | $91,587 -3.1% |
| 2012 | $1,630 | $94,479 +2.3% |
| 2011 | -- | $92,310 -5.1% |
| 2010 | $1,542 | $97,310 +3.7% |
| 2008 | -- | $93,814 0% |
| 2007 | -- | $93,815 +5% |
| 2005 | -- | $89,313 +6.4% |
| 2004 | -- | $83,930 |
| 2003 | -- | $83,930 +11.1% |
| 2002 | -- | $75,514 +14% |
| 2001 | -- | $66,240 |
| 2000 | -- | $66,240 |
Find assessor info on the county website
Monthly payment
Est. payment
Payment breakdown
Explore the cost of this home by adjusting the details. Changes won't be saved.Climate risks
Neighborhood: 52404
Nearby schools
Schools provided by the listing agent
- Elementary: Cleveland
- Middle: Roosevelt
- High: Jefferson
Source: CRAAR, CDRMLS. This data may not be complete. We recommend contacting the local school district to confirm school assignments for this home.
Similar homes
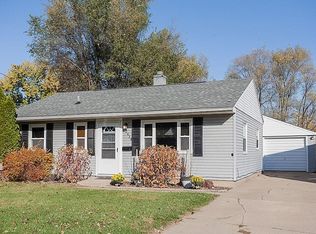
- $--3 bd2 ba1.1k sqft2220 10th Ave SW, Cedar Rapids, IA 52404Auction
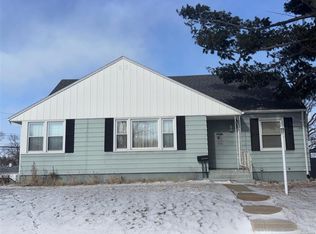 ServiceLink Auction
 - $182,5003 bd2 ba1k sqft2911 Meadowbrook Dr SE, Cedar Rapids, IA 52403For Sale
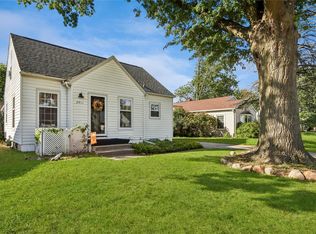 MLS ID #2607058, Olivia Williams-Olivia's Real Estate Team, IOWA REALTY. CRAAR, CDRMLS
 - $180,0003 bd1 ba972 sqft1432 34th St NE, Cedar Rapids, IA 52402For Sale
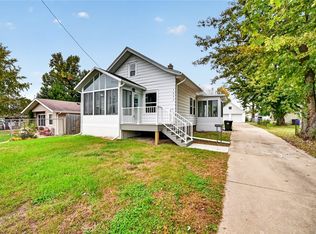 MLS ID #2607147, Jennifer Goerdt, KW Advantage. CRAAR, CDRMLS
 - $179,9503 bd1 ba936 sqft1401 39th St SE, Cedar Rapids, IA 52403For Sale
 MLS ID #2606992, Olivia Williams-Olivia's Real Estate Team, IOWA REALTY. CRAAR, CDRMLS
