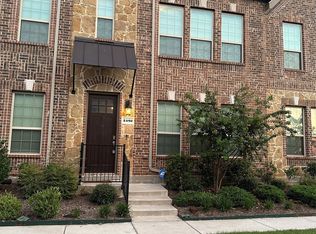
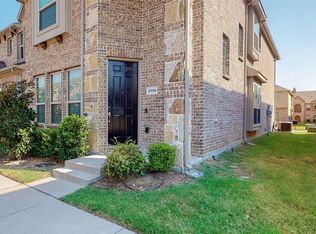
Best floor plan, great location, 3 bedrooms all in suites, and a guest bath. Gtanite countertops and stainless steel appliances ready to move in. 2 car garage with remote. Locate in back of complex that provides quick access to freeway but is quiet. Easy access to Plano, The Colony McKenney, and the entire metroplex and airport thru freeways and tollways.
For sale
$399,000
2434 Klamath Dr, Lewisville, TX 75056
3beds
1,982sqft
Townhouse
Built in 2020
1,306 Square Feet Lot
$-- Zestimate®
$201/sqft
$264/mo HOA
What's special
Stainless steel appliancesGuest bath
- 36 days |
- 462 |
- 20 |
Zillow last checked:
Listing updated:
Listed by:
Julio Rodriguez 0525598 214-507-0286,
Inca Realty 214-507-0286
Source: NTREIS,MLS#: 21330408
Facts & features
Interior
Bedrooms & bathrooms
- Bedrooms: 3
- Bathrooms: 4
- Full bathrooms: 3
- 1/2 bathrooms: 1
Primary bedroom
- Features: Ceiling Fan(s), Dual Sinks, En Suite Bathroom, Garden Tub/Roman Tub, Separate Shower, Walk-In Closet(s)
- Level: Second
- Dimensions: 20 x 13
Living room
- Level: First
- Dimensions: 20 x 13
Appliances
- Included: Some Gas Appliances, Dishwasher, Electric Oven, Gas Cooktop, Disposal, Plumbed For Gas
Features
- Cathedral Ceiling(s), Granite Counters, High Speed Internet, Kitchen Island, Pantry, Cable TV, Vaulted Ceiling(s), Walk-In Closet(s)
- Has basement: No
- Has fireplace: No
Interior area
- Total interior livable area: 1,982 sqft
Video & virtual tour
Property
Parking
- Total spaces: 2
- Parking features: Door-Multi, Garage, Garage Door Opener, Garage Faces Rear
- Attached garage spaces: 2
Features
- Levels: Three Or More
- Pool features: None
Lot
- Size: 1,306 Square Feet
Details
- Parcel number: R704203
Construction
Type & style
- Home type: Townhouse
- Property subtype: Townhouse
- Attached to another structure: Yes
Condition
- Year built: 2020
Utilities & green energy
- Sewer: Public Sewer
- Water: Public
- Utilities for property: Sewer Available, Water Available, Cable Available
Community & HOA
Community
- Subdivision: Windhaven Crossing A
HOA
- Has HOA: Yes
- Amenities included: Maintenance Front Yard
- Services included: All Facilities, Association Management, Maintenance Grounds
- HOA fee: $264 monthly
- HOA name: Essex Association Management
- HOA phone: 972-612-2303
Location
- Region: Lewisville
Financial & listing details
- Price per square foot: $201/sqft
- Tax assessed value: $463,566
- Annual tax amount: $7,986
- Date on market: 7/16/2026
- Cumulative days on market: 37 days
Estimated market value
Not available
Estimated sales range
Not available
Not available
Price history
| Date | Event | Price |
|---|---|---|
| 7/16/2026 | Listed for sale | $399,000$201/sqft |
Source: NTREIS #21330408 Report a problem | ||
| 6/15/2026 | Sold | -- |
Source: Public Record Report a problem | ||
Public tax history
| Year | Property taxes | Tax assessment |
|---|---|---|
| 2025 | $6,412 -3.4% | $463,566 +3.2% |
| 2024 | $6,636 -14.6% | $449,233 +0.6% |
| 2023 | $7,767 +22.5% | $446,732 +33.7% |
| 2022 | $6,342 +0.5% | $334,197 +5.1% |
| 2021 | $6,311 +343.7% | $317,938 +350.5% |
| 2020 | $1,422 +67.5% | $70,567 +66.7% |
| 2019 | $849 +29.3% | $42,340 +33.3% |
| 2018 | $657 | $31,755 |
Find assessor info on the county website
Monthly payment
Est. payment
Payment breakdown
Explore the cost of this home by adjusting the details. Changes won't be saved.Climate risks
Neighborhood: 75056
Nearby schools
GreatSchools rating
- 6/10Independence Elementary SchoolGrades: PK-5Distance: 0.2 mi
- 9/10Killian Middle SchoolGrades: 6-8Distance: 0.5 mi
- 7/10Hebron High SchoolGrades: 9-12Distance: 3.3 mi
Schools provided by the listing agent
- Elementary: Independence
- Middle: Killian
- High: Hebron
- District: Lewisville ISD
Source: NTREIS. This data may not be complete. We recommend contacting the local school district to confirm school assignments for this home.
- $384,700-- bd-- ba1.9k sqft2436 Klamath Dr, Lewisville, TX 75056Off Market
- $394,000-- bd-- ba2k sqft2432 Klamath Dr, Lewisville, TX 75056Off Market
- $389,700-- bd-- ba1.9k sqft2438 Klamath Dr, Lewisville, TX 75056Off Market
- $397,1003 bd4 ba1.9k sqft2430 Klamath Dr, Lewisville, TX 75056Off Market
- $389,700-- bd-- ba1.9k sqft2440 Klamath Dr, Lewisville, TX 75056Off Market
- $--3 bd4 ba1.9k sqft2428 Klamath Dr, Lewisville, TX 75056Sold
- $403,500-- bd-- ba2k sqft2426 Klamath Dr, Lewisville, TX 75056Off Market
- $411,8004 bd3 ba2k sqft2442 Klamath Dr, Lewisville, TX 75056Off Market
A local agent can set up tours, give advice and negotiate with sellers.
Similar homes
- $430,0003 bd4 ba1.9k sqft2402 Siskiyou St, Lewisville, TX 75056For Sale
 MLS ID #21277256, Arvind Reddy Pothuganti. NTREIS
 - $--3 bd3 ba1.8k sqft2515 Adam Ln, The Colony, TX 75056Auction
 Auction.com 2
 - $359,0003 bd3 ba1.8k sqft2556 Sarah Ln, The Colony, TX 75056For Sale
 MLS ID #21225638, Masoud Abbaszadeh. NTREIS
 - $390,0003 bd4 ba2.1k sqft627 Senda #58, Irving, TX 75039For Sale
 MLS ID #21361211, Keith Byars. NTREIS
 - $--3 bd3 ba1.8k sqft2107 Dover Dr, Carrollton, TX 75006AuctionAuction.com 2
- $--3 bd2 ba1.4k sqft909 Boxwood Dr, Lewisville, TX 75067AuctionAuction.com 2
- $--3 bd2 ba2.9k sqft5001 White River Dr, Frisco, TX 75034AuctionAuction.com 2
- $389,5003 bd3 ba1.6k sqft233 Brick Row Dr, Richardson, TX 75081For SaleMLS ID #21345235, Julius Staev. NTREIS
- $439,0003 bd2 ba2k sqft3609 Hazelhurst Dr, Frisco, TX 75036For SaleMLS ID #21344781, Sadia Khan. NTREIS
- $--5 bd3 ba2.3k sqft4720 Bear Run Dr, Plano, TX 75093AuctionAuction.com 2
- $--4 bd2 ba2.2k sqft7189 Juniper Dr, Frisco, TX 75033AuctionAuction.com 2
- $410,0004 bd2 ba1.8k sqft11908 Clearpoint Ct, Frisco, TX 75036For SaleMLS ID #21340226, Tuan Tran. NTREIS
- $--4 bd3 ba2.1k sqft6501 Mission Ridge Rd, Plano, TX 75023AuctionAuction.com 2
- $--4 bd2 ba1.5k sqft2656 Via Valencia, Carrollton, TX 75006AuctionAuction.com 2
- $--3 bd3 ba2.1k sqft1500 Porsche Ct, Plano, TX 75023AuctionAuction.com 2
- $386,0003 bd4 ba2.2k sqft7817 Fox Horn Dr, Irving, TX 75063For SaleMLS ID #21257005, Mathew Puthoor. NTREIS
- $--3 bd2 ba2.6k sqft1725 Castle Creek Dr, Little Elm, TX 75068AuctionAuction.com 2
- $415,0003 bd3 ba1.9k sqft631 Matthew Pl, Richardson, TX 75081For SaleMLS ID #21311954, Ashley VerSteeg. NTREIS
- $--3 bd2 ba2.4k sqft13805 Bluebell Dr, Little Elm, TX 75068AuctionXome
- $299,0002 bd3 ba1.1k sqft2800 Keller Springs Rd APT 3B, Carrollton, TX 75006For SaleMLS ID #21337727, Steve Hakes. NTREIS
