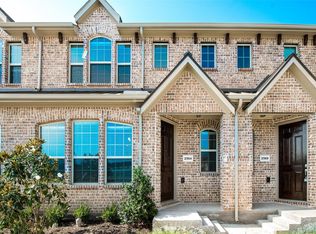
Welcome to this North facing corner lot townhome. Easy access to HWY 121 and so close to GrandScape Entertainment and Dining District. Living Room with wood flooring. Open Kitchen with Granite countertops and stainless steel appliances. Master bedroom with walk-in closet. Most of the home has smart lighting package. Smart lock on phone App. Garage door on phone App. Ring Doorbell. Digital eye on front door. Community Pool!
Pending
Price cut: $10K (8/3)
$359,000
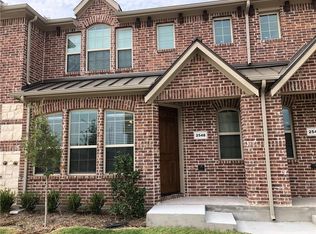
2556 Sarah Ln, The Colony, TX 75056
3beds
1,802sqft
Townhouse
Built in 2017
2,613 Square Feet Lot
$352,100 Zestimate®
$199/sqft
$165/mo HOA
What's special
Stainless steel appliancesNorth facing corner lotSmart lighting packageCommunity pool
- 198 days
- 84
- 0
Zillow last checked:
Listing updated:
Listed by:
Masoud Abbaszadeh 0732419 972-754-0066,
Keller Williams Realty DPR 972-732-6000
Source: NTREIS,MLS#: 21225638
Facts & features
Interior
Bedrooms & bathrooms
- Bedrooms: 3
- Bathrooms: 3
- Full bathrooms: 2
- 1/2 bathrooms: 1
Primary bedroom
- Features: Ceiling Fan(s), Dual Sinks, En Suite Bathroom, Walk-In Closet(s)
- Level: Second
- Dimensions: 15 x 14
Bedroom
- Level: Second
- Dimensions: 10 x 10
Kitchen
- Features: Built-in Features, Granite Counters, Pantry
- Level: First
- Dimensions: 10 x 10
Living room
- Features: Ceiling Fan(s)
- Level: First
- Dimensions: 18 x 14
Heating
- Central, Electric
Cooling
- Central Air, Ceiling Fan(s), Electric
Appliances
- Included: Dishwasher, Electric Range, Electric Water Heater, Disposal, Microwave
- Laundry: Washer Hookup, Electric Dryer Hookup, Laundry in Utility Room
Features
- Cable TV
- Flooring: Carpet, Laminate, Tile
- Windows: Bay Window(s), Window Coverings
- Has basement: No
- Has fireplace: No
Interior area
- Total interior livable area: 1,802 sqft
Video & virtual tour
Property
Parking
- Total spaces: 4
- Parking features: Alley Access, Concrete
- Attached garage spaces: 2
- Carport spaces: 2
Features
- Levels: Two
- Stories: 2
- Pool features: None
Lot
- Size: 2,613 Square Feet
Details
- Parcel number: R279812
Construction
Type & style
- Home type: Townhouse
- Architectural style: Traditional
- Property subtype: Townhouse
- Attached to another structure: Yes
Materials
- Brick, Wood Siding
- Foundation: Slab
- Roof: Composition
Condition
- Resale
- Year built: 2017
Utilities & green energy
- Sewer: Public Sewer
- Water: Public
- Utilities for property: Sewer Available, Separate Meters, Water Available, Cable Available
Community & HOA
Community
- Security: Security System, Carbon Monoxide Detector(s), Fire Sprinkler System, Smoke Detector(s)
- Subdivision: Lake Ridge Town Homes
HOA
- Has HOA: Yes
- Services included: Association Management, Insurance, Maintenance Grounds
- HOA fee: $1,980 annually
- HOA name: Lake Ridge Townhomes By The Lake
- HOA phone: 469-921-8222
Location
- Region: The Colony
Financial & listing details
- Price per square foot: $199/sqft
- Tax assessed value: $393,000
- Annual tax amount: $6,770
- Date on market: 4/2/2026
- Cumulative days on market: 188 days
- Listing terms: Cash,Conventional,FHA,VA Loan
Estimated market value
$352,100
$334,000 - $370,000
$2,549/mo
Price history
| Date | Event | Price |
|---|---|---|
| 9/26/2026 | Pending sale | $359,000$199/sqft |
Source: NTREIS #21225638 Report a problem | ||
| 9/18/2026 | Contingent | $359,000$199/sqft |
Source: NTREIS #21225638 Report a problem | ||
| 8/3/2026 | Price change | $359,000-2.7%$199/sqft |
Source: NTREIS #21225638 Report a problem | ||
| 5/23/2026 | Price change | $369,000-2.9%$205/sqft |
Source: NTREIS #21225638 Report a problem | ||
| 4/21/2026 | Price change | $379,900-5%$211/sqft |
Source: NTREIS #21225638 Report a problem | ||
| 4/5/2026 | Price change | $399,786+17.7%$222/sqft |
Source: NTREIS #21225638 Report a problem | ||
| 4/2/2026 | Listed for sale | $339,786$189/sqft |
Source: NTREIS #21225638 Report a problem | ||
| 3/22/2022 | Listing removed | -- |
Source: Zillow Rental Manager Report a problem | ||
| 3/9/2022 | Listed for rent | $2,495$1/sqft |
Source: Zillow Rental Manager Report a problem | ||
Public tax history
| Year | Property taxes | Tax assessment |
|---|---|---|
| 2025 | $6,770 -5.3% | $393,000 -5% |
| 2024 | $7,147 -2.6% | $413,587 -2% |
| 2023 | $7,337 +18.4% | $422,000 +29.2% |
| 2022 | $6,199 +16.6% | $326,684 +14.7% |
| 2021 | $5,315 +9.1% | $284,826 +10% |
| 2020 | $4,871 -2% | $258,933 -2.1% |
| 2019 | $4,971 +121.4% | $264,487 +143.8% |
| 2018 | $2,245 +180.1% | $108,464 +232.3% |
| 2017 | $801 | $32,640 -14.3% |
| 2016 | $801 +249.3% | $38,080 +40% |
| 2015 | $229 | $27,200 +159% |
| 2014 | $229 | $10,500 +50% |
| 2013 | $229 | $7,000 |
| 2012 | -- | $7,000 +2.9% |
| 2011 | -- | $6,800 +33.3% |
| 2010 | -- | $5,100 |
| 2009 | -- | $5,100 -75.9% |
| 2007 | $494 | $21,200 |
Find assessor info on the county website
Monthly payment
Est. payment
Payment breakdown
Explore the cost of this home by adjusting the details. Changes won't be saved.Climate risks
Neighborhood: 75056
Nearby schools
Schools provided by the listing agent
- Elementary: Ethridge
- Middle: Lakeview
- High: The Colony
- District: Lewisville ISD
Source: NTREIS. This data may not be complete. We recommend contacting the local school district to confirm school assignments for this home.


Similar homes
- $330,0003 bd3 ba1.5k sqft180 Leonard St, Lewisville, TX 75057For Sale
 MLS ID #21375939, Jennifer Marsh. NTREIS
 - $315,0003 bd3 ba1.7k sqft1785 Massey Dr, Lewisville, TX 75067For Sale
 MLS ID #21409431, Michael Abrams. NTREIS
 - $349,5003 bd3 ba1.8k sqft2656 Jacobson Dr, Lewisville, TX 75067For Sale
 MLS ID #21373432, Lacy Rushin. NTREIS
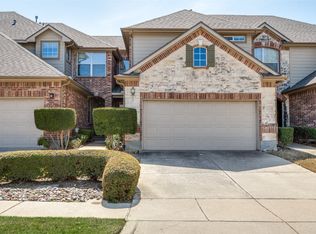
 - $336,0003 bd3 ba1.7k sqft1840 Branch Trl, Carrollton, TX 75007For Sale
 MLS ID #21218598, Kristine Crawford. NTREIS
